One of just four "Bay Town Houses" quietly situated on a 3.5-acres, it feels like a serene retreat while being in a prime location close to everything. The home features a primary suite on each floor, with the potential to convert the downstairs into a separate apartment. A private driveway, elegant architectural lines, and thoughtful landscaping create a sense of seclusion from the moment you arrive. Enjoy the peaceful outdoor spaces from the expansive 345 sq. ft. deck or the balcony that seems to float above the evergreens. Inside, the fully updated main floor welcomes you with an open concept layout, vaulted ceilings, and large windows that flood the space with light and frame views of the surrounding forest. The stylish loft above the living room offers a cozy reading nook or creative workspace. A dedicated laundry area with pantry and a sleek guest bath add convenience. The main-floor primary suite features soaring ceilings and a beautiful, tiled ensuite bath with a roll-in shower. The lower level includes a second primary suite with an attached full bath, plus a versatile bedroom with a plumbed sink—perfect for use as an art studio, office, or guest space. With its separate entrance and bonus storage area, this level can easily convert into private living quarters. A generous 696 sq. ft. carport provides ample parking and built-in storage closets for outdoor gear. Surrounded by nature yet in the middle of town, this private getaway combines the best of comfort, function, and quiet luxury. A home that truly lets you live among the trees.
Active
$425,000
1320 Ingersoll St, Coos Bay, OR 97420
3beds
1,678sqft
Residential, Condominium
Built in 1973
-- sqft lot
$-- Zestimate®
$253/sqft
$267/mo HOA
What's special
Bonus storage areaSurrounded by natureFully updated main floorElegant architectural linesSeparate entranceSleek guest bathVaulted ceilings
- 25 days
- 636
- 68
Zillow last checked:
Listing updated:
Listed by:
Ruben Jimenez 541-260-7979,
National Real Estate
Source: RMLS (OR),MLS#: 228277583
Facts & features
Interior
Bedrooms & bathrooms
- Bedrooms: 3
- Bathrooms: 3
- Full bathrooms: 2
- Partial bathrooms: 1
- Main level bathrooms: 2
Rooms
- Room types: Loft, Storage, Laundry, Bedroom 2, Bedroom 3, Dining Room, Family Room, Kitchen, Living Room, Primary Bedroom
Primary bedroom
- Level: Main
Bedroom 2
- Level: Lower
Bedroom 3
- Level: Lower
Dining room
- Level: Main
Kitchen
- Level: Main
Living room
- Level: Main
Heating
- Forced Air, Mini Split
Cooling
- Has cooling: Yes
Appliances
- Included: Dishwasher, Free-Standing Gas Range, Free-Standing Refrigerator, Microwave, Stainless Steel Appliance(s), Electric Water Heater
- Laundry: Laundry Room
Features
- Ceiling Fan(s), Vaulted Ceiling(s)
- Windows: Double Pane Windows, Vinyl Frames
- Basement: Finished,Storage Space
Interior area
- Total structure area: 1,678
- Total interior livable area: 1,678 sqft
Property
Parking
- Total spaces: 2
- Parking features: Carport, Driveway, Condo Garage (Attached), Tuck Under
- Garage spaces: 2
- Has carport: Yes
- Has uncovered spaces: Yes
Accessibility
- Accessibility features: Accessible Entrance, Accessible Full Bath, Main Floor Bedroom Bath, Rollin Shower, Accessibility
Features
- Levels: Two
- Stories: 2
- Patio & porch: Covered Patio, Deck, Porch
- Exterior features: Rain Garden
- Has view: Yes
- View description: Trees/Woods
Lot
- Features: Commons, Cul-De-Sac, Terraced, Trees, Wooded
Details
- Parcel number: 389942
- Zoning: MDR
Construction
Type & style
- Home type: Condo
- Property subtype: Residential, Condominium
Materials
- Cedar
- Foundation: Block, Concrete Perimeter
- Roof: Composition,Shingle
Condition
- Updated/Remodeled
- New construction: No
- Year built: 1973
Utilities & green energy
- Gas: Gas
- Sewer: Public Sewer
- Water: Public
Community & HOA
Community
- Security: Limited Access
HOA
- Has HOA: Yes
- HOA fee: $800 quarterly
Location
- Region: Coos Bay
Financial & listing details
- Price per square foot: $253/sqft
- Annual tax amount: $3,962
- Date on market: 3/30/2026
- Listing terms: Cash,Conventional,FHA,VA Loan
- Road surface type: Paved
Estimated market value
Not available
Estimated sales range
Not available
Not available
Price history
| Date | Event | Price |
|---|---|---|
| 4/13/2026 | Price change | $425,000-5.6%$253/sqft |
Source:  RMLS (OR) #228277583 Report a problem RMLS (OR) #228277583 Report a problem | ||
| 3/30/2026 | Listed for sale | $450,000$268/sqft |
Source: RMLS (OR) #228277583 Report a problem | ||
Public tax history
Tax history is unavailable.
Monthly payment
Est. payment
Payment breakdown
Explore the cost of this home by adjusting the details. Changes won't be saved.Climate risks
Neighborhood: 97420
Nearby schools
Schools provided by the listing agent
- Elementary: Millicoma
- Middle: Marshfield
- High: Marshfield
Source: RMLS (OR). This data may not be complete. We recommend contacting the local school district to confirm school assignments for this home.


Similar homes
- $410,0003 bd2 ba1.7k sqft925 Oakway Dr, Coos Bay, OR 97420Active
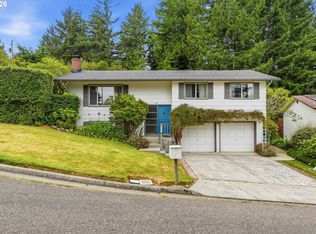
 MLS ID #447247678, Jessica Bacon, Pacific Coast Real Estate & Development, LLC. RMLS (OR)
 - $359,0003 bd2 ba1.3k sqft1848 Thomas Ave, Coos Bay, OR 97420Active
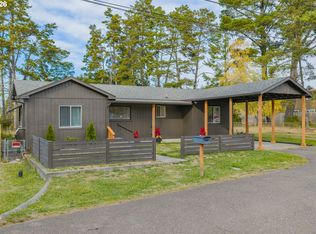 MLS ID #670305830, Joe Bollig, Pacific Properties. RMLS (OR)
 - $455,0003 bd2 ba1.7k sqft63533 Flanagan Rd, Coos Bay, OR 97420Active
 MLS ID #522697463, Rushel Reed, eXp Realty, LLC. RMLS (OR)
 - $399,0004 bd2 ba1.5k sqft885 Oakway Dr, Coos Bay, OR 97420Active
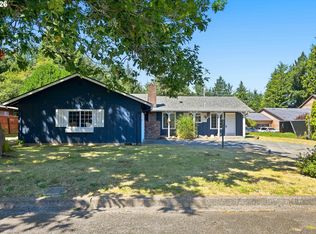 MLS ID #728602893, Amy Aguirre, Pacific Coast Real Estate & Development, LLC. RMLS (OR)
 - $399,0003 bd2 ba1.3k sqft91511 Spaw Ln, Coos Bay, OR 97420ActiveMLS ID #171897474, Sydney Shapiro, eXp Realty, LLC. RMLS (OR)
- $449,0003 bd2 ba2.4k sqft62518 W Catching Rd, Coos Bay, OR 97420ActiveMLS ID #264334353, Jenny Forbes, Pacific Properties. RMLS (OR)
- $385,0003 bd2 ba1.8k sqft1449 Myrtle Ave, Coos Bay, OR 97420ActiveMLS ID #217584934, Cynthia Johnson, Johnson Group Real Estate, LLC. RMLS (OR)
- $368,0003 bd2 ba1.2k sqft63328 Everest Rd, Coos Bay, OR 97420ActiveMLS ID #616856897, Samantha Oswald, National Real Estate. RMLS (OR)
- $375,0003 bd2 ba1.7k sqft875 Signal Way, Coos Bay, OR 97420ActiveMLS ID #701467537, Ariann Lyons, RE/MAX South Coast. RMLS (OR)
- $464,7503 bd2 ba1.5k sqft93356 Oakway Rd, Coos Bay, OR 97420ActiveMLS ID #547304976, Paul West, eXp Realty, LLC. RMLS (OR)
- $379,0003 bd2 ba1.4k sqft454 Merrill St, Coos Bay, OR 97420ActiveMLS ID #206641318, Randy Hoffine, Pacific Properties. RMLS (OR)
- $333,0004 bd2 ba2.2k sqft976 S 5th St, Coos Bay, OR 97420ActiveMLS ID #794993627, Anna Cruz, Beach Loop Realty. RMLS (OR)
- $450,0002 bd2 ba1.6k sqft1037 Canyon Ter, Coos Bay, OR 97420ActiveMLS ID #156965707, Juli Whelchel, Coastal Sotheby's International Realty. RMLS (OR)
- $475,0003 bd3 ba1.7k sqft1300 Sanford St, Coos Bay, OR 97420ActiveMLS ID #670154734, Shasta Pearson, Pearson Properties, LLC. RMLS (OR)
- $520,0003 bd2 ba2k sqft1037 N 10th St, Coos Bay, OR 97420ActiveMLS ID #718021360, Amy Aguirre, Pacific Coast Real Estate & Development, LLC. RMLS (OR)
- $355,0003 bd2 ba1.8k sqft740 H St, Coos Bay, OR 97420ActiveMLS ID #151377082, Olivia Santos-Krieger, Pacific Coast Real Estate & Development, LLC. RMLS (OR)
- $388,0003 bd2 ba1.4k sqft95496 Highway 42, Coos Bay, OR 97420ActiveMLS ID #477762461, Juli Whelchel, Coastal Sotheby's International Realty. RMLS (OR)
- $499,0004 bd3 ba2.4k sqft94032 Brush Ln, Coos Bay, OR 97420ActiveMLS ID #638740329, Randy Hoffine, Pacific Properties. RMLS (OR)
- $395,0004 bd3 ba1.6k sqft781 Kentucky Ave, Coos Bay, OR 97420ActiveMLS ID #421988706, Joel Sweet, Pacific Properties. RMLS (OR)
- $450,0003 bd2 ba1.7k sqft3726 Stanton Ave, North Bend, OR 97459ActiveMLS ID #404016603, Cheyenne Arbuckle, Pacific Properties. RMLS (OR)
