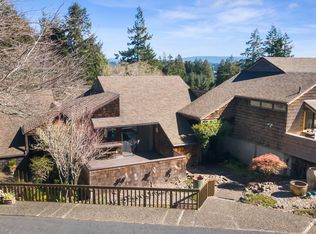
Custom townhouse tucked away on 3+ private, in-town acres. Surrounded by colorful foliage and a tranquil, park-like setting, this unique property offers privacy with the convenience of in-town living. A paved driveway and blooming landscaping welcomes you in. The main level features a light and bright open concept floor plan, spacious primary suite, bonus room, half bath, and a living and dining area that flows seamlessly into a covered sun porch with authentic Spanish tile. The kitchen is well-appointed with a natural gas range, custom cabinetry, and pass-through windows that connect to both the sun porch and main living space—perfect for entertaining. The primary suite has vaulted ceilings, double built-in closets with ample storage, and an attached bath with a walk-in shower. The bonus room on the main level, complete with a closet, has been thoughtfully used as an office. Upstairs, an open loft overlooks the living area, providing flexible space for additional living or creative use. The lower level includes a private guest suite with laundry, perfect for guests. An oversized carport with extensive built-in storage completes the property.
Active
Price cut: $15K (7/8)
$385,000
1310 Ingersoll St, Coos Bay, OR 97420
3beds
1,678sqft
Residential, Condominium, Townhouse
Built in 1973
-- sqft lot
$-- Zestimate®
$229/sqft
$267/mo HOA
What's special
Tranquil park-like settingSurrounded by colorful foliageSpacious primary suiteBlooming landscapingPaved drivewayCustom cabinetryNatural gas range
- 98 days |
- 2,249 |
- 124 |
Zillow last checked:
Listing updated:
Listed by:
Amy Aguirre 541-217-7725,
Pacific Coast Real Estate & Development, LLC
Source: RMLS (OR),MLS#: 577331975
Facts & features
Interior
Bedrooms & bathrooms
- Bedrooms: 3
- Bathrooms: 3
- Full bathrooms: 2
- Partial bathrooms: 1
- Main level bathrooms: 2
Rooms
- Room types: Sun Room, Loft, Bonus Room, Bedroom 2, Bedroom 3, Dining Room, Family Room, Kitchen, Living Room, Primary Bedroom
Primary bedroom
- Features: Bathroom, Builtin Features, Double Closet, Vaulted Ceiling, Wallto Wall Carpet
- Level: Main
Bedroom 2
- Features: Bathroom, Wallto Wall Carpet
- Level: Lower
Dining room
- Features: Tile Floor
- Level: Main
Kitchen
- Features: Dishwasher, Gas Appliances, Free Standing Range, Free Standing Refrigerator
- Level: Main
Living room
- Features: Balcony, Beamed Ceilings, Fireplace, Wallto Wall Carpet
- Level: Main
Heating
- Forced Air, Fireplace(s)
Appliances
- Included: Dishwasher, Free-Standing Gas Range, Free-Standing Refrigerator, Stainless Steel Appliance(s), Washer/Dryer, Gas Appliances, Free-Standing Range, Electric Water Heater
- Laundry: Laundry Room
Features
- Vaulted Ceiling(s), Built-in Features, Bathroom, Balcony, Beamed Ceilings, Double Closet, Tile
- Flooring: Tile, Wall to Wall Carpet
- Windows: Double Pane Windows, Vinyl Frames, Skylight(s)
- Basement: Finished
- Number of fireplaces: 1
- Fireplace features: Gas, Insert
Interior area
- Total structure area: 1,678
- Total interior livable area: 1,678 sqft
Property
Parking
- Total spaces: 2
- Parking features: Carport, Driveway, Condo Garage (Attached), Attached, Oversized
- Attached garage spaces: 2
- Has carport: Yes
- Has uncovered spaces: Yes
Accessibility
- Accessibility features: Main Floor Bedroom Bath, Accessibility
Features
- Stories: 3
- Entry location: Main Level
- Patio & porch: Deck
- Exterior features: Garden, Yard, Balcony
- Has view: Yes
- View description: Territorial
Lot
- Features: Gentle Sloping, Private
Details
- Additional structures: Workshop
- Parcel number: 389941
Construction
Type & style
- Home type: Townhouse
- Architectural style: Custom Style
- Property subtype: Residential, Condominium, Townhouse
Materials
- Cedar
- Roof: Composition
Condition
- Approximately
- New construction: No
- Year built: 1973
Utilities & green energy
- Gas: Gas
- Sewer: Public Sewer
- Water: Public
Community & HOA
HOA
- Has HOA: Yes
- Amenities included: Exterior Maintenance, Insurance, Sewer, Water
- HOA fee: $3,200 annually
Location
- Region: Coos Bay
Financial & listing details
- Price per square foot: $229/sqft
- Annual tax amount: $4,153
- Date on market: 4/16/2026
- Listing terms: Cash,Conventional,FHA
- Road surface type: Paved
Estimated market value
Not available
Estimated sales range
Not available
Not available
Price history
| Date | Event | Price |
|---|---|---|
| 7/8/2026 | Price change | $385,000-3.7%$229/sqft |
Source:  RMLS (OR) #577331975 Report a problem RMLS (OR) #577331975 Report a problem | ||
| 4/16/2026 | Listed for sale | $399,950$238/sqft |
Source: RMLS (OR) #577331975 Report a problem | ||
Public tax history
Tax history is unavailable.
Monthly payment
Est. payment
Payment breakdown
Explore the cost of this home by adjusting the details. Changes won't be saved.Climate risks
Neighborhood: 97420
Nearby schools
GreatSchools rating
- NAEastside SchoolGrades: K-2Distance: 1.5 mi
- 4/10Marshfield Junior HighGrades: 7-8Distance: 0.4 mi
- 3/10Marshfield Senior High SchoolGrades: 9-12Distance: 0.2 mi
Schools provided by the listing agent
- Elementary: Coos Bay
- Middle: Coos Bay
- High: Marshfield
Source: RMLS (OR). This data may not be complete. We recommend contacting the local school district to confirm school assignments for this home.
- $425,0003 bd3 ba1.6k sqft1320 Ingersoll St, Coos Bay, OR 97420For Sale
- $475,0002 bd3 ba1.6k sqft1320 Ingersoll Ave, Coos Bay, OR 97420Sold

- $311,4002 bd3 ba1.6k sqft1330 Ingersoll St, Coos Bay, OR 97420Off Market

- $274,8002 bd3 ba1.6k sqft1340 Ingersoll St, Coos Bay, OR 97420Off Market
- $566,1005 bd4 ba2.7k sqft1200 Ingersoll Ave, Coos Bay, OR 97420Off Market
- $514,5004 bd3 ba3k sqft1300 Ingersoll Ave, Coos Bay, OR 97420Off Market
- $337,5002 bd2 ba1.6k sqft1310 Ingersoll Ave, Coos Bay, OR 97420Off Market
- $344,8002 bd2 ba1.6k sqft1330 Ingersoll Ave, Coos Bay, OR 97420Off Market
A local agent can set up tours, give advice and negotiate with sellers.
A local lender can help you make sure your offer is ready when you are.
Similar homes
- $385,0003 bd3 ba2k sqft846 S 11th St, Coos Bay, OR 97420Active
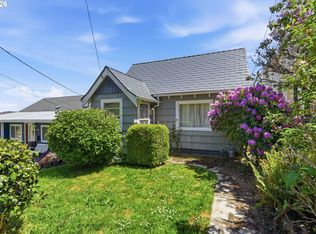
 MLS ID #198435879, Amy Aguirre, Pacific Coast Real Estate & Development, LLC. RMLS (OR)
 - $439,0003 bd2 ba1.7k sqft875 Signal Way, Coos Bay, OR 97420Active
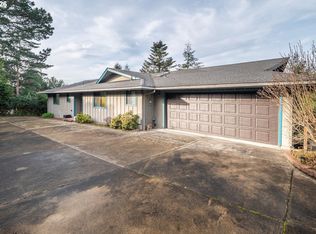 MLS ID #701467537, Ariann Lyons, RE/MAX South Coast. RMLS (OR)
 - $379,0003 bd2 ba1.2k sqft63328 Everest Rd, Coos Bay, OR 97420Active
 MLS ID #616856897, Samantha Oswald, National Real Estate. RMLS (OR)
 - $425,0003 bd3 ba1.6k sqft1320 Ingersoll St, Coos Bay, OR 97420ActiveMLS ID #228277583, Ruben Jimenez, National Real Estate. RMLS (OR)
- $379,0003 bd2 ba1.3k sqft1130 Fenwick St, Coos Bay, OR 97420ActiveMLS ID #493571851, Stacie Rudolfs, Keller Williams Southern Oregon Coastal Real Estate Group. RMLS (OR)
- $365,0004 bd2 ba2.1k sqft1685 Woodland Dr, Coos Bay, OR 97420ActiveMLS ID #331623460, Patrick Hurley, John L. Scott Eugene. RMLS (OR)
- $455,0003 bd2 ba1.7k sqft63533 Flanagan Rd, Coos Bay, OR 97420ActiveMLS ID #522697463, Rushel Reed, eXp Realty, LLC. RMLS (OR)
- $379,0003 bd2 ba1.1k sqft1110 Fenwick St, Coos Bay, OR 97420ActiveMLS ID #410951556, Amy Aguirre, Pacific Coast Real Estate & Development, LLC. RMLS (OR)
- $385,0003 bd2 ba1k sqft1070 Arago Ave, Coos Bay, OR 97420ActiveMLS ID #598203265, Brooke Barrentine, Pacific Haven Realty LLC. RMLS (OR)
- $399,0004 bd3 ba1.9k sqft3275 Lindberg Ave, Coos Bay, OR 97420ActiveMLS ID #789156609, Colleen Adams, Pacific Properties. RMLS (OR)
- $408,0003 bd2 ba1.3k sqft644 9th Ave, Coos Bay, OR 97420ActiveMLS ID #145475301, Mariss Stevens, National Real Estate. RMLS (OR)
- $400,0003 bd2 ba1.5k sqft62196 Crown Point Rd, Coos Bay, OR 97420ActiveMLS ID #692445917, Bonnie Van Curler, United Real Estate Properties. RMLS (OR)
- $418,0004 bd2 ba1.5k sqft885 Oakway Dr, Coos Bay, OR 97420ActiveMLS ID #111348383, Amy Aguirre, Pacific Coast Real Estate & Development, LLC. RMLS (OR)
- $399,0004 bd2 ba1.3k sqft1848 Thomas Ave, Coos Bay, OR 97420ActiveMLS ID #482599082, Joe Bollig, Pacific Properties. RMLS (OR)
- $379,0003 bd2 ba1.2k sqft510 S Cammann St, Coos Bay, OR 97420ActiveMLS ID #493491824, Shannon Porter, Pacific Coast Real Estate & Development, LLC. RMLS (OR)
- $394,5003 bd2 ba1.8k sqft1449 Myrtle Ave, Coos Bay, OR 97420ActiveMLS ID #217584934, Cynthia Johnson, Johnson Group Real Estate, LLC. RMLS (OR)
- $520,0003 bd2 ba2k sqft1037 N 10th St, Coos Bay, OR 97420ActiveMLS ID #718021360, Amy Aguirre, Pacific Coast Real Estate & Development, LLC. RMLS (OR)
- $339,0003 bd2 ba1.1k sqft60272 Acme Rd, Coos Bay, OR 97420ActiveMLS ID #762855529, Christopher Gederos, Pacific Coast Real Estate & Development, LLC. RMLS (OR)
- $445,0003 bd2 ba1.7k sqft63299 Wildahl Rd, Coos Bay, OR 97420ActiveMLS ID #650682200, Sebastian Balogh, North Point, Inc.. RMLS (OR)
- $379,0004 bd2 ba1.9k sqft405 S Marple St, Coos Bay, OR 97420ActiveMLS ID #289862797, Jenny Forbes, Pacific Properties. RMLS (OR)
