Spacious country living just minutes from town! Set on 2+ semi-private acres only three miles out, this 4-bedroom, 3-bath home offers flexibility, comfort, and room to breathe. Fresh updates include a brand new roof in 2026 and new carpet throughout, making it ready for its next chapter.The layout provides great separation of space, with the lower level offering potential for extended living—ideal for guests, hobbies, or multi-generational needs. The main level opens to a covered back patio off the kitchen, perfect for year-round BBQs, while a large deck invites you to relax or entertain.You’ll appreciate the efficient ductless heat pump, cozy wood stove, and the practicality of well and septic. The oversized garage provides ample room for vehicles, projects, or storage, and the additional outbuilding offers even more possibilities for a shop, studio, or home office.Welcome Home.
Active
Price cut: $20K (9/25)
$529,000
94032 Brush Ln, Coos Bay, OR 97420
4beds
2,496sqft
Residential, Single Family Residence
Built in 1971
2.1 Acres Lot
$-- Zestimate®
$212/sqft
$-- HOA
What's special
Large deckEfficient ductless heat pumpNew carpet throughoutAdditional outbuildingCozy wood stoveBrand new roofOversized garage
- 171 days
- 1,774
- 180
Zillow last checked:
Listing updated:
Listed by:
Randy Hoffine 541-260-2651,
Pacific Properties,
Mary Trice 541-513-9360,
Pacific Properties
Source: RMLS (OR),MLS#: 638740329
Facts & features
Interior
Bedrooms & bathrooms
- Bedrooms: 4
- Bathrooms: 3
- Full bathrooms: 3
- Main level bathrooms: 2
Rooms
- Room types: Bedroom 4, Laundry, Bedroom 2, Bedroom 3, Dining Room, Family Room, Kitchen, Living Room, Primary Bedroom
Primary bedroom
- Features: Suite
- Level: Main
Bedroom 2
- Features: Wallto Wall Carpet
- Level: Main
Bedroom 3
- Features: Wallto Wall Carpet
- Level: Main
Bedroom 4
- Features: Wallto Wall Carpet
- Level: Lower
Dining room
- Features: Wood Floors
- Level: Main
Family room
- Features: Wallto Wall Carpet
- Level: Lower
Kitchen
- Features: Double Oven, Free Standing Refrigerator
- Level: Main
Living room
- Features: Wood Stove
- Level: Main
Heating
- Baseboard
Appliances
- Included: Dishwasher, Double Oven, Free-Standing Refrigerator, Stainless Steel Appliance(s), Electric Water Heater
- Laundry: Laundry Room
Features
- Suite
- Flooring: Wall to Wall Carpet, Wood
- Windows: Vinyl Frames
- Basement: Daylight,Exterior Entry,Finished
- Number of fireplaces: 1
- Fireplace features: Stove, Wood Burning, Wood Burning Stove
Interior area
- Total structure area: 2,496
- Total interior livable area: 2,496 sqft
Property
Parking
- Total spaces: 2
- Parking features: Carport, Driveway, RV Access/Parking, Garage Door Opener, Attached
- Attached garage spaces: 2
- Has carport: Yes
- Has uncovered spaces: Yes
Features
- Levels: Multi/Split
- Stories: 2
- Patio & porch: Covered Patio, Deck
- Exterior features: Yard
Lot
- Size: 2.1 Acres
- Features: Private, Acres 1 to 3
Details
- Additional structures: GuestQuarters
- Parcel number: 7675500
- Zoning: RR-2
Construction
Type & style
- Home type: SingleFamily
- Architectural style: Daylight Ranch
- Property subtype: Residential, Single Family Residence
Materials
- Other
- Foundation: Block
- Roof: Composition
Condition
- Updated/Remodeled
- New construction: No
- Year built: 1971
Utilities & green energy
- Sewer: Septic Tank
- Water: Well
Community & HOA
HOA
- Has HOA: No
Location
- Region: Coos Bay
Financial & listing details
- Price per square foot: $212/sqft
- Tax assessed value: $575,250
- Annual tax amount: $3,671
- Date on market: 4/27/2026
- Listing terms: Cash,Conventional,FHA,VA Loan
- Road surface type: Gravel
Estimated market value
Not available
Estimated sales range
Not available
Not available
Price history
| Date | Event | Price |
|---|---|---|
| 9/25/2026 | Price change | $529,000-3.6%$212/sqft |
Source:  RMLS (OR) #638740329 Report a problem RMLS (OR) #638740329 Report a problem | ||
| 8/31/2026 | Price change | $549,000-3.5%$220/sqft |
Source: RMLS (OR) #638740329 Report a problem | ||
| 8/6/2026 | Pending sale | $569,000$228/sqft |
Source: RMLS (OR) #638740329 Report a problem | ||
| 6/21/2026 | Listed for sale | $569,000$228/sqft |
Source: RMLS (OR) #638740329 Report a problem | ||
| 6/9/2026 | Pending sale | $569,000$228/sqft |
Source: RMLS (OR) #638740329 Report a problem | ||
| 4/27/2026 | Listed for sale | $569,000+54.2%$228/sqft |
Source: RMLS (OR) #638740329 Report a problem | ||
| 11/23/2018 | Sold | $369,000-2.6%$148/sqft |
Source: RMLS (OR) #18680742 Report a problem | ||
| 10/16/2018 | Pending sale | $379,000$152/sqft |
Source: Seaboard Properties #18680742 Report a problem | ||
| 10/2/2018 | Listed for sale | $379,000$152/sqft |
Source: Seaboard Properties #18680742 Report a problem | ||
Public tax history
| Year | Property taxes | Tax assessment |
|---|---|---|
| 2025 | $3,671 +1.1% | $575,250 +3.9% |
| 2024 | $3,632 +3.1% | $553,840 -12.4% |
| 2023 | $3,522 +1% | $632,380 +16.7% |
| 2022 | $3,488 +4.4% | $542,100 +29.1% |
| 2021 | $3,340 +2.7% | $419,790 +12% |
| 2020 | $3,253 +4.5% | $374,810 +43% |
| 2019 | $3,112 +3% | $262,110 +3% |
| 2018 | $3,021 | $254,480 +3% |
| 2017 | $3,021 +18.6% | $247,070 +3% |
| 2016 | $2,548 +9.6% | $239,880 +3% |
| 2015 | $2,326 | $232,900 +3% |
| 2014 | $2,326 | $226,120 +3% |
| 2013 | $2,326 +5.6% | $219,540 +3% |
| 2012 | $2,201 +0.5% | $213,150 +3% |
| 2011 | $2,190 +3% | $206,950 +3% |
| 2010 | $2,126 | $200,931 |
| 2009 | -- | $200,931 +6.1% |
| 2008 | -- | $189,398 +3% |
| 2007 | -- | $183,882 +3% |
| 2006 | -- | $178,527 +3% |
| 2005 | -- | $173,328 +3.2% |
| 2004 | -- | $167,874 +2.8% |
| 2003 | -- | $163,379 +3% |
| 2002 | -- | $158,621 |
| 2001 | -- | $158,621 +6.1% |
| 2000 | -- | $149,516 |
Find assessor info on the county website
Monthly payment
Est. payment
Payment breakdown
Explore the cost of this home by adjusting the details. Changes won't be saved.Climate risks
Neighborhood: 97420
Nearby schools
Schools provided by the listing agent
- Elementary: Eastside
- Middle: Millicoma
- High: Marshfield
Source: RMLS (OR). This data may not be complete. We recommend contacting the local school district to confirm school assignments for this home.
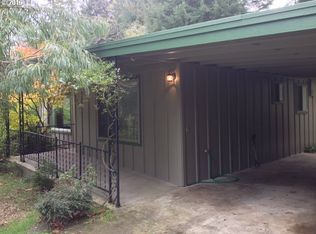
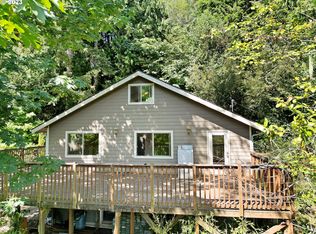
Similar homes
- $599,0004 bd2 ba2.2k sqft94057 Stemmerman Rd, Coos Bay, OR 97420Active
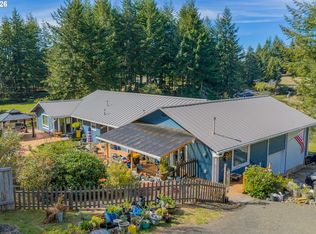
 MLS ID #268620992, Jody Rembold, Pacific Properties. RMLS (OR)
 - $560,0004 bd3 ba2.1k sqft1689 Applewood Dr, Coos Bay, OR 97420Active
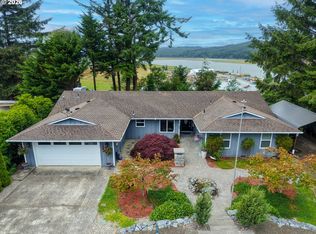 MLS ID #543618343, Laurie Eichorst, Pacific Properties. RMLS (OR)
 - $449,0003 bd2 ba2.4k sqft62518 W Catching Rd, Coos Bay, OR 97420Active
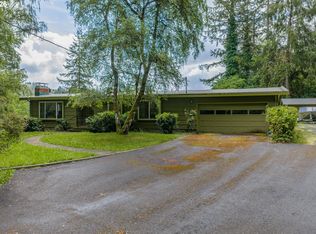 MLS ID #264334353, Jenny Forbes, Pacific Properties. RMLS (OR)
 - $520,0003 bd2 ba2k sqft1037 N 10th St, Coos Bay, OR 97420Active
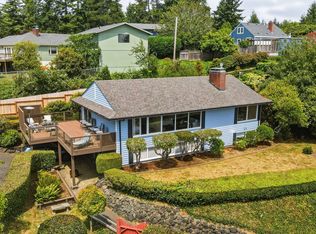 MLS ID #718021360, Amy Aguirre, Pacific Coast Real Estate & Development, LLC. RMLS (OR)
 - $465,0004 bd2 ba1.4k sqft1605 Applewood Dr, Coos Bay, OR 97420ActiveMLS ID #337001450, Julie Stephens, RE/MAX South Coast. RMLS (OR)
- $399,0003 bd4 ba2.8k sqft770 18th Ave, Coos Bay, OR 97420ActiveMLS ID #318392347, Joel Sweet, Pacific Properties. RMLS (OR)
- $725,0004 bd3 ba3k sqft61844 Old Wagon Rd, Coos Bay, OR 97420ActiveMLS ID #481977759, Amy Nickerson, Pacific Coast Real Estate & Development, LLC. RMLS (OR)
- $445,0003 bd2 ba1.7k sqft63299 Wildahl Rd, Coos Bay, OR 97420ActiveMLS ID #650682200, Sebastian Balogh, North Point - RE/MAX South Coast. RMLS (OR)
- $775,0005 bd2 ba1.7k sqft61201 Daniels Creek Rd, Coos Bay, OR 97420ActiveMLS ID #635939975, Lari Werner, Pacific Life Realty LLC. RMLS (OR)
- $419,0004 bd3 ba2.6k sqft1461 Kingwood Ave, Coos Bay, OR 97420ActiveMLS ID #166183357, Randy Hoffine, Pacific Properties. RMLS (OR)
- $539,0003 bd2 ba2.3k sqft66634 Glasgow Ln, North Bend, OR 97459ActiveMLS ID #430188814, Rocky Johnston, Pacific Properties. RMLS (OR)
- $410,0003 bd2 ba1.7k sqft925 Oakway Dr, Coos Bay, OR 97420ActiveMLS ID #447247678, Jessica Bacon, Pacific Coast Real Estate & Development, LLC. RMLS (OR)
- $464,7503 bd2 ba1.5k sqft93356 Oakway Rd, Coos Bay, OR 97420ActiveMLS ID #547304976, Paul West, eXp Realty, LLC. RMLS (OR)
- $570,0004 bd2 ba2.6k sqft1400 Holloway Mews, Coos Bay, OR 97420ActiveMLS ID #233970356, Melanee Woodman, Ocean Dunes Realty. RMLS (OR)
- $459,0004 bd3 ba2.7k sqft584 Exchange St, North Bend, OR 97459ActiveMLS ID #489995406, Mariah Grami, Grami Properties. RMLS (OR)
- $654,0003 bd2 ba1.9k sqft1345 Sanford St, Coos Bay, OR 97420ActiveMLS ID #454620204, Marcio Barreiros de Souza, Pacific Properties. RMLS (OR)
- $385,0003 bd2 ba1.8k sqft1449 Myrtle Ave, Coos Bay, OR 97420ActiveMLS ID #217584934, Cynthia Johnson, Johnson Group Real Estate, LLC. RMLS (OR)
- $459,0004 bd3 ba2.6k sqft1617 Oak St, North Bend, OR 97459ActiveMLS ID #397643901, Randy Hoffine, Pacific Properties. RMLS (OR)
- $529,0006 bd4 ba2.8k sqft625 Clay St, Coos Bay, OR 97420ActiveMLS ID #514995848, Colleen Adams, Pacific Properties. RMLS (OR)
- $450,0004 bd4 ba3.6k sqft63627 N Olive Rd, Coos Bay, OR 97420ActiveMLS ID #762939000, Mariss Stevens, National Real Estate. RMLS (OR)
