Move-in ready and looking sharp! This 3-bedroom, 2-bath Coos Bay home has been thoughtfully prepared for the market with fresh interior paint, new carpet and beautifully maintained hardwood floors. The spacious living room is anchored by a classic brick wood-burning fireplace and flows into the dining area and bright, updated kitchen featuring granite counters, abundant cabinetry and plenty of workspace. A newer Trane HVAC system adds year-round comfort, while built-in vacuum and generous storage are welcome extras. Outside, established and professionally maintained landscaping gives the property great curb appeal, with a private patio area and plenty of off-street parking. Located in an established Coos Bay neighborhood, this is one of those homes where the work put into getting it ready really shows. Clean, comfortable and ready for its next chapter!
Active
$379,000
454 Merrill St, Coos Bay, OR 97420
3beds
1,480sqft
Residential, Single Family Residence
Built in 1978
-- sqft lot
$-- Zestimate®
$256/sqft
$-- HOA
What's special
Classic brick wood-burning fireplaceBright updated kitchenFresh interior paintPlenty of workspaceGenerous storageGreat curb appealNewer trane hvac system
- 29 days
- 964
- 72
Likely to sell faster than
Zillow last checked:
Listing updated:
Listed by:
Randy Hoffine 541-260-2651,
Pacific Properties,
Mary Trice 541-513-9360,
Pacific Properties
Source: RMLS (OR),MLS#: 206641318
Facts & features
Interior
Bedrooms & bathrooms
- Bedrooms: 3
- Bathrooms: 2
- Full bathrooms: 2
- Main level bathrooms: 2
Rooms
- Room types: Bedroom 2, Bedroom 3, Dining Room, Family Room, Kitchen, Living Room, Primary Bedroom
Primary bedroom
- Level: Main
- Area: 169
- Dimensions: 13 x 13
Bedroom 2
- Level: Main
- Area: 120
- Dimensions: 12 x 10
Bedroom 3
- Level: Main
- Area: 100
- Dimensions: 10 x 10
Dining room
- Level: Main
- Area: 165
- Dimensions: 15 x 11
Kitchen
- Level: Main
- Area: 132
- Width: 11
Living room
- Level: Main
- Area: 330
- Dimensions: 22 x 15
Heating
- Forced Air, Heat Pump
Cooling
- Heat Pump
Appliances
- Included: Dishwasher, Free-Standing Range, Free-Standing Refrigerator, Washer/Dryer, Electric Water Heater, Tank Water Heater
Features
- Central Vacuum
- Flooring: Wall to Wall Carpet, Wood
- Basement: Crawl Space
- Number of fireplaces: 1
- Fireplace features: Wood Burning
Interior area
- Total structure area: 1,480
- Total interior livable area: 1,480 sqft
Property
Parking
- Total spaces: 2
- Parking features: Driveway, Attached
- Attached garage spaces: 2
- Has uncovered spaces: Yes
Features
- Levels: One
- Stories: 1
- Patio & porch: Patio
- Exterior features: Yard
Lot
- Dimensions: appro x 60' x 100'
- Features: SqFt 5000 to 6999
Details
- Parcel number: 7323200
Construction
Type & style
- Home type: SingleFamily
- Architectural style: Ranch
- Property subtype: Residential, Single Family Residence
Materials
- T111 Siding
- Foundation: Concrete Perimeter
- Roof: Composition
Condition
- Resale
- New construction: No
- Year built: 1978
Utilities & green energy
- Sewer: Public Sewer
- Water: Public
Community & HOA
HOA
- Has HOA: No
Location
- Region: Coos Bay
Financial & listing details
- Price per square foot: $256/sqft
- Tax assessed value: $360,470
- Annual tax amount: $3,253
- Date on market: 9/8/2026
- Listing terms: Cash,Conventional,FHA,VA Loan
- Road surface type: Paved
Estimated market value
Not available
Estimated sales range
Not available
Not available
Price history
| Date | Event | Price |
|---|---|---|
| 10/1/2026 | Listed for sale | $379,000$256/sqft |
Source:  RMLS (OR) #206641318 Report a problem RMLS (OR) #206641318 Report a problem | ||
| 9/10/2026 | Pending sale | $379,000$256/sqft |
Source: RMLS (OR) #206641318 Report a problem | ||
| 9/8/2026 | Listed for sale | $379,000+345.9%$256/sqft |
Source: RMLS (OR) #206641318 Report a problem | ||
| 11/18/1992 | Sold | $85,000$57/sqft |
Source: Agent Provided Report a problem | ||
Public tax history
| Year | Property taxes | Tax assessment |
|---|---|---|
| 2025 | $3,253 +1.5% | $360,470 +2.3% |
| 2024 | $3,204 +3.1% | $352,440 -6.2% |
| 2023 | $3,107 +1.7% | $375,710 +17.1% |
| 2022 | $3,056 +2.7% | $320,920 +30.7% |
| 2021 | $2,977 +2.9% | $245,610 +5.9% |
| 2020 | $2,893 +4.2% | $231,980 +45.9% |
| 2019 | $2,777 +3.6% | $159,020 +3% |
| 2018 | $2,682 | $154,390 +3% |
| 2017 | $2,682 +12.8% | $149,900 +3% |
| 2016 | $2,377 +12.4% | $145,540 +3% |
| 2015 | $2,115 | $141,310 +3% |
| 2014 | $2,115 | $137,200 +3% |
| 2013 | $2,115 +0.9% | $133,210 +0.9% |
| 2012 | $2,097 +3.1% | $132,080 +3% |
| 2011 | $2,033 +2.6% | $128,240 +3% |
| 2010 | $1,982 | $124,510 |
| 2009 | -- | $124,510 +6.1% |
| 2008 | -- | $117,364 +3% |
| 2007 | -- | $113,946 +3% |
| 2006 | -- | $110,628 +3% |
| 2005 | -- | $107,406 +3% |
| 2004 | -- | $104,278 +3% |
| 2003 | -- | $101,241 +3% |
| 2002 | -- | $98,293 |
| 2001 | -- | $98,293 +6.1% |
| 2000 | -- | $92,652 |
Find assessor info on the county website
Monthly payment
Est. payment
Payment breakdown
Explore the cost of this home by adjusting the details. Changes won't be saved.Climate risks
Neighborhood: 97420
Nearby schools
Schools provided by the listing agent
- Elementary: Madison
- Middle: Coos Bay
- High: Marshfield
Source: RMLS (OR). This data may not be complete. We recommend contacting the local school district to confirm school assignments for this home.
Similar homes
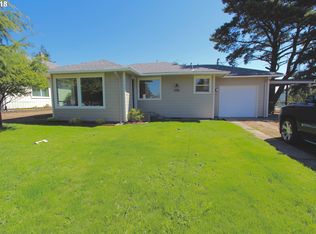
- $329,0003 bd2 ba1.3k sqft2157 Myrtle Ave, Coos Bay, OR 97420Active
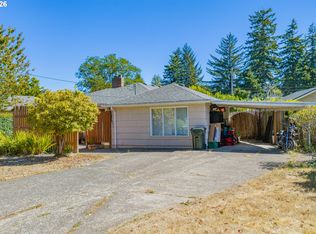
 MLS ID #110380827, Colleen Adams, Pacific Properties. RMLS (OR)
 - $410,0003 bd2 ba1.7k sqft925 Oakway Dr, Coos Bay, OR 97420Active
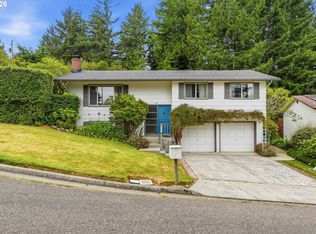 MLS ID #447247678, Jessica Bacon, Pacific Coast Real Estate & Development, LLC. RMLS (OR)
 - $415,0004 bd2 ba1.5k sqft885 Oakway Dr, Coos Bay, OR 97420Active
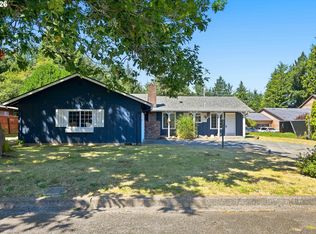 MLS ID #728602893, Amy Aguirre, Pacific Coast Real Estate & Development, LLC. RMLS (OR)
 - $395,0004 bd3 ba1.6k sqft781 Kentucky Ave, Coos Bay, OR 97420Active
 MLS ID #421988706, Joel Sweet, Pacific Properties. RMLS (OR)
 - $355,0003 bd2 ba1.8k sqft740 H St, Coos Bay, OR 97420ActiveMLS ID #151377082, Olivia Santos-Krieger, Pacific Coast Real Estate & Development, LLC. RMLS (OR)
- $370,0003 bd2 ba1.2k sqft63328 Everest Rd, Coos Bay, OR 97420ActiveMLS ID #616856897, Samantha Oswald, National Real Estate. RMLS (OR)
- $339,0003 bd2 ba1.4k sqft1646 Coos River Hwy, Coos Bay, OR 97420ActiveMLS ID #639408086, Amanda Parker, Parker Heights Realty. RMLS (OR)
- $385,0003 bd2 ba1.3k sqft644 9th Ave, Coos Bay, OR 97420ActiveMLS ID #145475301, Mariss Stevens, National Real Estate. RMLS (OR)
- $292,0003 bd1 ba1.1k sqft1751 Milligan Ave, Coos Bay, OR 97420ActiveMLS ID #627217794, Shasta Pearson, Pearson Properties, LLC. RMLS (OR)
- $445,0003 bd2 ba1.7k sqft63299 Wildahl Rd, Coos Bay, OR 97420ActiveMLS ID #650682200, Sebastian Balogh, North Point - RE/MAX South Coast. RMLS (OR)
- $380,0005 bd2 ba2.1k sqft180 Laclair St, Coos Bay, OR 97420ActiveMLS ID #755275715, Teresa Zamora, eXp Realty, LLC. RMLS (OR)
- $275,0003 bd1 ba960 sqft1025 Garfield Ave, Coos Bay, OR 97420ActiveMLS ID #401933650, Kathy Clemens, Coastal Properties. RMLS (OR)
- $399,0003 bd2 ba1.1k sqft842 S Empire Blvd, Coos Bay, OR 97420ActiveMLS ID #257655636, Ruben Jimenez, National Real Estate. RMLS (OR)
- $399,0003 bd2 ba1.3k sqft91511 Spaw Ln, Coos Bay, OR 97420ActiveMLS ID #171897474, Sydney Shapiro, eXp Realty, LLC. RMLS (OR)
- $399,0004 bd3 ba1.9k sqft3275 Lindberg Ave, Coos Bay, OR 97420ActiveMLS ID #789156609, Colleen Adams, Pacific Properties. RMLS (OR)
- $310,0003 bd2 ba1.3k sqft243 S Marple St, Coos Bay, OR 97420ActiveMLS ID #211973659, Sadena Abell, Pacific Coast Real Estate & Development, LLC. RMLS (OR)
- $335,0003 bd2 ba1.3k sqft354 S 9th Ct, Coos Bay, OR 97420ActiveMLS ID #244103443, Dylan Fox, Pacific Coast Real Estate & Development, LLC. RMLS (OR)
- $339,0003 bd1 ba1k sqft1803 Juniper Ave, Coos Bay, OR 97420ActiveMLS ID #795559752, Levi Rider, Pacific Coast Real Estate & Development, LLC. RMLS (OR)
- $429,0003 bd2 ba1.7k sqft875 Signal Way, Coos Bay, OR 97420ActiveMLS ID #701467537, Ariann Lyons, RE/MAX South Coast. RMLS (OR)
- $475,0003 bd3 ba1.7k sqft1300 Sanford St, Coos Bay, OR 97420ActiveMLS ID #670154734, Shasta Pearson, Pearson Properties, LLC. RMLS (OR)
