Picture this: a charming 1950s gem enveloped by a classic white picket fence and set on a spacious yard that invites endless outdoor activities. Sprinklers, sunshine, maybe some gardening....This delightful residence features a covered patio, perfect for cozy rainy days, and a sun-drenched deck in the back, ideal for barbecuing and enjoying warm afternoons. Inside, you'll find stunning hardwood floors that flow seamlessly throughout, complemented by updated windows and fresh paint, creating a bright and inviting atmosphere. With ample room left to personalize, this home is ready to become uniquely yours. Conveniently located within walking distance to stores, Southwestern Oregon Community College, and John Topits Park—complete with picturesque trails and the scenic Empire Lakes—you're also only a short drive from a variety of restaurants, medical facilities, and the beach, ensuring that every amenity is at your fingertips. Call for an appointment today!
Active
Price cut: $15K (8/22)
$315,000
1751 Milligan Ave, Coos Bay, OR 97420
3beds
1,120sqft
Residential, Single Family Residence
Built in 1952
8,712 Square Feet Lot
$311,600 Zestimate®
$281/sqft
$-- HOA
What's special
Classic white picket fenceUpdated windows
- 21 hours
- 241
- 15
Zillow last checked:
Listing updated:
Listed by:
Shasta Pearson 971-678-6594,
Pearson Properties, LLC
Source: RMLS (OR),MLS#: 627217794
Facts & features
Interior
Bedrooms & bathrooms
- Bedrooms: 3
- Bathrooms: 1
- Full bathrooms: 1
- Main level bathrooms: 1
Rooms
- Room types: Storage, Bedroom 2, Bedroom 3, Dining Room, Family Room, Kitchen, Living Room, Primary Bedroom
Primary bedroom
- Features: Hardwood Floors, Closet
- Level: Main
Bedroom 2
- Features: Hardwood Floors, Closet
- Level: Main
Bedroom 3
- Features: Hardwood Floors, Closet
- Level: Main
Dining room
- Features: Sliding Doors, Laminate Flooring
- Level: Main
Kitchen
- Features: Laminate Flooring, Quartz
- Level: Main
Living room
- Features: Ceiling Fan, Hardwood Floors
- Level: Main
Heating
- Mini Split
Cooling
- Has cooling: Yes
Appliances
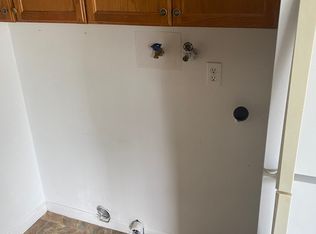
- Included: Dishwasher, Free-Standing Range, Free-Standing Refrigerator, Microwave, Electric Water Heater
Features
- Quartz, Built-in Features, Closet, Ceiling Fan(s)
- Flooring: Hardwood, Laminate
- Doors: Sliding Doors
- Windows: Double Pane Windows, Vinyl Frames
- Basement: Crawl Space
Interior area
- Total structure area: 1,120
- Total interior livable area: 1,120 sqft
Property
Parking
- Total spaces: 1
- Parking features: Driveway, On Street, Attached
- Attached garage spaces: 1
- Has uncovered spaces: Yes
Features
- Levels: One
- Stories: 1
- Patio & porch: Covered Patio, Deck
- Exterior features: Yard
Lot
- Size: 8,712 Square Feet
- Features: Level, SqFt 7000 to 9999
Details
- Parcel number: 351152
- Zoning: R-3
Construction
Type & style
- Home type: SingleFamily
- Architectural style: Ranch
- Property subtype: Residential, Single Family Residence
Materials
- Wood Siding
- Foundation: Block, Concrete Perimeter
- Roof: Composition
Condition
- Resale
- New construction: No
- Year built: 1952
Utilities & green energy
- Sewer: Public Sewer
- Water: Public
- Utilities for property: Other Internet Service
Community & HOA
HOA
- Has HOA: No
Location
- Region: Coos Bay
Financial & listing details
- Price per square foot: $281/sqft
- Tax assessed value: $240,840
- Annual tax amount: $2,486
- Date on market: 7/29/2026
- Listing terms: Cash,Conventional
- Road surface type: Concrete
Estimated market value
$311,600
$296,000 - $327,000
$1,702/mo
Price history
| Date | Event | Price |
|---|---|---|
| 9/10/2026 | Listed for sale | $315,000$281/sqft |
Source:  RMLS (OR) #627217794 Report a problem RMLS (OR) #627217794 Report a problem | ||
| 9/1/2026 | Pending sale | $315,000$281/sqft |
Source: RMLS (OR) #627217794 Report a problem | ||
| 8/22/2026 | Price change | $315,000-4.5%$281/sqft |
Source: RMLS (OR) #627217794 Report a problem | ||
| 7/30/2026 | Listed for sale | $330,000$295/sqft |
Source: RMLS (OR) #627217794 Report a problem | ||
Public tax history
| Year | Property taxes | Tax assessment |
|---|---|---|
| 2024 | $2,449 +3.1% | $240,840 -5.3% |
| 2023 | $2,374 +1.7% | $254,410 +16.6% |
| 2022 | $2,336 +2.7% | $218,120 +26.7% |
| 2021 | $2,275 +2.9% | $172,180 -5.7% |
| 2020 | $2,211 +4.2% | $182,560 +50.2% |
| 2019 | $2,123 +3.6% | $121,540 +3% |
| 2018 | $2,050 | $118,000 +3% |
| 2017 | $2,050 +12.8% | $114,570 +3% |
| 2016 | $1,817 +12.4% | $111,240 +3% |
| 2015 | $1,616 | $108,000 +3% |
| 2014 | $1,616 | $104,860 +3% |
| 2013 | $1,616 +3% | $101,810 +3% |
| 2012 | $1,569 +3.1% | $98,850 +3% |
| 2011 | $1,521 +2.6% | $95,980 +3% |
| 2010 | $1,483 | $93,187 |
| 2009 | -- | $93,187 +6.1% |
| 2008 | -- | $87,838 +3% |
| 2007 | -- | $85,280 +3% |
| 2006 | -- | $82,797 +3% |
| 2005 | -- | $80,386 +3% |
| 2004 | -- | $78,045 +3% |
| 2003 | -- | $75,772 +3% |
| 2002 | -- | $73,566 |
| 2001 | -- | $73,566 +6.1% |
| 2000 | -- | $69,344 |
Find assessor info on the county website
Monthly payment
Est. payment
Payment breakdown
Explore the cost of this home by adjusting the details. Changes won't be saved.Climate risks
Neighborhood: 97420
Nearby schools
Schools provided by the listing agent
- Elementary: Madison
- Middle: Sunset
- High: Marshfield
Source: RMLS (OR). This data may not be complete. We recommend contacting the local school district to confirm school assignments for this home.

Similar homes
- $319,0003 bd2 ba1.3k sqft243 S Marple St, Coos Bay, OR 97420Active

 MLS ID #211973659, Sadena Abell, Pacific Coast Real Estate & Development, LLC. RMLS (OR)
 - $315,0003 bd2 ba1.6k sqft1302 California Ave, Coos Bay, OR 97420Active
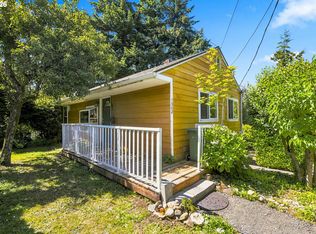 MLS ID #248469250, Dylan Fox, Pacific Coast Real Estate & Development, LLC. RMLS (OR)
 - $349,0003 bd2 ba1.3k sqft2157 Myrtle Ave, Coos Bay, OR 97420Active
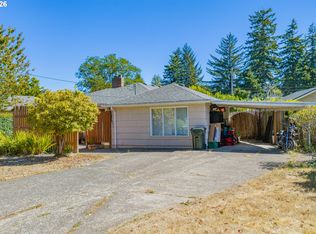 MLS ID #110380827, Colleen Adams, Pacific Properties. RMLS (OR)
 - $300,5003 bd2 ba1.4k sqft846 Sanford St, Coos Bay, OR 97420Active
 MLS ID #791187810, Trina Mattoon, Pacific Coast Real Estate & Development, LLC. RMLS (OR)
 - $349,0003 bd1 ba1k sqft1803 Juniper Ave, Coos Bay, OR 97420ActiveMLS ID #795559752, Levi Rider, Pacific Coast Real Estate & Development, LLC. RMLS (OR)
- $299,0002 bd2 ba1.2k sqft1589 Seagate Ave, Coos Bay, OR 97420ActiveMLS ID #285445827, Rachel Richardson, River Cities Realty Inc. RMLS (OR)
- $299,0003 bd2 ba1.2k sqft1478 Myrtle Ave, Coos Bay, OR 97420ActiveMLS ID #266122638, Amy Aguirre, Pacific Coast Real Estate & Development, LLC. RMLS (OR)
- $395,0004 bd3 ba1.6k sqft781 Kentucky Ave, Coos Bay, OR 97420ActiveMLS ID #421988706, Joel Sweet, Pacific Properties. RMLS (OR)
- $399,0004 bd2 ba1.3k sqft1848 Thomas Ave, Coos Bay, OR 97420ActiveMLS ID #482599082, Joe Bollig, Pacific Properties. RMLS (OR)
- $335,0003 bd2 ba1.3k sqft354 S 9th Ct, Coos Bay, OR 97420ActiveMLS ID #244103443, Dylan Fox, Pacific Coast Real Estate & Development, LLC. RMLS (OR)
- $319,0002 bd1 ba1.6k sqft1464 N 14th St, Coos Bay, OR 97420ActiveMLS ID #594417219, Levi Rider, Pacific Coast Real Estate & Development, LLC. RMLS (OR)
- $320,0002 bd3 ba1.4k sqft786 Edwards Ave, Coos Bay, OR 97420ActiveMLS ID #412859797, Randy Hoffine, Pacific Properties. RMLS (OR)
- $415,0004 bd2 ba1.5k sqft885 Oakway Dr, Coos Bay, OR 97420ActiveMLS ID #728602893, Amy Aguirre, Pacific Coast Real Estate & Development, LLC. RMLS (OR)
- $315,0003 bd2 ba1k sqft1840 Ocean Blvd SE, Coos Bay, OR 97420ActiveMLS ID #672712162, Shana Armstrong, Shana Jo's RED DOOR REALTY LLC. RMLS (OR)
- $285,0002 bd2 ba1.3k sqft1421 W Anderson Ave, Coos Bay, OR 97420ActiveMLS ID #294433752, Julie Stephens, RE/MAX South Coast. RMLS (OR)
- $345,0003 bd1 ba897 sqft354 N Wasson St, Coos Bay, OR 97420ActiveMLS ID #332355825, Levi Rider, Pacific Coast Real Estate & Development, LLC. RMLS (OR)
- $299,9002 bd1 ba1.1k sqft340 16th Ave, Coos Bay, OR 97420ActiveMLS ID #159559438, Dancia Mast, Pacific Haven Realty LLC. RMLS (OR)
- $259,9002 bd1 ba952 sqft456 N Cammann St, Coos Bay, OR 97420ActiveMLS ID #730303455, Emily Groves, Pacific Properties. RMLS (OR)
- $309,0003 bd2 ba1.6k sqft62875 School Rd, Coos Bay, OR 97420ActiveMLS ID #333545499, Cynthia Johnson, Johnson Group Real Estate, LLC. RMLS (OR)
- $274,9003 bd1 ba888 sqft877 Pacific Ave, Coos Bay, OR 97420ActiveMLS ID #526754846, Lari Werner, Pacific Life Realty LLC. RMLS (OR)
