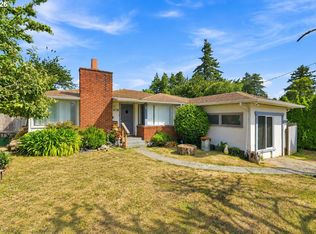
$46,000 PRICE REDUCTION! Back on the market due to Buyer failing to qualify. FHA appraisal available to other FHA Buyers at no charge and is transferrable to an FHA Buyer and their Lender who purchases this move-in-ready home. This saves all FHA Buyers approx. $1,000.00. FHA Appraisal is $273,000 AS-IS. Whole House Inspection Report available upon request, which saves Buyers approx. $400. Located in the desirable neighborhood of Mingus Park Heights. Just minutes from North Bend Medical Center, Bay Area Hospital and numerous other medical facilities. This neighborhood is out of the fog and wind belt of the Ocean Beaches but still just a 5 minute drive to Charleston Harbor and the Beach. This 3 bedroom/1 1/2 bath home features newer appliances, updated electrical panel, filtered drinking water, luxury vinyl plank flooring throughout, vinyl double paned windows, a large fenced back yard and professional landscaping in the front and back yard. There is a potting shed in the backyard for the gardener and a large patio for the entertainer. The expansive fenced backyard offers much privacy. The deep garage offers protective coverage for one vehicle and room for storage and a work area. The large living room features a pellet stove to enjoy cozy evenings. The dining room has a large pantry and the bedrooms feature large closets. Custom blinds throughout. Don't pass up the opportunity to owns an affordable family home in a fantastic neighborhood with great neighbors. Make your appointment to view today. You can afford to live on the Oregon Coast. At this price property is being sold in as-is condition to Cash, Conventional & FHA Buyers.
Pending
Price cut: $46K (10/9)
$269,000
1840 Ocean Blvd SE, Coos Bay, OR 97420
3beds
1,040sqft
Residential, Single Family Residence
Built in 1964
-- sqft lot
$-- Zestimate®
$259/sqft
$-- HOA
What's special
Updated electrical panelNewer appliancesBedrooms feature large closetsVinyl double paned windowsFiltered drinking waterCustom blinds throughout
- 91 days
- 1,372
- 142
Zillow last checked:
Listing updated:
Listed by:
Shana Armstrong 541-808-9404,
Shana Jo's RED DOOR REALTY LLC
Source: RMLS (OR),MLS#: 672712162
Facts & features
Interior
Bedrooms & bathrooms
- Bedrooms: 3
- Bathrooms: 2
- Full bathrooms: 1
- Partial bathrooms: 1
- Main level bathrooms: 2
Rooms
- Room types: Bedroom 2, Bedroom 3, Dining Room, Family Room, Kitchen, Living Room, Primary Bedroom
Primary bedroom
- Features: Bathroom, Ceiling Fan
- Level: Main
- Area: 110
- Dimensions: 11 x 10
Bedroom 2
- Features: Ceiling Fan
- Level: Main
- Area: 99
- Dimensions: 11 x 9
Bedroom 3
- Features: Ceiling Fan
- Level: Main
- Area: 88
- Dimensions: 11 x 8
Dining room
- Features: Ceiling Fan, Exterior Entry, Pantry, Patio
- Level: Main
- Area: 99
- Dimensions: 11 x 9
Kitchen
- Features: Dishwasher, Disposal, Free Standing Range
- Level: Main
- Area: 80
- Width: 8
Living room
- Features: Ceiling Fan, Exterior Entry, Pellet Stove
- Level: Main
- Area: 272
- Dimensions: 17 x 16
Heating
- Zoned
Cooling
- None
Appliances
- Included: Dishwasher, Disposal, Free-Standing Range, Water Purifier, Electric Water Heater, Tank Water Heater
Features
- Ceiling Fan(s), Pantry, Bathroom
- Flooring: Luxury Vinyl Plank, Vinyl
- Windows: Double Pane Windows, Vinyl Frames
- Basement: None
- Number of fireplaces: 1
- Fireplace features: Pellet Stove
Interior area
- Total structure area: 1,040
- Total interior livable area: 1,040 sqft
Property
Parking
- Total spaces: 1
- Parking features: Driveway, On Street, Garage Door Opener, Attached, Extra Deep Garage
- Attached garage spaces: 1
- Has uncovered spaces: Yes
Accessibility
- Accessibility features: Accessible Approachwith Ramp, Main Floor Bedroom Bath, Parking, Pathway, Walkin Shower, Accessibility
Features
- Stories: 1
- Patio & porch: Patio
- Exterior features: Yard, Exterior Entry
- Fencing: Fenced
Lot
- Dimensions: 52 x 112 appro x .
- Features: Level, SqFt 5000 to 6999
Details
- Additional structures: Outbuilding
- Parcel number: 7289300
Construction
Type & style
- Home type: SingleFamily
- Architectural style: Ranch
- Property subtype: Residential, Single Family Residence
Materials
- T111 Siding
- Foundation: Block, Concrete Perimeter
- Roof: Composition
Condition
- Resale
- New construction: No
- Year built: 1964
Utilities & green energy
- Sewer: Public Sewer
- Water: Public
Community & HOA
Community
- Subdivision: Mingus Park Hts.
HOA
- Has HOA: No
Location
- Region: Coos Bay
Financial & listing details
- Price per square foot: $259/sqft
- Tax assessed value: $261,210
- Annual tax amount: $2,377
- Date on market: 7/23/2026
- Cumulative days on market: 91 days
- Listing terms: Cash,Conventional,FHA
- Road surface type: Paved
Estimated market value
Not available
Estimated sales range
Not available
Not available
Price history
| Date | Event | Price |
|---|---|---|
| 10/15/2026 | Pending sale | $269,000$259/sqft |
Source:  RMLS (OR) #672712162 Report a problem RMLS (OR) #672712162 Report a problem | ||
| 10/9/2026 | Price change | $269,000-14.6%$259/sqft |
Source: RMLS (OR) #672712162 Report a problem | ||
| 9/13/2026 | Pending sale | $315,000$303/sqft |
Source: RMLS (OR) #672712162 Report a problem | ||
| 8/23/2026 | Price change | $315,000-7.1%$303/sqft |
Source: RMLS (OR) #672712162 Report a problem | ||
| 7/23/2026 | Listed for sale | $339,000+78.5%$326/sqft |
Source: RMLS (OR) #672712162 Report a problem | ||
| 6/14/2007 | Sold | $189,900+15.1%$183/sqft |
Source: Public Record Report a problem | ||
| 7/15/2005 | Sold | $165,000$159/sqft |
Source: Public Record Report a problem | ||
Public tax history
| Year | Property taxes | Tax assessment |
|---|---|---|
| 2025 | $2,377 +1.5% | $261,210 +3% |
| 2024 | $2,341 +3.1% | $253,550 -5.4% |
| 2023 | $2,270 +1.7% | $268,070 -11.8% |
| 2022 | $2,233 +2.7% | $303,820 +66.3% |
| 2021 | $2,176 +2.9% | $182,675 -2.2% |
| 2020 | $2,114 +4.2% | $186,790 +60.7% |
| 2019 | $2,030 +3.6% | $116,220 +3% |
| 2018 | $1,960 | $112,840 +3% |
| 2017 | $1,960 +12.8% | $109,560 +3% |
| 2016 | $1,737 +12.4% | $106,370 +3% |
| 2015 | $1,546 | $103,280 +3% |
| 2014 | $1,546 | $100,280 +3% |
| 2013 | $1,546 +3% | $97,360 +3% |
| 2012 | $1,501 +3.1% | $94,530 +3% |
| 2011 | $1,455 +2.6% | $91,780 +3% |
| 2010 | $1,418 | $89,116 |
| 2009 | -- | $89,116 +6.1% |
| 2008 | -- | $84,001 +3% |
| 2007 | -- | $81,555 +3% |
| 2006 | -- | $79,180 +3% |
| 2005 | -- | $76,874 +3% |
| 2004 | -- | $74,635 +3% |
| 2003 | -- | $72,462 +3% |
| 2002 | -- | $70,352 |
| 2001 | -- | $70,352 +6.1% |
| 2000 | -- | $66,314 |
Find assessor info on the county website
Monthly payment
Est. payment
Payment breakdown
Explore the cost of this home by adjusting the details. Changes won't be saved.Climate risks
Neighborhood: 97420
Nearby schools
Schools provided by the listing agent
- Elementary: Madison
- Middle: Sunset
- High: Marshfield
Source: RMLS (OR). This data may not be complete. We recommend contacting the local school district to confirm school assignments for this home.

Similar homes
- $279,9002 bd1 ba810 sqft2193 Juniper Ave, Coos Bay, OR 97420Active

 MLS ID #781851862, Jessica Hakki, Pacific Properties. RMLS (OR)
 - $299,0003 bd2 ba1.2k sqft1478 Myrtle Ave, Coos Bay, OR 97420Active
 MLS ID #266122638, Amy Aguirre, Pacific Coast Real Estate & Development, LLC. RMLS (OR)
 - $275,0003 bd1 ba960 sqft1025 Garfield Ave, Coos Bay, OR 97420Active
 MLS ID #401933650, Kathy Clemens, Coastal Properties. RMLS (OR)
 - $259,9002 bd2 ba1.3k sqft1375 Fenwick St, Coos Bay, OR 97420Active
 MLS ID #228537860, Katelin Randolph, Keller Williams Southern Oregon Coastal Real Estate Group. RMLS (OR)
 - $292,0003 bd1 ba1.1k sqft1751 Milligan Ave, Coos Bay, OR 97420ActiveMLS ID #627217794, Shasta Pearson, Pearson Properties, LLC. RMLS (OR)
- $279,0003 bd1 ba1.1k sqft64183 Watsonville Rd, Coos Bay, OR 97420ActiveMLS ID #342797875, Tonya Pitts, eXp Realty, LLC. RMLS (OR)
- $329,0003 bd2 ba1.3k sqft2157 Myrtle Ave, Coos Bay, OR 97420ActiveMLS ID #110380827, Colleen Adams, Pacific Properties. RMLS (OR)
- $339,0003 bd1 ba1k sqft1803 Juniper Ave, Coos Bay, OR 97420ActiveMLS ID #795559752, Levi Rider, Pacific Coast Real Estate & Development, LLC. RMLS (OR)
- $359,5003 bd2 ba1.4k sqft1304 Ocean Ct, Coos Bay, OR 97420ActiveMLS ID #482499805, Sheri Van Elsberg, All State Real Estate. RMLS (OR)
- $274,9003 bd1 ba888 sqft877 Pacific Ave, Coos Bay, OR 97420ActiveMLS ID #526754846, Lari Werner, Pacific Life Realty LLC. RMLS (OR)
- $230,0002 bd1 ba1.1k sqft1023 Michigan Ave, Coos Bay, OR 97420ActiveMLS ID #372780934, Patty Otterbach, River Cities Realty Inc. RMLS (OR)
- $244,9002 bd1 ba720 sqft805 Pacific Ave, Coos Bay, OR 97420ActiveMLS ID #246066257, Raya Ziegler, Raya Ziegler Real Estate. RMLS (OR)
- $275,0002 bd2 ba1.3k sqft1421 W Anderson Ave, Coos Bay, OR 97420ActiveMLS ID #294433752, Julie Stephens, RE/MAX South Coast. RMLS (OR)
- $259,9002 bd2 ba1.1k sqft63416 Railroad Rd, Coos Bay, OR 97420ActiveMLS ID #325011981, Steve Stalcup, Sea Winds Realty LLC. RMLS (OR)
- $285,0003 bd2 ba1.1k sqft93630 Lost Ln, Coos Bay, OR 97420ActiveMLS ID #126803447, Christina Bradley, eXp Realty, LLC. RMLS (OR)
- $350,0003 bd2 ba1.2k sqft964 Michigan Ave, Coos Bay, OR 97420ActiveMLS ID #663890166, Jeremy Doze, RE/MAX South Coast. RMLS (OR)
- $269,0003 bd2 ba1.2k sqft63615 Centennial Rd, Coos Bay, OR 97420ActiveMLS ID #464272866, Mark James, Premiere Property Group, LLC. RMLS (OR)
- $325,0003 bd2 ba1.3k sqft354 S 9th Ct, Coos Bay, OR 97420ActiveMLS ID #244103443, Dylan Fox, Pacific Coast Real Estate & Development, LLC. RMLS (OR)
- $244,9003 bd1 ba1k sqft1285 Minnesota Ave, Coos Bay, OR 97420ActiveMLS ID #296254623, Peter Wilson, Gorilla Realty, LLC. RMLS (OR)
