Big on space, low on maintenance. This unique single-level home offers an expansive open-concept living area rarely found in homes of this size. Designed for easy everyday living, the flexible floor plan features two bedrooms, 2.5 baths, a remodeled primary suite, abundant storage, attached garage, and a newer roof. Tucked at the end of a quiet road, the property provides privacy, convenience, and a layout that adapts beautifully to a variety of needs and lifestyles.
Active
Price cut: $10K (8/8)
$339,000
786 Edwards Ave, Coos Bay, OR 97420
2beds
1,492sqft
Residential, Single Family Residence
Built in 2004
4,791 Square Feet Lot
$-- Zestimate®
$227/sqft
$-- HOA
What's special
Flexible floor planAbundant storageRemodeled primary suiteAttached garageTwo bedroomsNewer roof
- 70 days |
- 675 |
- 22 |
Zillow last checked:
Listing updated:
Listed by:
Randy Hoffine 541-260-2651,
Pacific Properties,
Mary Trice 540-808-3982,
Pacific Properties
Source: RMLS (OR),MLS#: 412859797
Facts & features
Interior
Bedrooms & bathrooms
- Bedrooms: 2
- Bathrooms: 3
- Full bathrooms: 2
- Partial bathrooms: 1
- Main level bathrooms: 3
Rooms
- Room types: Utility Room, Bedroom 2, Dining Room, Family Room, Kitchen, Living Room, Primary Bedroom
Primary bedroom
- Level: Main
- Area: 150
- Dimensions: 10 x 15
Bedroom 2
- Level: Main
- Area: 180
- Dimensions: 12 x 15
Kitchen
- Level: Main
- Area: 288
- Width: 24
Living room
- Level: Main
- Area: 432
- Dimensions: 18 x 24
Heating
- Wall Furnace, Zoned
Appliances
- Included: Dishwasher, Free-Standing Range, Free-Standing Refrigerator, Microwave, Electric Water Heater, Tank Water Heater
- Laundry: Laundry Room
Features
- Windows: Double Pane Windows
Interior area
- Total structure area: 1,492
- Total interior livable area: 1,492 sqft
Property
Parking
- Total spaces: 1
- Parking features: Driveway, Attached
- Attached garage spaces: 1
- Has uncovered spaces: Yes
Features
- Levels: One
- Stories: 1
- Exterior features: Garden
- Has view: Yes
- View description: Trees/Woods
Lot
- Size: 4,791 Square Feet
- Features: Corner Lot, SqFt 3000 to 4999
Details
- Additional structures: ToolShed
- Parcel number: 2084003
Construction
Type & style
- Home type: SingleFamily
- Architectural style: Bungalow
- Property subtype: Residential, Single Family Residence
Materials
- Cement Siding
- Roof: Composition
Condition
- Resale
- New construction: No
- Year built: 2004
Utilities & green energy
- Sewer: Public Sewer
- Water: Public
Community & HOA
HOA
- Has HOA: No
Location
- Region: Coos Bay
Financial & listing details
- Price per square foot: $227/sqft
- Tax assessed value: $363,610
- Annual tax amount: $3,117
- Date on market: 6/15/2026
- Listing terms: Cash,Conventional,FHA,VA Loan
- Road surface type: Paved
Estimated market value
Not available
Estimated sales range
Not available
Not available
Price history
| Date | Event | Price |
|---|---|---|
| 8/8/2026 | Price change | $339,000-2.9%$227/sqft |
Source:  RMLS (OR) #412859797 Report a problem RMLS (OR) #412859797 Report a problem | ||
| 7/13/2026 | Price change | $349,000-4.4%$234/sqft |
Source: RMLS (OR) #412859797 Report a problem | ||
| 6/15/2026 | Listed for sale | $365,000+34.2%$245/sqft |
Source: RMLS (OR) #412859797 Report a problem | ||
| 11/15/2019 | Sold | $272,000-2.9%$182/sqft |
Source: RMLS (OR) #19161373 Report a problem | ||
| 10/24/2019 | Pending sale | $280,000$188/sqft |
Source: Copper Tree Realty #19161373 Report a problem | ||
| 9/30/2019 | Price change | $280,000+1.8%$188/sqft |
Source: Copper Tree Realty #19161373 Report a problem | ||
| 9/26/2019 | Listed for sale | $275,000+71.9%$184/sqft |
Source: Copper Tree Realty #19161373 Report a problem | ||
| 8/15/2016 | Sold | $160,000$107/sqft |
Source: RMLS (OR) #16284994 Report a problem | ||
| 7/29/2016 | Pending sale | $160,000$107/sqft |
Source: Prudential Seaboard Properties #16284994 Report a problem | ||
| 7/27/2016 | Price change | $160,000-8.6%$107/sqft |
Source: Prudential Seaboard Properties #16284994 Report a problem | ||
| 4/26/2016 | Listed for sale | $175,000+19.4%$117/sqft |
Source: Prudential Seaboard Properties #16284994 Report a problem | ||
| 10/22/2015 | Sold | $146,535$98/sqft |
Source: Public Record Report a problem | ||
Public tax history
| Year | Property taxes | Tax assessment |
|---|---|---|
| 2024 | $3,071 +3.1% | $363,610 -6% |
| 2023 | $2,978 +1.7% | $386,900 +17% |
| 2022 | $2,929 +2.7% | $330,730 +29.8% |
| 2021 | $2,853 +2.9% | $254,750 +13% |
| 2020 | $2,773 +4.2% | $225,440 +47.9% |
| 2019 | $2,662 +3.6% | $152,410 +3% |
| 2018 | $2,570 | $147,980 +3% |
| 2017 | $2,570 +12.8% | $143,670 +3% |
| 2016 | $2,278 +4.7% | $139,490 +3% |
| 2015 | $2,175 +3.5% | $135,430 +2% |
| 2014 | $2,102 +22.1% | $132,770 +4.7% |
| 2013 | $1,721 -0.5% | $126,860 |
| 2012 | $1,729 -6.4% | $126,860 -5.3% |
| 2011 | $1,847 -1.4% | $134,010 -0.4% |
| 2010 | $1,872 | $134,527 |
| 2009 | -- | $134,527 +6.1% |
| 2008 | -- | $126,805 +3% |
| 2007 | -- | $123,112 +3% |
| 2006 | -- | $119,527 +3% |
| 2005 | -- | $116,046 +583.1% |
| 2004 | -- | $16,988 |
Find assessor info on the county website
Monthly payment
Est. payment
Payment breakdown
Explore the cost of this home by adjusting the details. Changes won't be saved.Climate risks
Neighborhood: 97420
Nearby schools
GreatSchools rating
- 3/10Sunset SchoolGrades: 3-6Distance: 0.8 mi
- NAResource Link Charter SchoolGrades: K-12Distance: 2.7 mi
- 3/10Marshfield Senior High SchoolGrades: 9-12Distance: 3.6 mi
Schools provided by the listing agent
- Elementary: Madison
- Middle: Sunset
- High: Marshfield
Source: RMLS (OR). This data may not be complete. We recommend contacting the local school district to confirm school assignments for this home.
- $393,9003 bd2 ba1.6k sqft772 Edwards Ave, Coos Bay, OR 97420Off Market
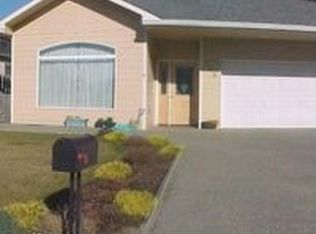
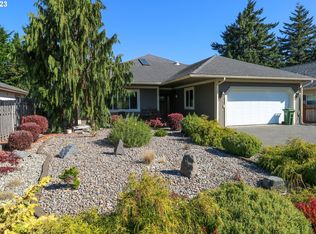
- $387,0003 bd2 ba1.5k sqft738 Edwards Ave, Coos Bay, OR 97420Sold
- $220,6003 bd2 ba1.4k sqft875 John Ave, Coos Bay, OR 97420Off Market
- $196,9004 bd1 ba1.1k sqft855 John Ave, Coos Bay, OR 97420Off Market
- $59,850-- bd-- ba-- sqft825 John Ave, Coos Bay, OR 97420Off Market
- $178,0002 bd1 ba900 sqft825 John Ave, Coos Bay, OR 97420Off Market
- $498,9003 bd2 ba1.7k sqft783 Edwards Ave, Coos Bay, OR 97420Off Market
- $265,900-- bd-- ba1.8k sqft783 Edwards Ave, Coos Bay, OR 97420Off Market
A local agent can set up tours, give advice and negotiate with sellers.
A local lender can help you make sure your offer is ready when you are.
Similar homes
- $300,5003 bd2 ba1.4k sqft846 Sanford St, Coos Bay, OR 97420Active

 MLS ID #791187810, Trina Mattoon, Pacific Coast Real Estate & Development, LLC. RMLS (OR)
 - $320,0002 bd2 ba1.2k sqft1589 Seagate Ave, Coos Bay, OR 97420Active
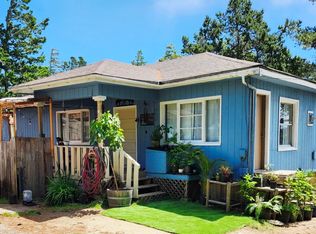 MLS ID #285445827, Rachel Richardson, River Cities Realty Inc. RMLS (OR)
 - $315,0003 bd1 ba1.1k sqft1751 Milligan Ave, Coos Bay, OR 97420Active
 MLS ID #627217794, Shasta Pearson, Pearson Properties, LLC. RMLS (OR)
 - $349,0003 bd1 ba1k sqft1803 Juniper Ave, Coos Bay, OR 97420Active
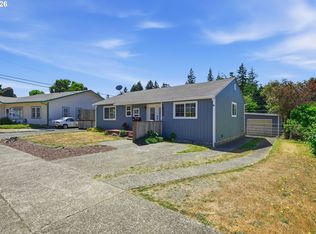 MLS ID #795559752, Levi Rider, Pacific Coast Real Estate & Development, LLC. RMLS (OR)
 - $319,0003 bd2 ba1.3k sqft243 S Marple St, Coos Bay, OR 97420ActiveMLS ID #211973659, Sadena Abell, Pacific Coast Real Estate & Development, LLC. RMLS (OR)
- $274,9002 bd1 ba952 sqft456 N Cammann St, Coos Bay, OR 97420ActiveMLS ID #730303455, Emily Groves, Pacific Properties. RMLS (OR)
- $328,0002 bd1 ba1.6k sqft1464 N 14th St, Coos Bay, OR 97420ActiveMLS ID #594417219, Levi Rider, Pacific Coast Real Estate & Development, LLC. RMLS (OR)
- $338,0002 bd1 ba810 sqft2193 Juniper Ave, Coos Bay, OR 97420ActiveMLS ID #781851862, Jessica Hakki, Pacific Properties. RMLS (OR)
- $369,0003 bd2 ba1.1k sqft1110 Fenwick St, Coos Bay, OR 97420ActiveMLS ID #410951556, Amy Aguirre, Pacific Coast Real Estate & Development, LLC. RMLS (OR)
- $285,0002 bd2 ba1.3k sqft1421 W Anderson Ave, Coos Bay, OR 97420ActiveMLS ID #294433752, Julie Stephens, RE/MAX South Coast. RMLS (OR)
- $335,0003 bd2 ba1.3k sqft354 S 9th Ct, Coos Bay, OR 97420ActiveMLS ID #244103443, Dylan Fox, Pacific Coast Real Estate & Development, LLC. RMLS (OR)
- $379,0003 bd2 ba1k sqft1070 Arago Ave, Coos Bay, OR 97420ActiveMLS ID #598203265, Brooke Barrentine, Pacific Haven Realty LLC. RMLS (OR)
- $399,0004 bd2 ba1.3k sqft1848 Thomas Ave, Coos Bay, OR 97420ActiveMLS ID #482599082, Joe Bollig, Pacific Properties. RMLS (OR)
- $379,0003 bd2 ba1.2k sqft510 S Cammann St, Coos Bay, OR 97420ActiveMLS ID #493491824, Shannon Porter, Pacific Coast Real Estate & Development, LLC. RMLS (OR)
- $359,0003 bd2 ba1.8k sqft740 H St, Coos Bay, OR 97420ActiveMLS ID #151377082, Olivia Santos-Krieger, Pacific Coast Real Estate & Development, LLC. RMLS (OR)
- $399,8884 bd3 ba1.6k sqft781 Kentucky Ave, Coos Bay, OR 97420ActiveMLS ID #571570844, Rachele Widdifield, Central Coast Realty. RMLS (OR)
- $329,0002 bd2 ba1.2k sqft63513 Shore Edge Dr, Charleston, OR 97420ActiveMLS ID #657411053, April Roderick, Willamette Properties Group. RMLS (OR)
- $315,0002 bd1 ba1.1k sqft340 16th Ave, Coos Bay, OR 97420ActiveMLS ID #159559438, Dancia Mast, Pacific Haven Realty LLC. RMLS (OR)
- $445,0003 bd2 ba1.7k sqft63299 Wildahl Rd, Coos Bay, OR 97420ActiveMLS ID #650682200, Sebastian Balogh, North Point - RE/MAX South Coast. RMLS (OR)
- $339,0003 bd2 ba1.4k sqft3793 Fir St, North Bend, OR 97459ActiveMLS ID #333425020, Sadena Abell, Pacific Coast Real Estate & Development, LLC. RMLS (OR)
