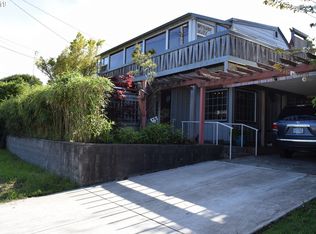
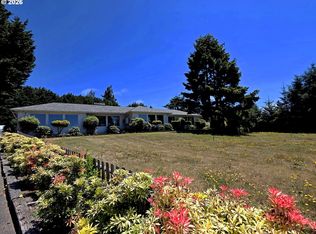
Take in the bay views while enjoying a blazing fire in this 1940’s classic home with updates throughout. Oversized living room has bay views, hardwood oak floors and tiled fireplace adds a modern touch while still holding the homes character. Butler pantry pass-through offers solid wood cabinets with waterfall glass doors, floor to ceiling storage cupboards. Dining area has built in mid-century style display/ china hutch with upper sliding glass fronts and lower wood cupboards. Granite tile floors line kitchen, subway backsplash and new countertops accent this space. Cabinets offer pull-outs and cutting boards. Bedroom on main floor has private access to main bathroom which includes custom tiled shower with a bathtub.Beautifully finished wood staircase off the living room leads to the upstairs private owner’s suite. Custom granite tiled bathroom with jetted soaking tub is a quiet space to relax. This space offers closets, sitting room area and walk out balcony overlooking the bay and fabulous sunsets. Star gazing from this location is a must!The enclosed breezeway now makes a great space for laundry, storage and entrance to the double car garage. Garage is set up for a workshop equipped with 220 power, extensive workbench area, storage cabinet lined walls, drop down ladder offers more storage overhead. The enchantment begins as you enter the wooden front gate, a portico stretches to the front door, with openings to the walkways. Discover secret gardens, tucked away along the passages. The landscaping of mature bushes and plants surround the home including, rhododendrons, hydrangea, and dahlias. Trees include tulip tree, evergreens, other flowering trees.Other amenities include, many electrical & plumbing updates, 2 mini splits to heat and cool the home, Lopi wood stove insert, vinyl windows throughout, garden shed, fenced yard, extra deep lot for storage of RV’s and toys. RV parking with hook-ups, includes a separate monitoring meter for the RV space.
Active
Price cut: $20K (7/29)
$399,990
407 S Empire Blvd, Coos Bay, OR 97420
2beds
1,804sqft
Residential, Single Family Residence
Built in 1940
10,018 Square Feet Lot
$-- Zestimate®
$222/sqft
$-- HOA
What's special
Tiled fireplaceFenced yardGarden shedBlazing fireBay viewsBeautifully finished wood staircaseGranite tile floors
- 155 days
- 866
- 61
Zillow last checked:
Listing updated:
Listed by:
Ilene Kittner 541-539-0017,
Pacific Properties
Source: RMLS (OR),MLS#: 759040376
Facts & features
Interior
Bedrooms & bathrooms
- Bedrooms: 2
- Bathrooms: 2
- Full bathrooms: 2
- Main level bathrooms: 1
Rooms
- Room types: Bedroom 2, Dining Room, Family Room, Kitchen, Living Room, Primary Bedroom
Primary bedroom
- Level: Upper
Bedroom 2
- Level: Main
Dining room
- Level: Main
Kitchen
- Level: Main
Living room
- Level: Main
Heating
- Heat Pump, Mini Split
Cooling
- Heat Pump
Appliances
- Included: Electric Water Heater
Features
- Basement: Crawl Space
- Fireplace features: Wood Burning
Interior area
- Total structure area: 1,804
- Total interior livable area: 1,804 sqft
Video & virtual tour
Property
Parking
- Total spaces: 2
- Parking features: Driveway, RV Access/Parking, Detached
- Garage spaces: 2
- Has uncovered spaces: Yes
Features
- Stories: 2
- Has view: Yes
- View description: Bay, Territorial
- Has water view: Yes
- Water view: Bay
Lot
- Size: 10,018 Square Feet
- Dimensions: 50 x 150
- Features: Corner Lot, Cul-De-Sac, Level, SqFt 7000 to 9999
Details
- Additional parcels included: 1800701
- Parcel number: 1800800
Construction
Type & style
- Home type: SingleFamily
- Architectural style: Craftsman
- Property subtype: Residential, Single Family Residence
Materials
- Vinyl Siding
- Foundation: Block
- Roof: Composition
Condition
- Resale
- New construction: No
- Year built: 1940
Utilities & green energy
- Sewer: Public Sewer
- Water: Public
Community & HOA
Community
- Subdivision: Empire
HOA
- Has HOA: No
Location
- Region: Coos Bay
Financial & listing details
- Price per square foot: $222/sqft
- Tax assessed value: $271,540
- Annual tax amount: $2,550
- Date on market: 4/8/2026
- Listing terms: Cash,Conventional,FHA,VA Loan
- Road surface type: Paved
Estimated market value
Not available
Estimated sales range
Not available
Not available
Price history
| Date | Event | Price |
|---|---|---|
| 7/29/2026 | Price change | $399,990-4.8%$222/sqft |
Source:  RMLS (OR) #759040376 Report a problem RMLS (OR) #759040376 Report a problem | ||
| 5/10/2026 | Price change | $420,000-3.4%$233/sqft |
Source: RMLS (OR) #759040376 Report a problem | ||
| 4/9/2026 | Listed for sale | $435,000+71.9%$241/sqft |
Source: RMLS (OR) #759040376 Report a problem | ||
| 10/27/2022 | Sold | $253,000-0.8%$140/sqft |
Source: RMLS (OR) #22207958 Report a problem | ||
| 9/29/2022 | Pending sale | $255,000$141/sqft |
Source: RMLS (OR) #22207958 Report a problem | ||
| 9/21/2022 | Listed for sale | $255,000$141/sqft |
Source: RMLS (OR) #22207958 Report a problem | ||
Public tax history
| Year | Property taxes | Tax assessment |
|---|---|---|
| 2024 | $2,512 +3.1% | $271,540 -5.1% |
| 2023 | $2,436 +1.7% | $286,220 +16.5% |
| 2022 | $2,396 +2.7% | $245,610 +25.8% |
| 2021 | $2,334 +2.9% | $195,280 +13% |
| 2020 | $2,268 +4.2% | $172,810 +38.6% |
| 2019 | $2,178 +25.8% | $124,680 +3% |
| 2018 | $1,731 | $121,050 +3% |
| 2017 | $1,731 +26.8% | $117,530 +3% |
| 2016 | $1,365 | $114,110 +3% |
| 2015 | $1,365 | $110,790 +3% |
| 2014 | $1,365 | $107,570 +3% |
| 2013 | $1,365 +3% | $104,440 +3% |
| 2012 | $1,325 +3.1% | $101,400 +3% |
| 2011 | $1,285 +2.6% | $98,450 +3% |
| 2010 | $1,253 | $95,585 |
| 2009 | -- | $95,585 +6.1% |
| 2008 | -- | $90,099 +3% |
| 2007 | -- | $87,475 +3% |
| 2006 | -- | $84,928 +3% |
| 2005 | -- | $82,455 +3% |
| 2004 | -- | $80,054 +3% |
| 2003 | -- | $77,723 +3% |
| 2002 | -- | $75,460 |
| 2001 | -- | $75,460 +6.1% |
| 2000 | -- | $71,130 |
Find assessor info on the county website
Monthly payment
Est. payment
Payment breakdown
Explore the cost of this home by adjusting the details. Changes won't be saved.Climate risks
Neighborhood: 97420
Nearby schools
Schools provided by the listing agent
- Elementary: Madison
- Middle: Sunset
- High: Marshfield
Source: RMLS (OR). This data may not be complete. We recommend contacting the local school district to confirm school assignments for this home.
Similar homes
- $379,0003 bd2 ba1.9k sqft1174 Juniper Ave, Coos Bay, OR 97420Active
 MLS ID #345095398, Amelia Smith, eXp Realty, LLC. RMLS (OR)
 - $399,0004 bd2 ba1.3k sqft1848 Thomas Ave, Coos Bay, OR 97420Active
 MLS ID #482599082, Joe Bollig, Pacific Properties. RMLS (OR)
 - $380,0005 bd2 ba2.1k sqft180 Laclair St, Coos Bay, OR 97420Active
 MLS ID #755275715, Teresa Zamora, eXp Realty, LLC. RMLS (OR)
 - $589,0002 bd2 ba2.3k sqft92094 Cape Arago Hwy S, Coos Bay, OR 97420Active
 MLS ID #170434682, Sheri Van Elsberg, All State Real Estate. RMLS (OR)
 - $399,0003 bd2 ba1.3k sqft91511 Spaw Ln, Coos Bay, OR 97420ActiveMLS ID #171897474, Sydney Shapiro, eXp Realty, LLC. RMLS (OR)
- $370,0002 bd1 ba1.2k sqft62941 Crown Point Rd, Coos Bay, OR 97420ActiveMLS ID #323144448, Melanee Woodman, Ocean Dunes Realty. RMLS (OR)
- $399,0003 bd2 ba2.3k sqft1624 Applewood Dr, Coos Bay, OR 97420ActiveMLS ID #192063659, Stacie Rudolfs, Pacific Coast Real Estate & Development, LLC. RMLS (OR)
- $347,0003 bd2 ba1.5k sqft229 N Main St, Coos Bay, OR 97420For Sale
 MLS ID #842877, CATHERINA KNOWLAND, Coldwell Banker Mountain West Real Estate, Inc.. WVMLS
 - $397,5003 bd2 ba2k sqft752 Denise Pl, Coos Bay, OR 97420ActiveMLS ID #347199454, Sherrill Gray, Pacific Properties. RMLS (OR)
- $359,5003 bd2 ba1.4k sqft1304 Ocean Ct, Coos Bay, OR 97420ActiveMLS ID #482499805, Sheri Van Elsberg, All State Real Estate. RMLS (OR)
- $399,0004 bd2 ba2.2k sqft976 S 5th St, Coos Bay, OR 97420ActiveMLS ID #794993627, Anna Cruz, Beach Loop Realty. RMLS (OR)
- $430,0003 bd2 ba1.5k sqft63410 Nathan Dr, Coos Bay, OR 97420ActiveMLS ID #230931873, Teresa Zamora, eXp Realty, LLC. RMLS (OR)
- $419,9994 bd4 ba2.2k sqft62934 Crown Point Rd, Coos Bay, OR 97420ActiveMLS ID #313290088, Dillon Malin, eXp Realty, LLC. RMLS (OR)
- $349,0003 bd2 ba1.3k sqft2157 Myrtle Ave, Coos Bay, OR 97420ActiveMLS ID #110380827, Colleen Adams, Pacific Properties. RMLS (OR)
- $455,0003 bd2 ba1.7k sqft63533 Flanagan Rd, Coos Bay, OR 97420ActiveMLS ID #522697463, Rushel Reed, eXp Realty, LLC. RMLS (OR)
- $419,0003 bd2 ba1.4k sqft3330 Chester St, North Bend, OR 97459ActiveMLS ID #377683989, Sherrill Gray, Pacific Properties. RMLS (OR)
- $299,0002 bd2 ba1.2k sqft1589 Seagate Ave, Coos Bay, OR 97420ActiveMLS ID #285445827, Rachel Richardson, River Cities Realty Inc. RMLS (OR)
- $399,0004 bd3 ba1.9k sqft3275 Lindberg Ave, Coos Bay, OR 97420ActiveMLS ID #789156609, Colleen Adams, Pacific Properties. RMLS (OR)
- $369,0003 bd2 ba1.1k sqft1110 Fenwick St, Coos Bay, OR 97420ActiveMLS ID #410951556, Amy Aguirre, Pacific Coast Real Estate & Development, LLC. RMLS (OR)
- $300,5003 bd2 ba1.4k sqft846 Sanford St, Coos Bay, OR 97420ActiveMLS ID #791187810, Trina Mattoon, Pacific Coast Real Estate & Development, LLC. RMLS (OR)
