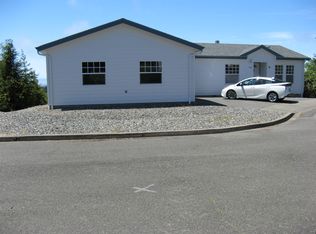
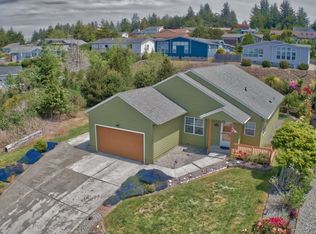
?? OVER 2,000 SQ. FT. • BAY & OCEAN VIEWS • COASTAL LIVING! ??If you’ve been looking for a home that offers space, comfort, beautiful views, and room to breathe, this one deserves a closer look!This beautifully cared-for Palm Harbor Triple-Wide Manufactured Home offers over 2,000 sq. ft. of spacious living with peaceful bay and distant ocean views.Step inside and you’ll immediately notice how roomy and inviting this home feels. The living room features a beautiful coffered ceiling, cozy fireplace, and large windows that bring in natural light while offering glimpses of the bay and Pacific Ocean beyond.The spacious kitchen was designed with convenience in mind, featuring a large center island, pull-out shelving, abundant storage, and a skylight that brightens the entire space.? More features to love:• Generously sized bedrooms with walk-in closets• Two large bathrooms with plenty of cabinetry• Enclosed sun porch — a wonderful place to relax and enjoy the coastal scenery year-round• Spacious two-car garage with additional storage• Flowing, comfortable floor plan• Bay and distant ocean views• Pre-listing inspection already completed• Vacant and easy to show!There’s so much more to appreciate once you step inside. If you’ve been searching for a spacious coastal home with character, comfort, and views, come see for yourself why this special property stands out from the rest.?? Schedule your private showing today!
Active
$397,500
752 Denise Pl, Coos Bay, OR 97420
3beds
2,048sqft
Residential, Manufactured Home
Built in 2002
7,840 Square Feet Lot
$-- Zestimate®
$194/sqft
$-- HOA
What's special
Cozy fireplaceAbundant storagePull-out shelvingFlowing comfortable floor plan
- 250 days
- 219
- 12
Zillow last checked:
Listing updated:
Listed by:
Sherrill Gray 541-260-1865,
Pacific Properties,
Jackie Osburg 530-228-5609,
Pacific Properties
Source: RMLS (OR),MLS#: 347199454
Facts & features
Interior
Bedrooms & bathrooms
- Bedrooms: 3
- Bathrooms: 2
- Full bathrooms: 2
- Main level bathrooms: 2
Rooms
- Room types: Bedroom 2, Bedroom 3, Dining Room, Family Room, Kitchen, Living Room, Primary Bedroom
Primary bedroom
- Level: Main
Bedroom 2
- Level: Main
Bedroom 3
- Level: Main
Dining room
- Level: Main
Family room
- Level: Main
Kitchen
- Level: Main
Living room
- Level: Main
Heating
- Forced Air, Other
Appliances
- Included: Dishwasher, Free-Standing Range, Free-Standing Refrigerator, Humidifier, Electric Water Heater
- Laundry: Laundry Room
Features
- Vaulted Ceiling(s), Kitchen Island, Pantry, Tile
- Flooring: Tile, Wall to Wall Carpet
- Windows: Double Pane Windows, Vinyl Frames
- Basement: None
- Number of fireplaces: 1
- Fireplace features: Wood Burning
Interior area
- Total structure area: 2,048
- Total interior livable area: 2,048 sqft
Property
Parking
- Total spaces: 2
- Parking features: Driveway, Attached
- Attached garage spaces: 2
- Has uncovered spaces: Yes
Accessibility
- Accessibility features: One Level, Accessibility
Features
- Stories: 1
- Patio & porch: Patio
- Exterior features: Yard
- Fencing: Fenced
- Has view: Yes
- View description: Bay, Ocean
- Has water view: Yes
- Water view: Bay,Ocean
Lot
- Size: 7,840 Square Feet
- Features: Level, SqFt 7000 to 9999
Details
- Parcel number: 7621000
- Zoning: R-2
Construction
Type & style
- Home type: MobileManufactured
- Property subtype: Residential, Manufactured Home
Materials
- Cement Siding
- Foundation: Concrete Perimeter
- Roof: Composition
Condition
- Resale
- New construction: No
- Year built: 2002
Utilities & green energy
- Sewer: Public Sewer
- Water: Public
Community & HOA
HOA
- Has HOA: No
Location
- Region: Coos Bay
Financial & listing details
- Price per square foot: $194/sqft
- Tax assessed value: $364,980
- Annual tax amount: $4,325
- Date on market: 1/16/2026
- Listing terms: Cash,Conventional,FHA,USDA Loan,VA Loan
- Road surface type: Pervious Pavement
- Body type: Triple Wide
Estimated market value
Not available
Estimated sales range
Not available
Not available
Price history
| Date | Event | Price |
|---|---|---|
| 3/6/2026 | Price change | $397,500-1.1%$194/sqft |
Source:  RMLS (OR) #347199454 Report a problem RMLS (OR) #347199454 Report a problem | ||
| 1/16/2026 | Listed for sale | $402,000+957.9%$196/sqft |
Source: RMLS (OR) #347199454 Report a problem | ||
| 10/1/2001 | Sold | $38,000$19/sqft |
Source: Agent Provided Report a problem | ||
Public tax history
| Year | Property taxes | Tax assessment |
|---|---|---|
| 2025 | $4,326 +1.5% | $364,980 +1.9% |
| 2024 | $4,260 +3.1% | $358,240 -5.2% |
| 2023 | $4,131 +1.7% | $377,770 +16.6% |
| 2022 | $4,063 +2.7% | $324,120 +26% |
| 2021 | $3,958 +2.9% | $257,320 -14% |
| 2020 | $3,847 +4.2% | $299,110 +41.5% |
| 2019 | $3,693 +3.6% | $211,440 +3% |
| 2018 | $3,566 | $205,290 +3% |
| 2017 | $3,566 +12.8% | $199,320 +3% |
| 2016 | $3,160 +4.7% | $193,520 +5.9% |
| 2015 | $3,017 +6.4% | $182,670 +2% |
| 2014 | $2,835 +3.5% | $179,090 +3.8% |
| 2013 | $2,740 +0% | $172,590 |
| 2012 | $2,739 -7.9% | $172,590 -8.1% |
| 2011 | $2,975 0% | $187,890 +0.5% |
| 2010 | $2,975 | $186,921 |
| 2009 | -- | $186,921 +6.1% |
| 2008 | -- | $176,192 +3% |
| 2007 | -- | $171,061 +3% |
| 2006 | -- | $166,079 +3% |
| 2005 | -- | $161,242 +3% |
| 2004 | -- | $156,546 +3% |
| 2003 | -- | $151,987 +640.9% |
| 2002 | -- | $20,515 |
| 2001 | -- | $20,515 +6.1% |
| 2000 | -- | $19,338 |
Find assessor info on the county website
Monthly payment
Climate risks
Neighborhood: 97420
Nearby schools
Schools provided by the listing agent
- Elementary: Madison
- Middle: Sunset
- High: Marshfield
Source: RMLS (OR). This data may not be complete. We recommend contacting the local school district to confirm school assignments for this home.
Similar homes
- $395,0004 bd3 ba1.6k sqft781 Kentucky Ave, Coos Bay, OR 97420Active

 MLS ID #421988706, Joel Sweet, Pacific Properties. RMLS (OR)
 - $370,0003 bd2 ba1.2k sqft63328 Everest Rd, Coos Bay, OR 97420Active
 MLS ID #616856897, Samantha Oswald, National Real Estate. RMLS (OR)
 - $399,0003 bd2 ba1.4k sqft95496 Highway 42, Coos Bay, OR 97420Active
 MLS ID #477762461, Juli Whelchel, Coastal Sotheby's International Realty. RMLS (OR)
 - $399,0004 bd2 ba1.3k sqft1848 Thomas Ave, Coos Bay, OR 97420Active
 MLS ID #482599082, Joe Bollig, Pacific Properties. RMLS (OR)
 - $399,0003 bd4 ba2.8k sqft770 18th Ave, Coos Bay, OR 97420ActiveMLS ID #318392347, Joel Sweet, Pacific Properties. RMLS (OR)
- $419,0003 bd2 ba2k sqft2138 Lynne Dr, North Bend, OR 97459ActiveMLS ID #704645419, Randi Jennings, River Cities Realty Inc. RMLS (OR)
- $280,0003 bd3 ba1.9k sqft384 N Marple St, Coos Bay, OR 97420ActiveMLS ID #170514919, Meriah Stemmerman, Keller Williams Southern Oregon Coastal Real Estate Group. RMLS (OR)
- $399,9003 bd2 ba1.2k sqft96060 Coos Sumner Ln, Coos Bay, OR 97420ActiveMLS ID #242822778, Ilene Kittner, Pacific Properties. RMLS (OR)
- $385,0003 bd2 ba1.3k sqft644 9th Ave, Coos Bay, OR 97420ActiveMLS ID #145475301, Mariss Stevens, National Real Estate. RMLS (OR)
- $349,0003 bd2 ba1.3k sqft2157 Myrtle Ave, Coos Bay, OR 97420ActiveMLS ID #110380827, Colleen Adams, Pacific Properties. RMLS (OR)
- $290,0002 bd2 ba1k sqft91609 Plummer Dr, Coos Bay, OR 97420ActiveMLS ID #785805198, Joe Bollig, Pacific Properties. RMLS (OR)
- $530,0003 bd3 ba1.7k sqft755 Prefontaine Dr, Coos Bay, OR 97420ActiveMLS ID #668501269, Crissy Shellhamer, Pacific Properties. RMLS (OR)
- $359,0003 bd2 ba1.8k sqft740 H St, Coos Bay, OR 97420ActiveMLS ID #151377082, Olivia Santos-Krieger, Pacific Coast Real Estate & Development, LLC. RMLS (OR)
- $445,0003 bd2 ba1.7k sqft63299 Wildahl Rd, Coos Bay, OR 97420ActiveMLS ID #650682200, Sebastian Balogh, North Point - RE/MAX South Coast. RMLS (OR)
- $464,9903 bd2 ba1.5k sqft93356 Oakway Rd, Coos Bay, OR 97420ActiveMLS ID #547304976, Paul West, eXp Realty, LLC. RMLS (OR)
- $319,0003 bd2 ba1.4k sqft63754 Wallace Rd, Coos Bay, OR 97420ActiveMLS ID #665083308, Kelsey Jarrell, Pacific Haven Realty LLC. RMLS (OR)
- $369,9003 bd2 ba1.8k sqft64608 E Bay Rd, North Bend, OR 97459ActiveMLS ID #502350807, Olivia Santos-Krieger, Pacific Coast Real Estate & Development, LLC. RMLS (OR)
- $549,0006 bd4 ba2.8k sqft625 Clay St, Coos Bay, OR 97420ActiveMLS ID #514995848, Colleen Adams, Pacific Properties. RMLS (OR)
- $430,0003 bd2 ba1.5k sqft63410 Nathan Dr, Coos Bay, OR 97420ActiveMLS ID #230931873, Teresa Zamora, eXp Realty, LLC. RMLS (OR)
- $449,0003 bd2 ba2.4k sqft62518 W Catching Rd, Coos Bay, OR 97420ActiveMLS ID #264334353, Jenny Forbes, Pacific Properties. RMLS (OR)
