Enjoy the best of convenience, privacy, and versatility with this beautifully updated 3-bedroom, 2-bath home just a short stroll from treasured Mingus Park. Tucked away at the end of the street and surrounded by towering trees, the property offers a peaceful, private setting while remaining close to shopping, schools, and everyday amenities. The lower level features a self-contained guesthouse, offering space for extended family, guests, or potential short or long-term rental with the proper permits. A 2-car garage is conveniently accessed from a paved alley shared by just three neighbors. Set on a generous 0.32-acre lot, the property also includes a fenced garden, greenhouse, and tool shed ideal for gardening enthusiasts with space to cultivate and unwind. The forest area just beyond is a refuge. A rare combination of location, privacy, and flexibility, this inviting property offers a wonderful respite. Please call today and schedule your private showing of this gorgeous home.
Pending
$379,000
1174 Juniper Ave, Coos Bay, OR 97420
3beds
1,986sqft
Residential, Single Family Residence
Built in 1945
0.32 Acres Lot
$-- Zestimate®
$191/sqft
$-- HOA
What's special
Surrounded by towering treesFenced garden
- 52 days
- 1,179
- 131
Likely to sell faster than
Zillow last checked:
Listing updated:
Listed by:
Amelia Smith 541-435-5886,
eXp Realty, LLC
Source: RMLS (OR),MLS#: 345095398
Facts & features
Interior
Bedrooms & bathrooms
- Bedrooms: 3
- Bathrooms: 2
- Full bathrooms: 2
- Main level bathrooms: 1
Rooms
- Room types: 2nd Kitchen, Bedroom 2, Bedroom 3, Dining Room, Family Room, Kitchen, Living Room, Primary Bedroom
Primary bedroom
- Features: Ensuite, Soaking Tub
- Level: Main
Bedroom 2
- Level: Main
Dining room
- Features: Wood Floors
- Level: Main
Family room
- Level: Main
Kitchen
- Features: Free Standing Range, Free Standing Refrigerator
- Level: Main
Living room
- Features: Wood Floors
- Level: Main
Heating
- Heat Pump
Cooling
- Heat Pump
Appliances
- Included: Free-Standing Range, Free-Standing Refrigerator, Electric Water Heater
- Laundry: Laundry Room
Features
- Soaking Tub, Pantry
- Flooring: Hardwood, Tile, Wood
- Basement: Finished,Separate Living Quarters Apartment Aux Living Unit
- Number of fireplaces: 1
- Fireplace features: Electric, Propane
Interior area
- Total structure area: 1,986
- Total interior livable area: 1,986 sqft
Video & virtual tour
Property
Parking
- Total spaces: 2
- Parking features: Off Street, On Street, Attached, Oversized
- Attached garage spaces: 2
- Has uncovered spaces: Yes
Accessibility
- Accessibility features: Main Floor Bedroom Bath, Accessibility
Features
- Levels: Two
- Stories: 2
- Exterior features: Garden, Yard
- Has view: Yes
- View description: Territorial
Lot
- Size: 0.32 Acres
- Features: Cul-De-Sac, Gentle Sloping, Level, Private, Trees, SqFt 10000 to 14999
Details
- Additional structures: Greenhouse, SeparateLivingQuartersApartmentAuxLivingUnit
- Additional parcels included: 6407600
- Parcel number: 6406600
- Zoning: R-2
Construction
Type & style
- Home type: SingleFamily
- Architectural style: Traditional
- Property subtype: Residential, Single Family Residence
Materials
- Wood Siding
- Foundation: Concrete Perimeter
- Roof: Composition
Condition
- Updated/Remodeled
- New construction: No
- Year built: 1945
Utilities & green energy
- Sewer: Public Sewer
- Water: Public
Community & HOA
Community
- Security: Sidewalk
- Subdivision: Milner Crest
HOA
- Has HOA: No
Location
- Region: Coos Bay
Financial & listing details
- Price per square foot: $191/sqft
- Tax assessed value: $369,090
- Annual tax amount: $4,618
- Date on market: 8/25/2026
- Cumulative days on market: 52 days
- Listing terms: Cash,Conventional,FHA,VA Loan
- Road surface type: Paved
Estimated market value
Not available
Estimated sales range
Not available
Not available
Price history
| Date | Event | Price |
|---|---|---|
| 9/26/2026 | Pending sale | $379,000$191/sqft |
Source:  RMLS (OR) #345095398 Report a problem RMLS (OR) #345095398 Report a problem | ||
| 8/25/2026 | Listed for sale | $379,000+40.4%$191/sqft |
Source: eXp Realty #345095398 Report a problem | ||
| 6/26/2020 | Sold | $270,000-14.3%$136/sqft |
Source: RMLS (OR) #20409525 Report a problem | ||
| 6/4/2020 | Pending sale | $315,000$159/sqft |
Source: North Point, Inc. #20409525 Report a problem | ||
| 5/13/2020 | Price change | $315,000-4.3%$159/sqft |
Source: North Point, Inc. #20409525 Report a problem | ||
| 3/4/2020 | Listed for sale | $329,000$166/sqft |
Source: North Point, Inc. #20409525 Report a problem | ||
Public tax history
| Year | Property taxes | Tax assessment |
|---|---|---|
| 2025 | $4,378 +1.5% | $369,090 +1.4% |
| 2024 | $4,312 +3.1% | $364,010 -4% |
| 2023 | $4,181 +1.7% | $379,180 -12.7% |
| 2022 | $4,113 +2.7% | $434,370 +60.4% |
| 2021 | $4,006 +2.9% | $270,834 -13.8% |
| 2020 | $3,893 +4.2% | $314,090 +46.8% |
| 2019 | $3,738 +3.6% | $214,000 +3% |
| 2018 | $3,609 | $207,770 +3% |
| 2017 | $3,609 +12.8% | $201,720 +3% |
| 2016 | $3,198 +4.7% | $195,850 +3% |
| 2015 | $3,053 +4.4% | $190,150 +3% |
| 2014 | $2,923 +2.7% | $184,620 +3% |
| 2013 | $2,845 +0.4% | $179,250 +0.4% |
| 2012 | $2,833 +3.1% | $178,500 +3% |
| 2011 | $2,747 +2.6% | $173,310 +3% |
| 2010 | $2,678 | $168,263 |
| 2009 | -- | $168,263 +6.1% |
| 2008 | -- | $158,605 +3% |
| 2007 | -- | $153,986 +3% |
| 2006 | -- | $149,501 +3% |
| 2005 | -- | $145,147 +3% |
| 2004 | -- | $140,920 +3% |
| 2003 | -- | $136,816 +3% |
| 2002 | -- | $132,832 |
| 2001 | -- | $132,832 +6.1% |
| 2000 | -- | $125,208 |
Find assessor info on the county website
Monthly payment
Est. payment
Payment breakdown
Explore the cost of this home by adjusting the details. Changes won't be saved.Climate risks
Neighborhood: 97420
Nearby schools
Schools provided by the listing agent
- Middle: Millicoma
- High: Marshfield
Source: RMLS (OR). This data may not be complete. We recommend contacting the local school district to confirm school assignments for this home.
Similar homes
- $385,0003 bd2 ba1.8k sqft1449 Myrtle Ave, Coos Bay, OR 97420Active
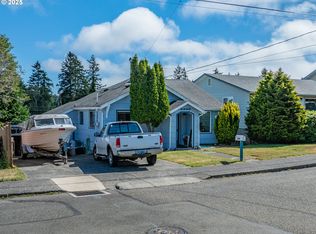
 MLS ID #217584934, Cynthia Johnson, Johnson Group Real Estate, LLC. RMLS (OR)
 - $410,0003 bd2 ba1.7k sqft925 Oakway Dr, Coos Bay, OR 97420Active
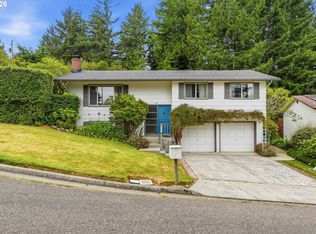 MLS ID #447247678, Jessica Bacon, Pacific Coast Real Estate & Development, LLC. RMLS (OR)
 - $329,0003 bd2 ba1.3k sqft2157 Myrtle Ave, Coos Bay, OR 97420Active
 MLS ID #110380827, Colleen Adams, Pacific Properties. RMLS (OR)
 - $399,0004 bd2 ba1.5k sqft885 Oakway Dr, Coos Bay, OR 97420Active
 MLS ID #728602893, Amy Aguirre, Pacific Coast Real Estate & Development, LLC. RMLS (OR)
 - $419,0004 bd3 ba2.6k sqft1461 Kingwood Ave, Coos Bay, OR 97420ActiveMLS ID #166183357, Randy Hoffine, Pacific Properties. RMLS (OR)
- $350,0003 bd2 ba1.2k sqft964 Michigan Ave, Coos Bay, OR 97420ActiveMLS ID #663890166, Jeremy Doze, RE/MAX South Coast. RMLS (OR)
- $520,0003 bd2 ba2k sqft1037 N 10th St, Coos Bay, OR 97420ActiveMLS ID #718021360, Amy Aguirre, Pacific Coast Real Estate & Development, LLC. RMLS (OR)
- $380,0005 bd2 ba2.1k sqft180 Laclair St, Coos Bay, OR 97420ActiveMLS ID #755275715, Teresa Zamora, eXp Realty, LLC. RMLS (OR)
- $355,0003 bd2 ba1.8k sqft740 H St, Coos Bay, OR 97420ActiveMLS ID #151377082, Olivia Santos-Krieger, Pacific Coast Real Estate & Development, LLC. RMLS (OR)
- $299,0003 bd2 ba1.2k sqft1478 Myrtle Ave, Coos Bay, OR 97420ActiveMLS ID #266122638, Amy Aguirre, Pacific Coast Real Estate & Development, LLC. RMLS (OR)
- $429,0003 bd2 ba1.7k sqft875 Signal Way, Coos Bay, OR 97420ActiveMLS ID #701467537, Ariann Lyons, RE/MAX South Coast. RMLS (OR)
- $275,0002 bd2 ba1.6k sqft1065 Elm Ave, Coos Bay, OR 97420ActiveMLS ID #388640868, Julio Aparcana Bouby, Premiere Property Group, LLC. RMLS (OR)
- $333,0004 bd2 ba2.2k sqft976 S 5th St, Coos Bay, OR 97420ActiveMLS ID #794993627, Anna Cruz, Beach Loop Realty. RMLS (OR)
- $319,0002 bd1 ba1.6k sqft1464 N 14th St, Coos Bay, OR 97420ActiveMLS ID #594417219, Levi Rider, Pacific Coast Real Estate & Development, LLC. RMLS (OR)
- $379,0003 bd2 ba1.4k sqft454 Merrill St, Coos Bay, OR 97420ActiveMLS ID #206641318, Randy Hoffine, Pacific Properties. RMLS (OR)
- $399,0003 bd4 ba2.8k sqft770 18th Ave, Coos Bay, OR 97420ActiveMLS ID #318392347, Joel Sweet, Pacific Properties. RMLS (OR)
- $339,0003 bd2 ba1.4k sqft1646 Coos River Hwy, Coos Bay, OR 97420ActiveMLS ID #639408086, Amanda Parker, Parker Heights Realty. RMLS (OR)
- $319,0003 bd2 ba2.8k sqft414 Hall Ave, Coos Bay, OR 97420ActiveMLS ID #295922184, Teresa Zamora, eXp Realty, LLC. RMLS (OR)
- $399,0003 bd2 ba1.1k sqft842 S Empire Blvd, Coos Bay, OR 97420ActiveMLS ID #257655636, Ruben Jimenez, National Real Estate. RMLS (OR)
- $455,0003 bd2 ba1.7k sqft63533 Flanagan Rd, Coos Bay, OR 97420ActiveMLS ID #522697463, Rushel Reed, eXp Realty, LLC. RMLS (OR)
