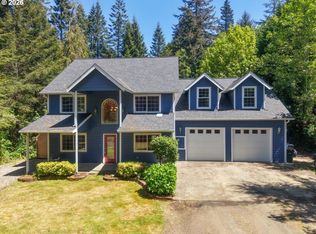
This property has 2 homes and a large shop on approx. 1.39 acres with BAY VIEW. Main home is 2 bd and 2 baths 2358 SF with large kitchen and living room with BAY VIEWS, office, double garage, lap pool, fireplace and courtyard. The second home is a 2 bd 2 bath with 1280 SF, with BAY VIEWS. The shop is approximately 2400 sq. ft with 5 large doors. The home next door is for sale also. Call for details if you have a use for a multigenerational property. Fenced on 3 sides. There is too many amenities to mention. The property is close to the beaches, fishing, clamming and crabbing. Property is being sold "AS IS".
Active
Price cut: $340K (8/16)
$649,500
92094 Cape Arago Hwy S, Coos Bay, OR 97420
2beds
2,358sqft
Residential, Single Family Residence
Built in 1946
1.39 Acres Lot
$-- Zestimate®
$275/sqft
$-- HOA
What's special
- --
- on Zillow |
- 252
- views |
- 10
- saves |
Zillow last checked:
Listing updated:
Listed by:
Sheri Van Elsberg 541-297-2774,
All State Real Estate,
Dennis Kuehn 541-297-0027,
All State Real Estate
Source: RMLS (OR),MLS#: 170434682
Facts & features
Interior
Bedrooms & bathrooms
- Bedrooms: 2
- Bathrooms: 2
- Full bathrooms: 2
- Main level bathrooms: 2
Rooms
- Room types: Office, Laundry, Bedroom 2, Dining Room, Family Room, Kitchen, Living Room, Primary Bedroom
Primary bedroom
- Features: Laminate Flooring
- Level: Main
Bedroom 2
- Features: Laminate Flooring
- Level: Main
Dining room
- Features: Tile Floor
- Level: Main
Kitchen
- Features: Dishwasher, Gas Appliances, Island, Free Standing Refrigerator, Tile Floor
- Level: Main
Living room
- Features: Fireplace, Laminate Flooring
- Level: Main
Office
- Features: Laminate Flooring
- Level: Main
Heating
- Ductless, Wall Furnace, Fireplace(s)
Appliances
- Included: Dishwasher, Free-Standing Gas Range, Free-Standing Refrigerator, Gas Appliances, Electric Water Heater
Features
- Granite, Kitchen Island, Quartz, Tile
- Flooring: Laminate, Tile
- Windows: Double Pane Windows, Vinyl Frames
- Number of fireplaces: 1
- Fireplace features: Propane
Interior area
- Total structure area: 2,358
- Total interior livable area: 2,358 sqft
Property
Parking
- Total spaces: 2
- Parking features: Driveway, RV Access/Parking, Garage Door Opener, Attached
- Attached garage spaces: 2
- Has uncovered spaces: Yes
Accessibility
- Accessibility features: One Level, Accessibility
Features
- Stories: 1
- Patio & porch: Patio
- Exterior features: Yard
- Has private pool: Yes
- Has spa: Yes
- Spa features: Bath
- Fencing: Cross Fenced
- Has view: Yes
- View description: Bay, Territorial
- Has water view: Yes
- Water view: Bay
- Body of water: Bay View
Lot
- Size: 1.39 Acres
- Features: Gentle Sloping, Level, Acres 1 to 3
Details
- Additional structures: Workshop
- Additional parcels included: 383600,386201
- Parcel number: 386200
- Zoning: UR-2
Construction
Type & style
- Home type: SingleFamily
- Architectural style: Contemporary,Traditional
- Property subtype: Residential, Single Family Residence
Materials
- Lap Siding, Vinyl Siding, Wood Siding
- Foundation: Slab
- Roof: Composition
Condition
- Resale
- New construction: No
- Year built: 1946
Utilities & green energy
- Gas: Propane
- Sewer: Public Sewer
- Water: Public
Community & HOA
Community
- Security: Security Gate
- Subdivision: Barview/Charleston Fire Dept.
HOA
- Has HOA: No
Location
- Region: Coos Bay
Financial & listing details
- Price per square foot: $275/sqft
- Annual tax amount: $5,782
- Date on market: 7/10/2026
- Listing terms: Cash,Conventional
- Road surface type: Paved
Estimated market value
Not available
Estimated sales range
Not available
Not available
Price history
| Date | Event | Price |
|---|---|---|
| 8/16/2026 | Price change | $649,500-34.4%$275/sqft |
Source:  RMLS (OR) #170434682 Report a problem RMLS (OR) #170434682 Report a problem | ||
| 7/10/2026 | Listed for sale | $989,500$420/sqft |
Source: RMLS (OR) #219737832 Report a problem | ||
Public tax history
Tax history is unavailable.
Monthly payment
Est. payment
Payment breakdown
Explore the cost of this home by adjusting the details. Changes won't be saved.Climate risks
Neighborhood: 97420
Nearby schools
GreatSchools rating
- NAMadison Elementary SchoolGrades: K-2Distance: 2 mi
- NAResource Link Charter SchoolGrades: K-12Distance: 3.7 mi
- 3/10Marshfield Senior High SchoolGrades: 9-12Distance: 3.8 mi
Schools provided by the listing agent
- Elementary: Madison
- Middle: Sunset
- High: Marshfield
Source: RMLS (OR). This data may not be complete. We recommend contacting the local school district to confirm school assignments for this home.
- $459,7002 bd2 ba2.3k sqft92094 Cape Arago Hwy, Coos Bay, OR 97420Off Market
- $352,100-- bd1 ba800 sqft92070 Cape Arago Hwy, Coos Bay, OR 97420Off Market
- $365,3002 bd2 ba1.2k sqft92096 Cape Arago Hwy, Coos Bay, OR 97420Off Market
- $368,7004 bd4 ba1k sqft92068 Cape Arago Hwy, Coos Bay, OR 97420Off Market
- $195,200-- bd-- ba-- sqft92068 Cape Arago Hwy, Coos Bay, OR 97420Off Market
- $325,1002 bd1 ba600 sqft92068 Cape Arago Hwy #4, Coos Bay, OR 97420Off Market
- $349,5002 bd2 ba1.2k sqft92118 Cape Arago Hwy, Coos Bay, OR 97420For Sale
- $345,0002 bd2 ba1.4k sqft91181 Tarheel Ln, Coos Bay, OR 97420Sold
A local agent can set up tours, give advice and negotiate with sellers.
A local lender can help you make sure your offer is ready when you are.
Similar homes
- $599,0003 bd4 ba1.5k sqft91525 Spaw Ln, Coos Bay, OR 97420Active

 MLS ID #595179927, Gary Trenner II, Coastal Sotheby's International Realty. RMLS (OR)
 - $549,0003 bd2 ba1.6k sqft92158 Cape Arago Hwy, Coos Bay, OR 97420Active
 MLS ID #123323050, Justin Hess, MORE Realty. RMLS (OR)
 - $625,0003 bd3 ba2.5k sqft93764 Coho Ln, Coos Bay, OR 97420For Sale

 MLS ID #220226440, Matt Stranahan, John L. Scott Medford. Oregon Datashare
 - $675,0003 bd3 ba2.3k sqft93789 Coos Sumner Ln, Coos Bay, OR 97420Active
 MLS ID #238388530, Jessica Hakki, Pacific Properties. RMLS (OR)
 - $359,5003 bd2 ba1.4k sqft1304 Ocean Ct, Coos Bay, OR 97420ActiveMLS ID #482499805, Sheri Van Elsberg, All State Real Estate. RMLS (OR)
- $425,0003 bd2 ba2.3k sqft1624 Applewood Dr, Coos Bay, OR 97420ActiveMLS ID #191432932, Stacie Rudolfs, Keller Williams Southern Oregon Coastal Real Estate Group. RMLS (OR)
- $520,0003 bd2 ba2k sqft1037 N 10th St, Coos Bay, OR 97420ActiveMLS ID #718021360, Amy Aguirre, Pacific Coast Real Estate & Development, LLC. RMLS (OR)
- $489,0001 bd2 ba2.8k sqft770 18th Ave, Coos Bay, OR 97420ActiveMLS ID #318392347, Joel Sweet, Pacific Properties. RMLS (OR)
- $445,0003 bd2 ba1.7k sqft63299 Wildahl Rd, Coos Bay, OR 97420ActiveMLS ID #650682200, Sebastian Balogh, North Point - RE/MAX South Coast. RMLS (OR)
- $570,0004 bd3 ba2.1k sqft1689 Applewood Dr, Coos Bay, OR 97420ActiveMLS ID #543618343, Laurie Eichorst, Pacific Properties. RMLS (OR)
- $495,0003 bd2 ba2k sqft62356 Olive Barber Rd, Coos Bay, OR 97420ActiveMLS ID #733686490, Nora Londagin, eXp Realty, LLC. RMLS (OR)
- $465,0004 bd4 ba2.2k sqft62934 Crown Point Rd, Coos Bay, OR 97420ActiveMLS ID #330375397, Amanda Legaspino, eXp Realty, LLC. RMLS (OR)
- $800,0004 bd3 ba3.3k sqft705 Prefontaine Dr, Coos Bay, OR 97420For SaleMLS ID #CV23204110, Thomas Cheung, THOMAS CHEUNG, BROKER. CRMLS
- $675,0003 bd3 ba1.9k sqft2090 Ash St, North Bend, OR 97459ActiveMLS ID #510840531, Dancia Mast, Pacific Haven Realty LLC. RMLS (OR)
- $549,9005 bd3 ba2.3k sqft93748 Bay Park Ln, Coos Bay, OR 97420ActiveMLS ID #595461869, Stacie Rudolfs, Keller Williams Southern Oregon Coastal Real Estate Group. RMLS (OR)
- $495,0003 bd2 ba2.4k sqft62518 W Catching Rd, Coos Bay, OR 97420ActiveMLS ID #264334353, Jenny Forbes, Pacific Properties. RMLS (OR)
- $584,0003 bd2 ba3.2k sqft94607 Shelley Ln, Coquille, OR 97423For Sale
 MLS ID #844548, MARK JAMES, Premiere Property Group, Llc Albany. WVMLS
 - $399,9902 bd2 ba1.8k sqft407 S Empire Blvd, Coos Bay, OR 97420ActiveMLS ID #759040376, Ilene Kittner, Pacific Properties. RMLS (OR)
- $328,0002 bd1 ba1.6k sqft1464 N 14th St, Coos Bay, OR 97420ActiveMLS ID #594417219, Levi Rider, Pacific Coast Real Estate & Development, LLC. RMLS (OR)
- $529,9005 bd3 ba2.5k sqft2645 N 16th Ct, Coos Bay, OR 97420ActiveMLS ID #625573005, Shana Armstrong, Shana Jo's RED DOOR REALTY LLC. RMLS (OR)
