Move-In Ready Gem in Serene Setting. Comfort & Character -- hardwood and tile flooring, bay windows, rich wood accents. Spacious kitchen w/SS appliances, custom cabinetry, and roomy counters. Finished basement transformed into a luxurious primary suite with sitting area, fireplace, walk-in closet, and private bath. Dedicated craft space adj. to laundry on lower level. Fully fenced backyard with tiered decks, covered patios, gazebo, and garden shed, perfect for entertaining. Abundant storage throughout home.
For sale
Listed by: Premiere Property Group, Llc Albany • MARK JAMES • Contact: Cell: 541-740-9854
Price cut: $5K (7/3)
$584,000
94607 Shelley Ln, Coquille, OR 97423
3beds
3,280sqft
Single Family Residence
Built in 1968
0.4 Acres Lot
$574,000 Zestimate®
$178/sqft
$-- HOA
What's special
Garden shedFully fenced backyardTiered decksWalk-in closetSitting areaPrivate bathAbundant storage throughout home
- 29 days
- 459
- 20
Zillow last checked:
Listing updated:
Listed by:
MARK JAMES Cell:541-740-9854,
Premiere Property Group, Llc Albany
Source: WVMLS,MLS#: 844548
Facts & features
Interior
Bedrooms & bathrooms
- Bedrooms: 3
- Bathrooms: 2
- Full bathrooms: 2
- Main level bathrooms: 1
Primary bedroom
- Level: Lower
Bedroom 2
- Level: Main
Bedroom 3
- Level: Main
Dining room
- Features: Formal
- Level: Main
Kitchen
- Level: Main
Living room
- Level: Main
Heating
- Heat Pump
Appliances
- Included: Dishwasher, Disposal, Electric Range, Range Included, Electric Water Heater
- Laundry: Lower Level
Features
- Flooring: Tile, Wood
- Basement: Finished
- Has fireplace: Yes
- Fireplace features: Living Room, Other Room, Wood Burning
Interior area
- Total structure area: 3,280
- Total interior livable area: 3,280 sqft
Property
Parking
- Total spaces: 2
- Parking features: Attached
- Attached garage spaces: 2
Features
- Levels: Two,Split Entry
- Stories: 2
- Patio & porch: Deck
- Fencing: Fenced
- Has view: Yes
- View description: Territorial
Lot
- Size: 0.4 Acres
- Features: Dimension Above, Landscaped
Details
- Additional structures: Shed(s), RV/Boat Storage
- Parcel number: 28S12W05B03000
- Zoning: RR-5
Construction
Type & style
- Home type: SingleFamily
- Property subtype: Single Family Residence
Materials
- Cedar, Lap Siding
- Foundation: Continuous
- Roof: Shake
Condition
- New construction: No
- Year built: 1968
Utilities & green energy
- Electric: Lower/Basement
- Sewer: Septic Tank
- Water: Public
Community & HOA
HOA
- Has HOA: No
Location
- Region: Coquille
Financial & listing details
- Price per square foot: $178/sqft
- Tax assessed value: $489,050
- Annual tax amount: $3,139
- Price range: $584K - $584K
- Date on market: 8/13/2026
- Listing agreement: Exclusive Right To Sell
- Listing terms: VA Loan,Cash,Conventional
Estimated market value
$574,000
$545,000 - $603,000
$2,425/mo
Price history
| Date | Event | Price |
|---|---|---|
| 7/3/2026 | Price change | $584,000-0.8%$178/sqft |
Source:  RMLS (OR) #479311898 Report a problem RMLS (OR) #479311898 Report a problem | ||
| 4/22/2026 | Price change | $589,000-1.7%$180/sqft |
Source: RMLS (OR) #479311898 Report a problem | ||
| 6/24/2025 | Price change | $599,000-1.6%$183/sqft |
Source: RMLS (OR) #479311898 Report a problem | ||
| 5/9/2025 | Price change | $609,000-1.6%$186/sqft |
Source: RMLS (OR) #479311898 Report a problem | ||
| 4/23/2025 | Price change | $619,000-1.6%$189/sqft |
Source: RMLS (OR) #479311898 Report a problem | ||
| 2/20/2025 | Listed for sale | $629,000+5.7%$192/sqft |
Source: RMLS (OR) #479311898 Report a problem | ||
| 1/5/2022 | Sold | $595,000$181/sqft |
Source: RMLS (OR) #21400503 Report a problem | ||
| 11/25/2021 | Pending sale | $595,000$181/sqft |
Source: RMLS (OR) #21400503 Report a problem | ||
| 10/27/2021 | Price change | $595,000-4.8%$181/sqft |
Source: RMLS (OR) #21400503 Report a problem | ||
| 9/18/2021 | Price change | $625,000-3.7%$191/sqft |
Source: RMLS (OR) #21400503 Report a problem | ||
| 9/8/2021 | Listed for sale | $649,000$198/sqft |
Source: RMLS (OR) #21400503 Report a problem | ||
Public tax history
| Year | Property taxes | Tax assessment |
|---|---|---|
| 2024 | $3,089 +2.9% | $489,050 -16.5% |
| 2023 | $3,001 +1.1% | $585,900 +17.9% |
| 2022 | $2,967 +5.3% | $496,890 +24.5% |
| 2021 | $2,819 -2.5% | $398,990 +12% |
| 2020 | $2,892 +4.9% | $356,240 +63.9% |
| 2019 | $2,756 +2.6% | $217,410 +3% |
| 2018 | $2,687 | $211,080 +3% |
| 2017 | $2,687 +16.6% | $204,940 +3% |
| 2016 | $2,304 -9.6% | $198,980 +3% |
| 2015 | $2,548 +6.9% | $193,190 +3% |
| 2014 | $2,383 +3.4% | $187,570 +3% |
| 2013 | $2,304 -0.2% | $182,110 |
| 2012 | $2,308 -1% | $182,110 +0.3% |
| 2011 | $2,331 +1.3% | $181,520 +3% |
| 2010 | $2,302 | $176,235 |
| 2009 | -- | $176,235 +6.1% |
| 2008 | -- | $166,119 +3% |
| 2007 | -- | $161,281 +3% |
| 2006 | -- | $156,584 +3% |
| 2005 | -- | $152,024 +6.1% |
| 2004 | -- | $143,299 |
| 2003 | -- | $143,299 +0.4% |
| 2002 | -- | $142,674 |
| 2001 | -- | $142,674 +6.1% |
| 2000 | -- | $134,485 |
Find assessor info on the county website
Monthly payment
Est. payment
Payment breakdown
Explore the cost of this home by adjusting the details. Changes won't be saved.Climate risks
Neighborhood: 97423
Nearby schools
Schools provided by the listing agent
- Elementary: Lincoln
Source: WVMLS. This data may not be complete. We recommend contacting the local school district to confirm school assignments for this home.
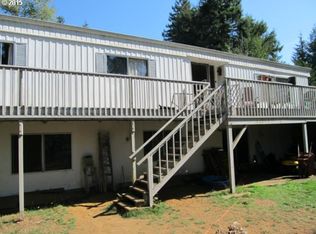
Similar homes
- $599,0003 bd3 ba3k sqft100 W 17th St, Coquille, OR 97423Active
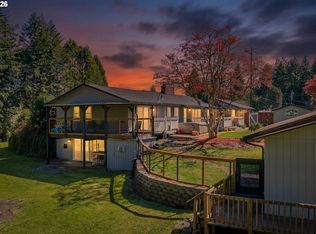
 MLS ID #373964772, Ricky Ostle, Johnson Group Real Estate, LLC. RMLS (OR)
 - $599,0003 bd3 ba2.2k sqft55719 Finley Loop, Coquille, OR 97423Active
 MLS ID #406698099, Debra Burt, Copper Tree Realty. RMLS (OR)
 - $529,0005 bd4 ba3.5k sqft880 E 2nd St, Coquille, OR 97423Active
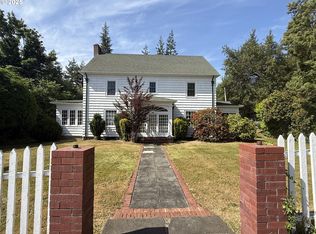 MLS ID #788530376, Marilyn Kittelman, Cutting Edge Real Estate. RMLS (OR)
 - $419,0006 bd3 ba3.7k sqft94643 Frontier Ln, Coquille, OR 97423For Sale
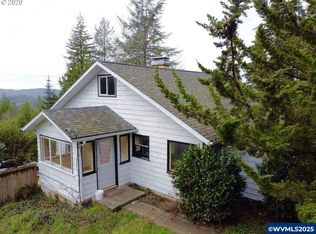
 MLS ID #834737, CHAD HARRINGTON, Exp Realty, Llc. WVMLS
 - $585,0003 bd2 ba2k sqft58492 Garden Valley Rd, Coquille, OR 97423ActiveMLS ID #565102341, Debra Burt, Copper Tree Realty. RMLS (OR)
- $637,0004 bd3 ba2.6k sqft1476 W 14th Pl, Coquille, OR 97423ActiveMLS ID #595402690, Samantha Oswald, National Real Estate. RMLS (OR)
- $779,0004 bd3 ba2.3k sqft2100 Shelley Rd, Coquille, OR 97423ActiveMLS ID #491804217, Jenny Forbes, Pacific Properties. RMLS (OR)
- $699,0003 bd3 ba2.6k sqft527 W 4th St, Coquille, OR 97423ActiveMLS ID #156629168, Michael Bivens, Bridgetown Equity Prop LLC. RMLS (OR)
- $729,0003 bd3 ba2.7k sqft56191 Glen Aiken Creek Rd, Coquille, OR 97423ActiveMLS ID #713825951, Anna Cruz, Beach Loop Realty. RMLS (OR)
- $624,0003 bd3 ba2k sqft60031 Fairview Rd, Coquille, OR 97423ActiveMLS ID #765014676, Denise Brant, Pacific Properties. RMLS (OR)
- $449,9003 bd3 ba1.8k sqft56671 Pleasant Hill Dr, Coquille, OR 97423ActiveMLS ID #513793361, Cynthia Johnson, Johnson Group Real Estate, LLC. RMLS (OR)
- $449,0003 bd2 ba1.7k sqft1735 N Elm St, Coquille, OR 97423ActiveMLS ID #533747869, Debra Burt, Copper Tree Realty. RMLS (OR)
- $574,5003 bd2 ba1.8k sqft94211 McNeely Ln, Coquille, OR 97423ActiveMLS ID #429835561, Joann Hansen, Joann Hansen Realty. RMLS (OR)
- $465,0003 bd2 ba1.9k sqft57247 Fairview Rd, Coquille, OR 97423ActiveMLS ID #407108488, Randi Jennings, River Cities Realty Inc. RMLS (OR)
- $589,0002 bd2 ba2.3k sqft92094 Cape Arago Hwy S, Coos Bay, OR 97420ActiveMLS ID #170434682, Sheri Van Elsberg, All State Real Estate. RMLS (OR)
- $425,0005 bd2 ba2.6k sqft812 E 2nd St, Coquille, OR 97423ActiveMLS ID #575408533, Emily Plouff, Pacific Haven Realty LLC. RMLS (OR)
- $425,0004 bd4 ba2.9k sqft246 E Main St, Coquille, OR 97423ActiveMLS ID #669181890, Laurie Wilson, Copper Tree Realty. RMLS (OR)
- $415,0003 bd1 ba2.4k sqft55395 Glen Aiken Creek Rd, Coquille, OR 97423ActiveMLS ID #136145882, Belinda Mace, Johnson Group Real Estate, LLC. RMLS (OR)
- $625,0003 bd3 ba2.5k sqft93764 Coho Ln, Coos Bay, OR 97420For Sale
 MLS ID #220226440, Matt Stranahan, John L. Scott Medford. Oregon Datashare
 - $549,0004 bd3 ba2.4k sqft94032 Brush Ln, Coos Bay, OR 97420ActiveMLS ID #638740329, Randy Hoffine, Pacific Properties. RMLS (OR)
