Great location just minutes from Coquille, nestled in the desirable Rink Creek neighborhood! Situated on a generous .92-acre lot with community water, this property features beautiful mature landscaping that adds privacy and charm. Originally built in 1963, this approximately 1,884 sq. ft. custom home was ahead of its time and offers many quality features throughout. Vaulted ceilings and a gourmet kitchen enhance the home’s character, while the spacious, light-filled living room showcases a bay window and cozy fireplace. The main level offers 3 bedrooms and 1.5 bathrooms. Downstairs you’ll find a family room with its own fireplace, a bathroom with a beautifully remodeled shower, and a laundry room with abundant cabinetry. Plenty of room for parking with a large attached oversized carport, covered RV carport, and ample driveway space. Enjoy outdoor living with a patio, deck, and more—perfect for relaxing or entertaining.
Active
Price cut: $25.1K (6/8)
$449,900
56671 Pleasant Hill Dr, Coquille, OR 97423
3beds
1,884sqft
:
Get pre-qualified$2,901/mo
Residential, Single Family Residence
Built in 1963
0.92 Acres Lot
$-- Zestimate®
$239/sqft
$-- HOA
What's special
Cozy fireplaceBeautifully remodeled showerAmple driveway spaceVaulted ceilingsGourmet kitchenBay windowCovered rv carport
- 199 days |
- 675 |
- 28 |
Zillow last checked:
Listing updated:
Listed by:
Cynthia Johnson 541-297-2823,
Johnson Group Real Estate, LLC
Source: RMLS (OR),MLS#: 513793361
Facts & features
Interior
Bedrooms & bathrooms
- Bedrooms: 3
- Bathrooms: 3
- Full bathrooms: 2
- Partial bathrooms: 1
- Main level bathrooms: 2
Rooms
- Room types: Utility Room, Bedroom 2, Bedroom 3, Dining Room, Family Room, Kitchen, Living Room, Primary Bedroom
Primary bedroom
- Level: Main
Bedroom 2
- Level: Main
Bedroom 3
- Level: Main
Dining room
- Level: Main
Family room
- Level: Lower
Kitchen
- Level: Main
Living room
- Level: Main
Heating
- Forced Air
Cooling
- Central Air, Heat Pump
Appliances
- Included: Built In Oven, Built-In Range, Dishwasher, Electric Water Heater
- Laundry: Laundry Room
Features
- Ceiling Fan(s), Vaulted Ceiling(s)
- Flooring: Laminate, Wall to Wall Carpet
- Basement: Finished,Partial
- Number of fireplaces: 2
- Fireplace features: Wood Burning
Interior area
- Total structure area: 1,884
- Total interior livable area: 1,884 sqft
Video & virtual tour
Property
Parking
- Total spaces: 2
- Parking features: Carport, RV Access/Parking, RV Boat Storage, Attached, Oversized
- Attached garage spaces: 2
- Has carport: Yes
Features
- Levels: Two
- Stories: 2
- Patio & porch: Deck, Patio
- Exterior features: Yard
- Has view: Yes
- View description: Mountain(s), Territorial, Trees/Woods
Lot
- Size: 0.92 Acres
- Features: Gentle Sloping, Level, Sloped, Trees, SqFt 20000 to Acres1
Details
- Additional structures: Outbuilding, RVParking, RVBoatStorage
- Parcel number: 7364300
- Zoning: RR-2
Construction
Type & style
- Home type: SingleFamily
- Architectural style: Custom Style
- Property subtype: Residential, Single Family Residence
Materials
- T111 Siding
- Foundation: Block, Concrete Perimeter
- Roof: Metal
Condition
- Approximately
- New construction: No
- Year built: 1963
Utilities & green energy
- Sewer: Septic Tank
- Water: Public
Community & HOA
HOA
- Has HOA: No
Location
- Region: Coquille
Financial & listing details
- Price per square foot: $239/sqft
- Tax assessed value: $376,530
- Annual tax amount: $2,397
- Date on market: 1/26/2026
- Listing terms: Cash,Conventional
- Road surface type: Paved
Estimated market value
Not available
Estimated sales range
Not available
Not available
Price history
| Date | Event | Price |
|---|---|---|
| 6/8/2026 | Price change | $449,900-5.3%$239/sqft |
Source:  RMLS (OR) #513793361 Report a problem RMLS (OR) #513793361 Report a problem | ||
| 1/26/2026 | Listed for sale | $475,000$252/sqft |
Source: RMLS (OR) #513793361 Report a problem | ||
Public tax history
| Year | Property taxes | Tax assessment |
|---|---|---|
| 2024 | $2,362 +2.9% | $376,530 -14.8% |
| 2023 | $2,295 +0.9% | $441,900 +17.4% |
| 2022 | $2,276 +6% | $376,480 +25.3% |
| 2021 | $2,147 -3.2% | $300,440 +12% |
| 2020 | $2,219 +5.2% | $268,250 +41.6% |
| 2019 | $2,110 +2.5% | $189,400 +3% |
| 2018 | $2,058 | $183,890 +3% |
| 2017 | $2,058 +16% | $178,540 +3% |
| 2016 | $1,774 +2.7% | $173,340 +3% |
| 2015 | $1,726 +5.9% | $168,300 +3% |
| 2014 | $1,630 +3% | $163,400 +3% |
| 2013 | $1,583 +1.2% | $158,650 +3% |
| 2012 | $1,563 +2.7% | $154,030 +3% |
| 2011 | $1,522 +3% | $149,550 +3% |
| 2010 | $1,479 | $145,197 |
| 2009 | -- | $145,197 +6.1% |
| 2008 | -- | $136,863 +3% |
| 2007 | -- | $132,877 +3% |
| 2006 | -- | $129,007 +3% |
| 2005 | -- | $125,250 +3% |
| 2004 | -- | $121,602 +3% |
| 2003 | -- | $118,061 +3% |
| 2002 | -- | $114,623 |
| 2001 | -- | $114,623 +6.1% |
| 2000 | -- | $108,044 |
Find assessor info on the county website
Monthly payment
Est. payment
Payment breakdown
Explore the cost of this home by adjusting the details. Changes won't be saved.Climate risks
Neighborhood: 97423
Getting around
1 / 100
Car-DependentNearby schools
GreatSchools rating
- 6/10Coquille Valley Intermediate SchoolGrades: 2-6Distance: 1.8 mi
- 2/10Coquille High SchoolGrades: 7-12Distance: 2 mi
- NALincoln Elementary SchoolGrades: PK-1Distance: 1.8 mi
Schools provided by the listing agent
- Elementary: Lincoln
- Middle: Coquille Valley
- High: Coquille
Source: RMLS (OR). This data may not be complete. We recommend contacting the local school district to confirm school assignments for this home.
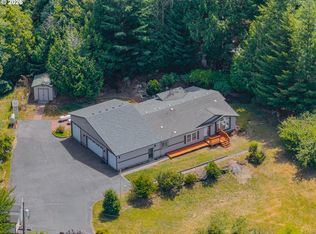
- $410,0003 bd3 ba1.8k sqft56670 Pleasant Hill Dr, Coquille, OR 97423Pending
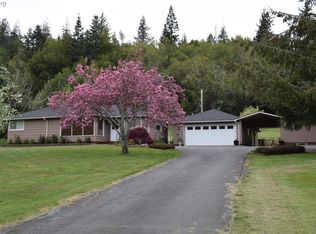
- $524,0003 bd2 ba1.9k sqft56635 Pleasant Hill Dr, Coquille, OR 97423Off Market
- $401,1003 bd2 ba1.7k sqft56654 Pleasant Hill Dr, Coquille, OR 97423Off Market

- $375,7003 bd1 ba1.3k sqft56664 Pleasant Hill Dr, Coquille, OR 97423Off Market
- $114,9001 bd1 ba560 sqft56609 No Name Rd, Coquille, OR 97423Off Market
- $25,8401 bd1 ba560 sqft56609 No Name Rd, Coquille, OR 97423Off Market
- $522,2004 bd2 ba2.7k sqft56673 Pleasant Hill Dr, Coquille, OR 97423Off Market
- $106,5002 bd1 ba775 sqft56610 No Name Rd, Coquille, OR 97423Off Market
A local agent can set up tours, give advice and negotiate with sellers.
Similar homes
- $405,0003 bd2 ba1.3k sqft869 N Collier St, Coquille, OR 97423Active
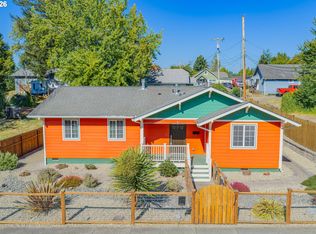
 MLS ID #387850821, Ann Parker, River Cities Realty Inc. RMLS (OR)
 - $415,0003 bd1 ba2.4k sqft55395 Glen Aiken Creek Rd, Coquille, OR 97423Active
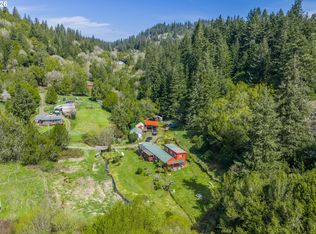 MLS ID #136145882, Belinda Mace, Johnson Group Real Estate, LLC. RMLS (OR)
 - $489,0003 bd2 ba1.9k sqft57247 Fairview Rd, Coquille, OR 97423Active
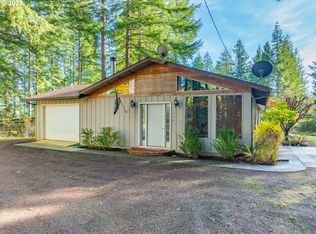 MLS ID #407108488, Randi Jennings, River Cities Realty Inc. RMLS (OR)
 - $569,0003 bd3 ba1.9k sqft1446 W 14th Pl, Coquille, OR 97423Active
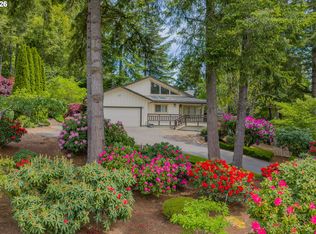 MLS ID #186673623, Belinda Mace, Johnson Group Real Estate, LLC. RMLS (OR)
 - $325,0003 bd1 ba1.5k sqft1570 N Irving St, Coquille, OR 97423ActiveMLS ID #473598336, Laurie Wilson, Copper Tree Realty. RMLS (OR)
- $429,0002 bd2 ba1.4k sqft98629 Sitkum Ln, Myrtle Point, OR 97458ActiveMLS ID #294733651, Daniel Alexander, Hybrid Real Estate. RMLS (OR)
- $450,0004 bd4 ba2.5k sqft205 N 12th St, Coquille, OR 97423ActiveMLS ID #601081536, Jenny Forbes, Pacific Properties. RMLS (OR)
- $399,9003 bd3 ba1.7k sqft16855 Highway 42, Myrtle Point, OR 97458ActiveMLS ID #141853807, Randi Jennings, River Cities Realty Inc. RMLS (OR)
- $585,0003 bd2 ba2k sqft58492 Garden Valley Rd, Coquille, OR 97423ActiveMLS ID #565102341, Debra Burt, Copper Tree Realty. RMLS (OR)
- $455,0003 bd2 ba1.7k sqft63533 Flanagan Rd, Coos Bay, OR 97420ActiveMLS ID #522697463, Rushel Reed, eXp Realty, LLC. RMLS (OR)
- $455,0004 bd2 ba2.1k sqft1945 Hazel St, Myrtle Point, OR 97458ActiveMLS ID #249258446, Levi Rider, Pacific Coast Real Estate & Development, LLC. RMLS (OR)
- $380,0003 bd2 ba1.9k sqft1312 W 14th St, Coquille, OR 97423ActiveMLS ID #150457709, Elizabeth Bailey, Central Coast Realty. RMLS (OR)
- $445,0003 bd2 ba1.7k sqft63299 Wildahl Rd, Coos Bay, OR 97420ActiveMLS ID #650682200, Sebastian Balogh, North Point - RE/MAX South Coast. RMLS (OR)
- $495,0003 bd2 ba2k sqft62356 Olive Barber Rd, Coos Bay, OR 97420ActiveMLS ID #733686490, Nora Londagin, eXp Realty, LLC. RMLS (OR)
- $439,0003 bd2 ba1.7k sqft925 Oakway Dr, Coos Bay, OR 97420ActiveMLS ID #447247678, Jessica Bacon, Pacific Coast Real Estate & Development, LLC. RMLS (OR)
- $469,0002 bd2 ba1.3k sqft60398 Foxglove Rd, Coos Bay, OR 97420ActiveMLS ID #324696066, Sadena Abell, Pacific Coast Real Estate & Development, LLC. RMLS (OR)
- $435,0003 bd2 ba1.7k sqft2217 King Ln, Myrtle Point, OR 97458ActiveMLS ID #120248926, Belinda Mace, Johnson Group Real Estate, LLC. RMLS (OR)
- $495,0003 bd2 ba2.4k sqft62518 W Catching Rd, Coos Bay, OR 97420ActiveMLS ID #264334353, Jenny Forbes, Pacific Properties. RMLS (OR)
- $449,5002 bd2 ba1.5k sqft99996 Lone Pine Ln, Myrtle Point, OR 97458ActiveMLS ID #784080826, Joel Sweet, Pacific Properties. RMLS (OR)
- $375,0003 bd2 ba1.8k sqft740 H St, Coos Bay, OR 97420ActiveMLS ID #151377082, Olivia Santos-Krieger, Pacific Coast Real Estate & Development, LLC. RMLS (OR)
