Beautifully Renovated 1946 Classic – One Level Living!Step into timeless charm with this 3 bedroom, 2 bath single-level home that has been thoughtfully updated inside and out.Highlights include:Dream kitchen with granite counters and spacious eating area; Cozy living room featuring a gas fireplace. Detached garage with mini split – perfect for a workshop or classic car storage.Easy-care pavers, walkways, and low-maintenance landscapingThis gem blends classic character with modern convenience. Ready for immediate occupancy, it’s the perfect move-in-ready home you’ve been waiting for. Don’t miss out – schedule your private showing today!
Active
$405,000
869 N Collier St, Coquille, OR 97423
3beds
1,304sqft
Residential, Single Family Residence
Built in 1946
5,662 Square Feet Lot
$-- Zestimate®
$311/sqft
$-- HOA
What's special
Spacious eating area
- 60 days
- 156
- 9
Zillow last checked:
Listing updated:
Listed by:
Ann Parker 541-297-2136,
River Cities Realty Inc
Source: RMLS (OR),MLS#: 387850821
Facts & features
Interior
Bedrooms & bathrooms
- Bedrooms: 3
- Bathrooms: 2
- Full bathrooms: 2
- Main level bathrooms: 2
Rooms
- Room types: Bedroom 2, Bedroom 3, Dining Room, Family Room, Kitchen, Living Room, Primary Bedroom
Primary bedroom
- Features: Ceiling Fan, Closet, Ensuite, Shower
- Level: Main
Bedroom 2
- Features: Closet
- Level: Main
Bedroom 3
- Features: Closet
- Level: Main
Dining room
- Features: Eating Area, Vinyl Floor
- Level: Main
Kitchen
- Features: Dishwasher, Eating Area, Microwave, Free Standing Range, Free Standing Refrigerator, Solid Surface Countertop
- Level: Main
Living room
- Features: Ceiling Fan, Fireplace, Fireplace Insert, Vaulted Ceiling, Vinyl Floor
- Level: Main
Heating
- Heat Pump, Mini Split, Fireplace(s)
Cooling
- Heat Pump
Appliances
- Included: Dishwasher, Free-Standing Range, Free-Standing Refrigerator, Microwave, Stainless Steel Appliance(s), Electric Water Heater
Features
- Ceiling Fan(s), Granite, Vaulted Ceiling(s), Closet, Eat-in Kitchen, Shower
- Flooring: Luxury Vinyl Plank, Vinyl
- Windows: Double Pane Windows
- Basement: Crawl Space
- Number of fireplaces: 1
- Fireplace features: Gas, Insert
Interior area
- Total structure area: 1,304
- Total interior livable area: 1,304 sqft
Video & virtual tour
Property
Parking
- Total spaces: 1
- Parking features: Parking Pad, RV Access/Parking, Detached
- Garage spaces: 1
- Has uncovered spaces: Yes
Accessibility
- Accessibility features: Garage On Main, Main Floor Bedroom Bath, One Level, Walkin Shower, Accessibility
Features
- Levels: One
- Stories: 1
- Patio & porch: Porch
- Fencing: Fenced
- Has view: Yes
- View description: Territorial
Lot
- Size: 5,662 Square Feet
- Dimensions: 79 x 61
- Features: Corner Lot, Level, SqFt 5000 to 6999
Details
- Additional structures: RVParking, ToolShed
- Parcel number: 744400
- Zoning: R
Construction
Type & style
- Home type: SingleFamily
- Property subtype: Residential, Single Family Residence
Materials
- Cement Siding, Lap Siding
- Foundation: Block
- Roof: Composition
Condition
- Resale
- New construction: No
- Year built: 1946
Utilities & green energy
- Gas: Gas
- Sewer: Public Sewer
- Water: Public
Community & HOA
HOA
- Has HOA: No
Location
- Region: Coquille
Financial & listing details
- Price per square foot: $311/sqft
- Tax assessed value: $278,840
- Annual tax amount: $1,919
- Date on market: 8/9/2026
- Listing terms: Cash,Conventional,FHA
- Road surface type: Paved
Estimated market value
Not available
Estimated sales range
Not available
Not available
Price history
| Date | Event | Price |
|---|---|---|
| 8/10/2026 | Listed for sale | $405,000+22.7%$311/sqft |
Source:  RMLS (OR) #387850821 Report a problem RMLS (OR) #387850821 Report a problem | ||
| 4/10/2023 | Sold | $330,000-5.4%$253/sqft |
Source: RMLS (OR) #23511523 Report a problem | ||
| 3/8/2023 | Pending sale | $349,000$268/sqft |
Source: RMLS (OR) #23511523 Report a problem | ||
| 1/23/2023 | Listed for sale | $349,000+215.8%$268/sqft |
Source: RMLS (OR) #23511523 Report a problem | ||
| 3/1/2008 | Listing removed | $110,500$85/sqft |
Source: NCI #7080589 Report a problem | ||
| 2/1/2008 | Listed for sale | $110,500$85/sqft |
Source: NCI #7080589 Report a problem | ||
Public tax history
| Year | Property taxes | Tax assessment |
|---|---|---|
| 2025 | $1,920 +1.7% | $278,840 |
| 2024 | $1,888 +3% | $278,840 -3.9% |
| 2023 | $1,833 +1.6% | $290,220 +12.9% |
| 2022 | $1,805 +2.9% | $257,160 +32.6% |
| 2021 | $1,754 -1.3% | $193,900 +9% |
| 2020 | $1,776 +4.5% | $177,890 +71.4% |
| 2019 | $1,700 +2.6% | $103,810 +3% |
| 2018 | $1,656 | $100,790 +3% |
| 2017 | $1,656 +13.7% | $97,860 +3% |
| 2016 | $1,456 | $95,010 +3% |
| 2015 | $1,456 | $92,250 +3% |
| 2014 | $1,456 | $89,570 +3% |
| 2013 | $1,456 +2.9% | $86,970 +3% |
| 2012 | $1,416 +3.1% | $84,440 +3% |
| 2011 | $1,374 +3% | $81,990 +3% |
| 2010 | $1,334 | $79,611 |
| 2009 | -- | $79,611 +46.3% |
| 2008 | -- | $54,432 +3% |
| 2007 | -- | $52,847 +3% |
| 2006 | -- | $51,308 +3% |
| 2005 | -- | $49,814 +3% |
| 2004 | -- | $48,364 +3% |
| 2003 | -- | $46,956 +3% |
| 2002 | -- | $45,589 +25.3% |
| 2001 | -- | $36,382 +6.1% |
| 2000 | -- | $34,295 |
Find assessor info on the county website
Monthly payment
Est. payment
Payment breakdown
Explore the cost of this home by adjusting the details. Changes won't be saved.Climate risks
Neighborhood: 97423
Nearby schools
Schools provided by the listing agent
- Elementary: Coquille
- Middle: Coquille
- High: Coquille
Source: RMLS (OR). This data may not be complete. We recommend contacting the local school district to confirm school assignments for this home.

Similar homes
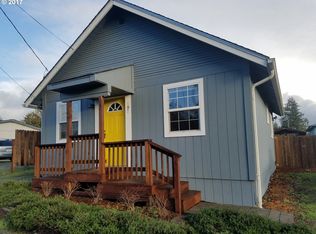
- $385,0003 bd2 ba1.7k sqft905 E 1st St, Coquille, OR 97423Active

 MLS ID #258615669, Jenny Forbes, Pacific Properties. RMLS (OR)
 - $365,0003 bd2 ba1.1k sqft204 S Irving St, Coquille, OR 97423Active
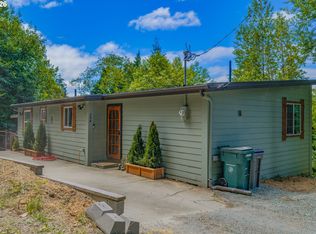 MLS ID #549041350, Ann Parker, River Cities Realty Inc. RMLS (OR)
 - $389,0002 bd2 ba1.2k sqft326 N Dean St, Coquille, OR 97423Active
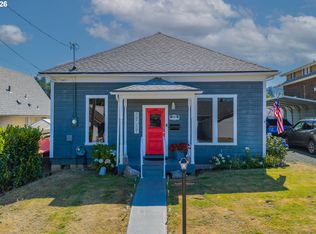 MLS ID #715836734, Ann Parker, River Cities Realty Inc. RMLS (OR)
 - $449,0003 bd2 ba1.7k sqft1735 N Elm St, Coquille, OR 97423Active
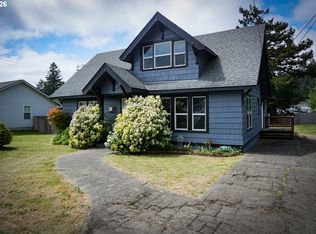 MLS ID #533747869, Debra Burt, Copper Tree Realty. RMLS (OR)
 - $479,0003 bd2 ba1.6k sqft55593 Glen Aiken Creek Rd, Coquille, OR 97423ActiveMLS ID #446992474, Randy Hoffine, Pacific Properties. RMLS (OR)
- $287,0003 bd2 ba1.2k sqft540 E 11th St, Coquille, OR 97423ActiveMLS ID #357428786, Jenny Forbes, Pacific Properties. RMLS (OR)
- $340,0003 bd2 ba1.2k sqft94794 Vista Ln, Coquille, OR 97423ActiveMLS ID #530634524, Michelle LeBlanc, Heart and Homes NW, LLC. RMLS (OR)
- $325,0003 bd1 ba1.5k sqft1570 N Irving St, Coquille, OR 97423ActiveMLS ID #473598336, Laurie Wilson, Copper Tree Realty. RMLS (OR)
- $449,9003 bd3 ba1.8k sqft56671 Pleasant Hill Dr, Coquille, OR 97423ActiveMLS ID #513793361, Cynthia Johnson, Johnson Group Real Estate, LLC. RMLS (OR)
- $289,0003 bd1 ba1k sqft1050 N Myrtle St, Coquille, OR 97423ActiveMLS ID #460443668, Jenny Forbes, Pacific Properties. RMLS (OR)
- $325,0003 bd2 ba1.4k sqft56788 Cougar Rd, Coquille, OR 97423ActiveMLS ID #281409710, Jenny Forbes, Pacific Properties. RMLS (OR)
- $282,5003 bd2 ba810 sqft900 W 17th St, Coquille, OR 97423ActiveMLS ID #415050322, Cynthia Johnson, Johnson Group Real Estate, LLC. RMLS (OR)
- $299,0002 bd1 ba864 sqft1775 N Fir St, Coquille, OR 97423ActiveMLS ID #109089290, Colleen Adams, Pacific Properties. RMLS (OR)
- $410,0003 bd2 ba1.7k sqft925 Oakway Dr, Coos Bay, OR 97420ActiveMLS ID #447247678, Jessica Bacon, Pacific Coast Real Estate & Development, LLC. RMLS (OR)
- $445,0003 bd2 ba1.7k sqft63299 Wildahl Rd, Coos Bay, OR 97420ActiveMLS ID #650682200, Sebastian Balogh, North Point - RE/MAX South Coast. RMLS (OR)
- $388,0003 bd2 ba1.4k sqft95496 Highway 42, Coos Bay, OR 97420ActiveMLS ID #477762461, Juli Whelchel, Coastal Sotheby's International Realty. RMLS (OR)
- $400,0002 bd2 ba1.4k sqft98629 Sitkum Ln, Myrtle Point, OR 97458ActiveMLS ID #294733651, Daniel Alexander, Hybrid Real Estate. RMLS (OR)
- $410,0003 bd2 ba1.7k sqft2217 King Ln, Myrtle Point, OR 97458ActiveMLS ID #120248926, Belinda Mace, Johnson Group Real Estate, LLC. RMLS (OR)
- $369,5002 bd1 ba1k sqft93514 Upper Loop Ln, Coos Bay, OR 97420ActiveMLS ID #380782842, Suzi Hopping, Pacific Properties. RMLS (OR)
- $385,0003 bd2 ba1.3k sqft644 9th Ave, Coos Bay, OR 97420ActiveMLS ID #145475301, Mariss Stevens, National Real Estate. RMLS (OR)
