Experience refined living in this beautifully updated 3-bedroom, 2-bath residence, ideally situated just beyond the edge of town yet moments from shopping, medical clinics, and the hospital. Thoughtfully remodeled, the home showcases luxury vinyl plank flooring, gleaming stainless-steel appliances, and a striking custom staircase that leads to the expansive primary suite occupying the entire upper level. This private retreat features a spa-inspired bathroom complete with a jetted soaking tub, stand-alone shower, dual sinks, and generous cabinetry.A versatile bonus room offers the flexibility of a 4th bedroom, office, or den—perfect for today’s lifestyle needs.Outdoors, enjoy serene living with a spacious deck and patio surrounded by beautiful trees. Recent upgrades include fresh exterior paint, a newer roof with rebuilt sub-roof, double-paned vinyl windows, and a cozy propane stove for warmth and ambiance.All of this rests on an oversized 0.33-acre lot—an exceptional offering that provides abundant space for entertaining, extended parking, future enhancements, and the privacy that discerning buyers appreciate.
Active
$449,000
1735 N Elm St, Coquille, OR 97423
3beds
1,766sqft
Residential, Single Family Residence
Built in 1936
0.33 Acres Lot
$-- Zestimate®
$254/sqft
$-- HOA
What's special
- 162 days
- 178
- 7
Zillow last checked:
Listing updated:
Listed by:
Debra Burt 541-771-1134,
Copper Tree Realty
Source: RMLS (OR),MLS#: 533747869
Facts & features
Interior
Bedrooms & bathrooms
- Bedrooms: 3
- Bathrooms: 2
- Full bathrooms: 2
- Main level bathrooms: 1
Rooms
- Room types: Office, Bedroom 2, Bedroom 3, Dining Room, Family Room, Kitchen, Living Room, Primary Bedroom
Primary bedroom
- Features: Bathroom, Closet, Double Sinks, Jetted Tub, Shower
- Level: Upper
Bedroom 2
- Level: Main
Bedroom 3
- Level: Main
Dining room
- Features: Eating Area
- Level: Main
Kitchen
- Level: Main
Living room
- Level: Main
Office
- Level: Main
Heating
- Wall Furnace
Appliances
- Included: Dishwasher, Free-Standing Range, Free-Standing Refrigerator, Microwave, Stainless Steel Appliance(s), Electric Water Heater
Features
- Ceiling Fan(s), Vaulted Ceiling(s), Eat-in Kitchen, Bathroom, Closet, Double Vanity, Shower
- Flooring: Wall to Wall Carpet
- Windows: Double Pane Windows, Vinyl Frames
- Basement: Crawl Space,None
- Fireplace features: Propane
Interior area
- Total structure area: 1,766
- Total interior livable area: 1,766 sqft
Property
Parking
- Parking features: Driveway, RV Access/Parking
- Has uncovered spaces: Yes
Accessibility
- Accessibility features: Accessible Hallway, Minimal Steps, Parking, Walkin Shower, Accessibility
Features
- Levels: Two
- Stories: 2
- Patio & porch: Deck, Patio, Porch
- Exterior features: Yard
- Has spa: Yes
- Spa features: Bath
- Has view: Yes
- View description: Seasonal, Territorial
Lot
- Size: 0.33 Acres
- Features: Level, Seasonal, SqFt 10000 to 14999
Details
- Additional structures: RVParking, ToolShed
- Parcel number: 734505
- Zoning: UR-2
Construction
Type & style
- Home type: SingleFamily
- Architectural style: Traditional
- Property subtype: Residential, Single Family Residence
Materials
- Shingle Siding, Wood Siding
- Foundation: Block, Pillar/Post/Pier
- Roof: Composition
Condition
- Updated/Remodeled
- New construction: No
- Year built: 1936
Utilities & green energy
- Gas: Propane
- Sewer: Septic Tank
- Water: Public
Community & HOA
HOA
- Has HOA: No
Location
- Region: Coquille
Financial & listing details
- Price per square foot: $254/sqft
- Tax assessed value: $385,710
- Annual tax amount: $1,441
- Date on market: 5/5/2026
- Listing terms: Cash,Conventional,VA Loan
- Road surface type: Paved
Estimated market value
Not available
Estimated sales range
Not available
$2,023/mo
Price history
| Date | Event | Price |
|---|---|---|
| 5/6/2026 | Listed for sale | $449,000+185%$254/sqft |
Source:  RMLS (OR) #533747869 Report a problem RMLS (OR) #533747869 Report a problem | ||
| 11/3/2017 | Listing removed | $157,546-21.2%$89/sqft |
Source: Auction.com Report a problem | ||
| 11/2/2017 | Listed for sale | -- |
Source: Auction.com Report a problem | ||
| 9/1/2014 | Listing removed | $199,950$113/sqft |
Source: Windermere/ North Point, Inc. #14606678 Report a problem | ||
| 3/21/2014 | Listed for sale | $199,950-11.1%$113/sqft |
Source: Windermere/ North Point, Inc. #14606678 Report a problem | ||
| 6/4/2011 | Listing removed | $225,000$127/sqft |
Source: Grami Properties #8046364 Report a problem | ||
| 3/2/2011 | Price change | $225,000+99900%$127/sqft |
Source: Grami Properties #8046364 Report a problem | ||
| 2/25/2011 | Listed for sale | $225-99.9% |
Source: Grami Properties #8046364 Report a problem | ||
| 6/21/2009 | Listed for sale | $225,000$127/sqft |
Source: Grami Properties #8046364 Report a problem | ||
| 2/13/2009 | Listing removed | $225,000$127/sqft |
Source: Advanced Access #8046364 Report a problem | ||
| 8/4/2008 | Price change | $225,000-6.1%$127/sqft |
Source: Advanced Access #8046364 Report a problem | ||
| 7/22/2008 | Listed for sale | $239,500+128.1%$136/sqft |
Source: Advanced Access #8046364 Report a problem | ||
| 7/19/2000 | Sold | $105,000$59/sqft |
Source: Agent Provided Report a problem | ||
Public tax history
| Year | Property taxes | Tax assessment |
|---|---|---|
| 2025 | $1,441 +1% | $385,710 +3.6% |
| 2024 | $1,427 +3% | $372,320 -14.9% |
| 2023 | $1,385 +0.9% | $437,580 +17.4% |
| 2022 | $1,373 +2.9% | $372,680 +25.3% |
| 2021 | $1,335 -3.3% | $297,530 +12% |
| 2020 | $1,379 +5.2% | $265,650 +125.7% |
| 2019 | $1,311 +2.5% | $117,720 +3% |
| 2018 | $1,279 | $114,300 +3% |
| 2017 | $1,279 +12.7% | $110,980 +3% |
| 2016 | $1,135 | $107,750 +3% |
| 2015 | $1,135 | $104,620 +3% |
| 2014 | $1,135 | $101,580 +3% |
| 2013 | $1,135 +2.8% | $98,630 +3% |
| 2012 | $1,104 +3.1% | $95,760 +3% |
| 2011 | $1,071 +3% | $92,980 +3% |
| 2010 | $1,040 | $90,273 |
| 2009 | -- | $90,273 +6.1% |
| 2008 | -- | $85,092 +3% |
| 2007 | -- | $82,614 +3% |
| 2006 | -- | $80,208 +3% |
| 2005 | -- | $77,872 +3% |
| 2004 | -- | $75,604 +3% |
| 2003 | -- | $73,402 +3% |
| 2002 | -- | $71,265 |
| 2001 | -- | $71,265 +6.1% |
| 2000 | -- | $67,175 |
Find assessor info on the county website
Monthly payment
Est. payment
Payment breakdown
Explore the cost of this home by adjusting the details. Changes won't be saved.Climate risks
Neighborhood: 97423
Nearby schools
Schools provided by the listing agent
- Elementary: Coquille
- Middle: Coquille
- High: Coquille
Source: RMLS (OR). This data may not be complete. We recommend contacting the local school district to confirm school assignments for this home.
Similar homes
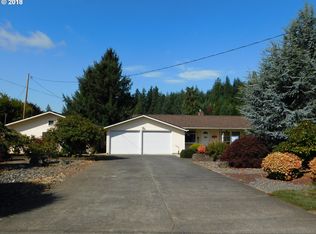
- $385,0003 bd2 ba1.7k sqft905 E 1st St, Coquille, OR 97423Active

 MLS ID #258615669, Jenny Forbes, Pacific Properties. RMLS (OR)
 - $479,0003 bd2 ba1.6k sqft55593 Glen Aiken Creek Rd, Coquille, OR 97423Active
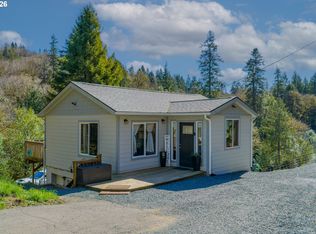 MLS ID #446992474, Randy Hoffine, Pacific Properties. RMLS (OR)
 - $449,9003 bd3 ba1.8k sqft56671 Pleasant Hill Dr, Coquille, OR 97423Active
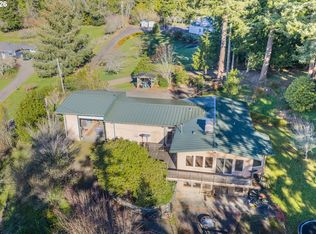 MLS ID #513793361, Cynthia Johnson, Johnson Group Real Estate, LLC. RMLS (OR)
 - $465,0003 bd2 ba1.9k sqft57247 Fairview Rd, Coquille, OR 97423Active
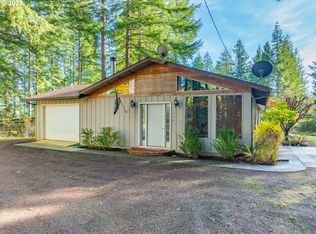 MLS ID #407108488, Randi Jennings, River Cities Realty Inc. RMLS (OR)
 - $399,0003 bd1 ba2.4k sqft55395 Glen Aiken Creek Rd, Coquille, OR 97423ActiveMLS ID #136145882, Belinda Mace, Johnson Group Real Estate, LLC. RMLS (OR)
- $620,0004 bd3 ba2.6k sqft1476 W 14th Pl, Coquille, OR 97423ActiveMLS ID #595402690, Samantha Oswald, National Real Estate. RMLS (OR)
- $379,0004 bd3 ba2.3k sqft587 N Baxter St, Coquille, OR 97423ActiveMLS ID #627845415, Elisa Doudna, Pacific Properties. RMLS (OR)
- $287,0003 bd2 ba1.2k sqft540 E 11th St, Coquille, OR 97423ActiveMLS ID #357428786, Jenny Forbes, Pacific Properties. RMLS (OR)
- $389,0002 bd2 ba1.2k sqft326 N Dean St, Coquille, OR 97423ActiveMLS ID #715836734, Ann Parker, River Cities Realty Inc. RMLS (OR)
- $599,0003 bd3 ba2.2k sqft55719 Finley Loop, Coquille, OR 97423ActiveMLS ID #406698099, Debra Burt, Copper Tree Realty. RMLS (OR)
- $340,0003 bd2 ba1.2k sqft94794 Vista Ln, Coquille, OR 97423ActiveMLS ID #530634524, Michelle LeBlanc, Heart and Homes NW, LLC. RMLS (OR)
- $275,0003 bd2 ba2.4k sqft190 E 3rd St, Coquille, OR 97423ActiveMLS ID #478670959, Cynthia Johnson, Johnson Group Real Estate, LLC. RMLS (OR)
- $325,0003 bd2 ba1.4k sqft56788 Cougar Rd, Coquille, OR 97423ActiveMLS ID #281409710, Jenny Forbes, Pacific Properties. RMLS (OR)
- $289,0003 bd1 ba1k sqft1050 N Myrtle St, Coquille, OR 97423ActiveMLS ID #460443668, Jenny Forbes, Pacific Properties. RMLS (OR)
- $445,0003 bd2 ba1.7k sqft63299 Wildahl Rd, Coos Bay, OR 97420ActiveMLS ID #650682200, Sebastian Balogh, North Point - RE/MAX South Coast. RMLS (OR)
- $449,5002 bd2 ba1.5k sqft99996 Lone Pine Ln, Myrtle Point, OR 97458ActiveMLS ID #784080826, Joel Sweet, Pacific Properties. RMLS (OR)
- $475,0003 bd2 ba1.8k sqft56054 Prosper Junction Rd, Bandon, OR 97411ActiveMLS ID #724183444, Ruby Berry, Beach Loop Realty. RMLS (OR)
- $599,0003 bd3 ba2k sqft60031 Fairview Rd, Coquille, OR 97423ActiveMLS ID #765014676, Denise Brant, Pacific Properties. RMLS (OR)
- $449,5003 bd3 ba1.5k sqft99996/99972 Lone Pine Ln, Myrtle Pt, OR 97458ActiveMLS ID #765035470, Joel Sweet, Pacific Properties. RMLS (OR)
- $425,0004 bd2 ba2.1k sqft3614 Sherman Ave, North Bend, OR 97459ActiveMLS ID #639358646, Sharon McClure, Anchor Realty. RMLS (OR)
