Solar powered, river front homestead! With fruit trees, a fenced garden area, and more than an acre of fenced space for animals. A spacious 30' x 36' shop provides excellent storage or workspace. The single-level home includes three bedrooms plus an additional 339 sq. ft. living area currently used as a fourth bedroom, along with a third bathroom. The open floor plan features quartz countertops, hickory cabinets, wood flooring, a laundry room, a fireplace insert. Outdoor amenities include a deck, greenhouse, chicken coop, and over 225 feet of river frontage. The property spans 2.02 acres and is supported by a high-quality well and water system. An added bonus: 40 solar panels for energy efficiency. This saved the sellers thousands of dollars! Come enjoy the sounds of the river, the birds, and the peaceful lifestyle this property offers. Seller is offering for paint and carpet with competitive offer.
Active
Price cut: $25K (7/29)
$624,000
60031 Fairview Rd, Coquille, OR 97423
3beds
2,055sqft
Residential, Single Family Residence
Built in 1975
2.02 Acres Lot
$-- Zestimate®
$304/sqft
$-- HOA
What's special
Fireplace insertRiver front homesteadFenced garden areaThird bathroomChicken coopLaundry roomWood flooring
- 121 days
- 298
- 3
Zillow last checked:
Listing updated:
Listed by:
Denise Brant 541-751-5347,
Pacific Properties
Source: RMLS (OR),MLS#: 765014676
Facts & features
Interior
Bedrooms & bathrooms
- Bedrooms: 3
- Bathrooms: 3
- Full bathrooms: 3
- Main level bathrooms: 3
Rooms
- Room types: Laundry, Bonus Room, Bedroom 2, Bedroom 3, Dining Room, Family Room, Kitchen, Living Room, Primary Bedroom
Primary bedroom
- Features: Ceiling Fan, Double Closet, Ensuite, Walkin Shower
- Level: Main
- Area: 247
- Dimensions: 13 x 19
Bedroom 2
- Features: Ceiling Fan, Wallto Wall Carpet
- Level: Main
- Area: 228
- Dimensions: 12 x 19
Bedroom 3
- Features: Ceiling Fan, Wallto Wall Carpet
- Level: Main
- Area: 99
- Dimensions: 9 x 11
Dining room
- Features: Builtin Features
- Level: Main
- Area: 72
- Dimensions: 8 x 9
Family room
- Features: Builtin Features, Ceiling Fan, Wallto Wall Carpet
- Level: Main
- Area: 340
- Dimensions: 17 x 20
Kitchen
- Features: Builtin Range, Cook Island, Dishwasher, Eat Bar, Pantry, Free Standing Refrigerator, Quartz
- Level: Main
- Area: 78
- Width: 13
Living room
- Features: Ceiling Fan, Deck, Dishwasher, Exterior Entry, Fireplace Insert, Island, Wood Floors
- Level: Main
- Area: 440
- Dimensions: 20 x 22
Heating
- Active Solar, Heat Pump
Cooling
- Heat Pump
Appliances
- Included: Built-In Range, Cooktop, Dishwasher, Down Draft, Free-Standing Refrigerator, Electric Water Heater, Solar Hot Water
Features
- Ceiling Fan(s), Built-in Features, Cook Island, Eat Bar, Pantry, Quartz, Kitchen Island, Double Closet, Walkin Shower
- Flooring: Wall to Wall Carpet, Wood
- Windows: Vinyl Frames
- Basement: Crawl Space
- Number of fireplaces: 1
- Fireplace features: Wood Burning, Insert
Interior area
- Total structure area: 2,055
- Total interior livable area: 2,055 sqft
Property
Parking
- Total spaces: 3
- Parking features: Driveway, RV Access/Parking, Attached, Detached, Oversized
- Attached garage spaces: 3
- Has uncovered spaces: Yes
Accessibility
- Accessibility features: Accessible Full Bath, Builtin Lighting, Garage On Main, Ground Level, Main Floor Bedroom Bath, Minimal Steps, One Level, Parking, Utility Room On Main, Walkin Shower, Accessibility, Handicap Access
Features
- Levels: One
- Stories: 1
- Patio & porch: Covered Deck, Covered Patio, Deck, Porch
- Exterior features: Garden, Yard, Exterior Entry
- Fencing: Fenced
- Has view: Yes
- View description: River, Trees/Woods
- Has water view: Yes
- Water view: River
- Waterfront features: River Front
- Body of water: North Fork Coquille
Lot
- Size: 2.02 Acres
- Features: Level, Orchard(s), Acres 1 to 3
Details
- Additional structures: Greenhouse, RVParking, SecondGarage
- Parcel number: 628700
- Zoning: RR-5
Construction
Type & style
- Home type: SingleFamily
- Architectural style: Ranch
- Property subtype: Residential, Single Family Residence
Materials
- Cement Siding, T111 Siding
- Foundation: Block
- Roof: Metal
Condition
- Approximately
- New construction: No
- Year built: 1975
Utilities & green energy
- Sewer: Standard Septic
- Water: Well
- Utilities for property: Satellite Internet Service
Green energy
- Energy generation: Solar
Community & HOA
HOA
- Has HOA: No
Location
- Region: Coquille
Financial & listing details
- Price per square foot: $304/sqft
- Tax assessed value: $559,070
- Annual tax amount: $2,994
- Date on market: 5/14/2026
- Listing terms: Cash,Conventional,FHA,VA Loan
- Road surface type: Gravel, Paved
Estimated market value
Not available
Estimated sales range
Not available
Not available
Price history
| Date | Event | Price |
|---|---|---|
| 7/29/2026 | Price change | $624,000-3.9%$304/sqft |
Source:  RMLS (OR) #765014676 Report a problem RMLS (OR) #765014676 Report a problem | ||
| 5/14/2026 | Listed for sale | $649,000+45.2%$316/sqft |
Source: RMLS (OR) #765014676 Report a problem | ||
| 7/30/2020 | Sold | $447,000-0.7%$218/sqft |
Source: RMLS (OR) #20029773 Report a problem | ||
| 7/1/2020 | Pending sale | $450,000$219/sqft |
Source: Copper Tree Realty #20029773 Report a problem | ||
| 5/13/2020 | Listed for sale | $450,000+20%$219/sqft |
Source: Copper Tree Realty #20029773 Report a problem | ||
| 6/20/2016 | Sold | $375,000$182/sqft |
Source: RMLS (OR) #16366629 Report a problem | ||
| 5/17/2016 | Pending sale | $375,000$182/sqft |
Source: Prudential Seaboard Properties #16366629 Report a problem | ||
| 5/12/2016 | Listed for sale | $375,000+42.9%$182/sqft |
Source: Prudential Seaboard Properties #16366629 Report a problem | ||
| 6/11/2010 | Sold | $262,500-28.9%$128/sqft |
Source: Public Record Report a problem | ||
| 12/23/2008 | Listing removed | $369,000$180/sqft |
Source: Prudential Real Estate #8062644 Report a problem | ||
| 11/1/2008 | Listed for sale | $369,000$180/sqft |
Source: Prudential Real Estate #8062644 Report a problem | ||
Public tax history
| Year | Property taxes | Tax assessment |
|---|---|---|
| 2024 | $2,994 +3.6% | $559,070 -14.9% |
| 2023 | $2,891 +1.1% | $656,900 +17.4% |
| 2022 | $2,861 +2.8% | $559,500 +25.3% |
| 2021 | $2,782 -2.6% | $446,650 +12% |
| 2020 | $2,857 +19% | $398,800 +83.5% |
| 2019 | $2,401 +2.5% | $217,290 +3% |
| 2018 | $2,343 | $210,970 +3% |
| 2017 | $2,343 +2.5% | $204,830 +3% |
| 2016 | $2,286 -3.2% | $198,870 +3% |
| 2015 | $2,360 | $193,080 +3% |
| 2014 | $2,360 | $187,460 +3% |
| 2013 | $2,360 +2.8% | $182,000 +3% |
| 2012 | $2,297 +3% | $176,700 +3% |
| 2011 | $2,230 +2.9% | $171,560 +3% |
| 2010 | $2,168 | $166,572 |
| 2009 | -- | $166,572 +6.1% |
| 2008 | -- | $157,011 +3% |
| 2007 | -- | $152,438 +3% |
| 2006 | -- | $147,999 +3% |
| 2005 | -- | $143,689 +3% |
| 2004 | -- | $139,504 +3% |
| 2003 | -- | $135,441 +13.1% |
| 2002 | -- | $119,769 |
| 2001 | -- | $119,769 +6.1% |
| 2000 | -- | $112,895 |
Find assessor info on the county website
Monthly payment
Est. payment
Payment breakdown
Explore the cost of this home by adjusting the details. Changes won't be saved.Climate risks
Neighborhood: 97423
Nearby schools
Schools provided by the listing agent
- Middle: Coquille Valley
Source: RMLS (OR). This data may not be complete. We recommend contacting the local school district to confirm school assignments for this home.
Similar homes
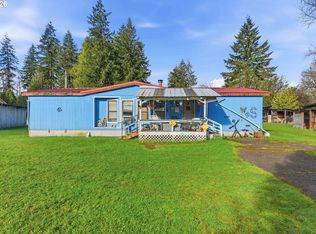
- $700,0002 bd2 ba1.7k sqft98654 Culbertson Ln, Coquille, OR 97423Active

 MLS ID #269206277, Debra Burt, Copper Tree Realty. RMLS (OR)
 - $599,0003 bd3 ba3k sqft100 W 17th St, Coquille, OR 97423Active
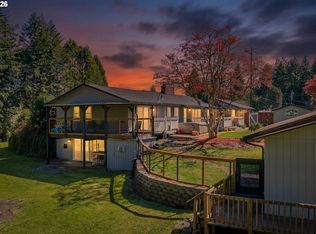 MLS ID #373964772, Ricky Ostle, Johnson Group Real Estate, LLC. RMLS (OR)
 - $585,0003 bd2 ba2k sqft58492 Garden Valley Rd, Coquille, OR 97423Active
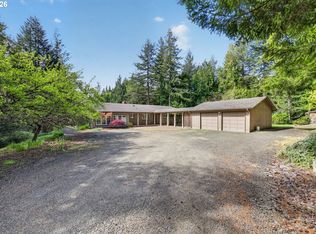 MLS ID #565102341, Debra Burt, Copper Tree Realty. RMLS (OR)
 - $639,0003 bd3 ba2.3k sqft93789 Coos Sumner Ln, Coos Bay, OR 97420Active
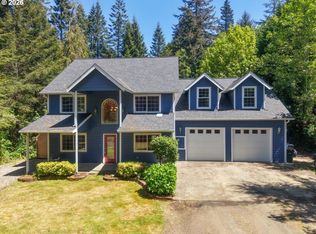 MLS ID #238388530, Jessica Hakki, Pacific Properties. RMLS (OR)
 - $779,0004 bd3 ba2.3k sqft2100 Shelley Rd, Coquille, OR 97423ActiveMLS ID #491804217, Jenny Forbes, Pacific Properties. RMLS (OR)
- $465,0003 bd2 ba1.9k sqft57247 Fairview Rd, Coquille, OR 97423ActiveMLS ID #407108488, Randi Jennings, River Cities Realty Inc. RMLS (OR)
- $549,0004 bd3 ba2.4k sqft94032 Brush Ln, Coos Bay, OR 97420ActiveMLS ID #638740329, Randy Hoffine, Pacific Properties. RMLS (OR)
- $375,0003 bd2 ba1.8k sqft94416 Shelley Ln, Coquille, OR 97423ActiveMLS ID #471083114, Levi Rider, Pacific Coast Real Estate & Development, LLC. RMLS (OR)
- $635,0004 bd3 ba2.6k sqft2069 Cedar Ct, North Bend, OR 97459ActiveMLS ID #221208773, Dancia Mast, Pacific Haven Realty LLC. RMLS (OR)
- $449,9003 bd3 ba1.8k sqft56671 Pleasant Hill Dr, Coquille, OR 97423ActiveMLS ID #513793361, Cynthia Johnson, Johnson Group Real Estate, LLC. RMLS (OR)
- $654,0003 bd2 ba1.9k sqft1345 Sanford St, Coos Bay, OR 97420ActiveMLS ID #454620204, Marcio Barreiros de Souza, Pacific Properties. RMLS (OR)
- $629,0004 bd3 ba2.1k sqft94442 Carlson Heights Ln, North Bend, OR 97459ActiveMLS ID #436240762, Amy Nickerson, Pacific Coast Real Estate & Development, LLC. RMLS (OR)
- $415,0003 bd1 ba2.4k sqft55395 Glen Aiken Creek Rd, Coquille, OR 97423ActiveMLS ID #136145882, Belinda Mace, Johnson Group Real Estate, LLC. RMLS (OR)
- $449,0003 bd2 ba1.7k sqft1735 N Elm St, Coquille, OR 97423ActiveMLS ID #533747869, Debra Burt, Copper Tree Realty. RMLS (OR)
- $340,0003 bd2 ba1.2k sqft94794 Vista Ln, Coquille, OR 97423ActiveMLS ID #530634524, Michelle LeBlanc, Heart and Homes NW, LLC. RMLS (OR)
- $692,0003 bd3 ba2.2k sqft930 Lake Ct, Coos Bay, OR 97420ActiveMLS ID #149426771, Levi Rider, Pacific Coast Real Estate & Development, LLC. RMLS (OR)
- $495,0003 bd2 ba2.4k sqft62518 W Catching Rd, Coos Bay, OR 97420ActiveMLS ID #264334353, Jenny Forbes, Pacific Properties. RMLS (OR)
- $570,0004 bd3 ba2.1k sqft1689 Applewood Dr, Coos Bay, OR 97420ActiveMLS ID #543618343, Laurie Eichorst, Pacific Properties. RMLS (OR)
- $575,0003 bd2 ba2.3k sqft66634 Glasgow Ln, North Bend, OR 97459ActiveMLS ID #347540720, Joel Sweet, Pacific Properties. RMLS (OR)
- $589,0005 bd2 ba2.5k sqft68155 Ridge Rd, North Bend, OR 97459ActiveMLS ID #539110553, Shaina Amsbary, eXp Realty, LLC. RMLS (OR)
