You won’t find this one anywhere else! This two-story sits high enough on its lot to catch some of the best valley views in the neighborhood, the kind you'll want to watch change with the seasons from your own deck. 3-4 bedrooms, 3 baths, a main-level office with its own closet, expansive windows, and french doors make it ideal as a guest room, playroom, or 4th bedroom. Inside, vaulted ceilings greet you at the entry and luxury vinyl plank flooring runs throughout the main level, lit by an abundance of windows that keep the space bright and open. The great room and family room give you multiple living areas while the kitchen features granite counters and its own dining nook. A dedicated laundry room and generous closets throughout add everyday storage that's easy to overlook in the photos but hard to overstate in person. French doors off both the formal dining room and the living room lead to the decks. Three electric fireplaces, each with custom-built framing for wall-mounted TV's, add ambiance to the living room, primary suite, and second bedroom. Custom stained wood accents, cabinetry, trim, door hardware, and lighting appear throughout, giving the home a cohesive, thoughtfully finished feel from room to room. The trex decking wraps around and includes a sunken built-in seating area around a gravel fire pit, a small sand area for toys, room for cornhole, hanging lights, and space for patio furniture, all framed by valley views. It connects to a pine ceiling covered outdoor kitchen off the living room with a built-in Blackstone grill and a mounted flatscreen TV, ready for year-round entertaining. Landscaped terraces surround the outdoor living space and continue down to the cul-de-sec. An oversized 2-car garage and a freshly painted, upgraded exterior complete the package. Coquille sits inland from the coastal fog belt, with rivers and trail systems right in town and the surrounding area, and about a 30-minute drive to beaches, lakes, and the dunes.
Active
Price cut: $17K (10/3)
$620,000
1476 W 14th Pl, Coquille, OR 97423
4beds
2,644sqft
Residential, Single Family Residence
Built in 1995
0.46 Acres Lot
$-- Zestimate®
$234/sqft
$-- HOA
What's special
Freshly painted upgraded exteriorFrench doorsDedicated laundry roomRoom for cornholeExpansive windowsKitchen features granite countersGenerous closets throughout
- 83 days
- 559
- 38
Zillow last checked:
Listing updated:
Listed by:
Samantha Oswald 541-252-0964,
National Real Estate
Source: RMLS (OR),MLS#: 595402690
Facts & features
Interior
Bedrooms & bathrooms
- Bedrooms: 4
- Bathrooms: 3
- Full bathrooms: 2
- Partial bathrooms: 1
- Main level bathrooms: 1
Rooms
- Room types: Office, Laundry, Entry, Bedroom 2, Bedroom 3, Dining Room, Family Room, Kitchen, Living Room, Primary Bedroom
Primary bedroom
- Level: Upper
Bedroom 2
- Level: Upper
Bedroom 3
- Level: Upper
Dining room
- Features: French Doors
- Level: Main
Kitchen
- Features: Island, Skylight, Free Standing Range, Free Standing Refrigerator, Granite, Tile Floor
- Level: Main
Living room
- Features: Pantry, Closet
- Level: Main
Office
- Features: French Doors, Closet
- Level: Main
Heating
- Forced Air, Heat Pump
Appliances
- Included: Washer/Dryer, Free-Standing Range, Free-Standing Refrigerator
- Laundry: Laundry Room
Features
- Granite, High Ceilings, High Speed Internet, Vaulted Ceiling(s), Closet, Kitchen Island, Pantry
- Flooring: Tile
- Doors: French Doors
- Windows: Skylight(s)
- Fireplace features: Electric
Interior area
- Total structure area: 2,644
- Total interior livable area: 2,644 sqft
Video & virtual tour
Property
Parking
- Total spaces: 2
- Parking features: Off Street, Attached, Oversized
- Attached garage spaces: 2
Features
- Stories: 2
- Patio & porch: Covered Patio, Deck, Patio, Porch
- Exterior features: Built-in Barbecue, Fire Pit, Yard
- Has view: Yes
- View description: Mountain(s), Valley
Lot
- Size: 0.46 Acres
- Features: Cul-De-Sac, Terraced, SqFt 15000 to 19999
Details
- Parcel number: 7647800
- Zoning: R
Construction
Type & style
- Home type: SingleFamily
- Architectural style: Custom Style
- Property subtype: Residential, Single Family Residence
Materials
- Cement Siding, Lap Siding
- Roof: Composition
Condition
- Resale
- New construction: No
- Year built: 1995
Utilities & green energy
- Sewer: Public Sewer
- Water: Public
Community & HOA
HOA
- Has HOA: No
Location
- Region: Coquille
Financial & listing details
- Price per square foot: $234/sqft
- Tax assessed value: $527,370
- Annual tax amount: $6,866
- Date on market: 7/23/2026
- Listing terms: Cash,Conventional,FHA,VA Loan
- Road surface type: Paved
Estimated market value
Not available
Estimated sales range
Not available
Not available
Price history
| Date | Event | Price |
|---|---|---|
| 10/3/2026 | Price change | $620,000-2.7%$234/sqft |
Source:  RMLS (OR) #595402690 Report a problem RMLS (OR) #595402690 Report a problem | ||
| 8/31/2026 | Price change | $637,000-3%$241/sqft |
Source: RMLS (OR) #595402690 Report a problem | ||
| 8/21/2026 | Price change | $657,000-3%$248/sqft |
Source: RMLS (OR) #595402690 Report a problem | ||
| 8/12/2026 | Price change | $677,000-1.5%$256/sqft |
Source: RMLS (OR) #595402690 Report a problem | ||
| 7/23/2026 | Listed for sale | $687,000+41.1%$260/sqft |
Source: RMLS (OR) #595402690 Report a problem | ||
| 12/6/2023 | Sold | $487,000$184/sqft |
Source: Public Record Report a problem | ||
| 4/21/2023 | Sold | $487,000-1.6%$184/sqft |
Source: RMLS (OR) #22020755 Report a problem | ||
| 2/2/2023 | Pending sale | $495,000$187/sqft |
Source: RMLS (OR) #22020755 Report a problem | ||
| 1/9/2023 | Contingent | $495,000$187/sqft |
Source: RMLS (OR) #22020755 Report a problem | ||
| 12/8/2022 | Listed for sale | $495,000+54.7%$187/sqft |
Source: RMLS (OR) #22020755 Report a problem | ||
| 10/31/2017 | Sold | $320,000-4.5%$121/sqft |
Source: RMLS (OR) #17519771 Report a problem | ||
| 9/28/2017 | Pending sale | $335,000$127/sqft |
Source: Copper Tree Realty #17519771 Report a problem | ||
| 8/23/2017 | Listed for sale | $335,000-4%$127/sqft |
Source: Copper Tree Realty #17519771 Report a problem | ||
| 5/25/2017 | Listing removed | $349,000$132/sqft |
Source: Total Property Resources #17409193 Report a problem | ||
| 6/1/2016 | Listed for sale | $349,000-0.3%$132/sqft |
Source: Copper Tree Realty #16638130 Report a problem | ||
| 3/28/2015 | Listing removed | $349,900$132/sqft |
Source: Copper Tree Realty, LLC #14059179 Report a problem | ||
| 8/21/2014 | Listed for sale | $349,900+0.3%$132/sqft |
Source: Copper Tree Realty, LLC #14088025 Report a problem | ||
| 11/1/2010 | Listing removed | $349,000$132/sqft |
Source: Century 21 Best Realty, Inc. Coquille #9009909 Report a problem | ||
| 3/11/2010 | Pending sale | $349,000$132/sqft |
Source: Century 21 Best Realty, Inc. Coquille #9009909 Report a problem | ||
| 1/23/2010 | Listed for sale | $349,000+7.4%$132/sqft |
Source: Century 21 Best Realty, Inc. Coquille #9009909 Report a problem | ||
| 12/7/2009 | Sold | $325,000-6.9%$123/sqft |
Source: Public Record Report a problem | ||
| 8/15/2009 | Listed for sale | $349,000-10.3%$132/sqft |
Source: CENTURY 21 Best Realty, Inc. #9009909 Report a problem | ||
| 2/7/2009 | Listed for sale | $389,000$147/sqft |
Source: CENTURY 21 Best Realty, Inc. #9009909 Report a problem | ||
Public tax history
| Year | Property taxes | Tax assessment |
|---|---|---|
| 2025 | $6,867 +1.7% | $527,370 |
| 2024 | $6,753 +3% | $527,370 -3.5% |
| 2023 | $6,556 +1.6% | $546,670 +13.4% |
| 2022 | $6,454 +20.3% | $481,870 +33.8% |
| 2021 | $5,366 -20.4% | $360,250 -29.9% |
| 2020 | $6,739 +4.5% | $513,710 +30.4% |
| 2019 | $6,449 +2.7% | $393,810 +3% |
| 2018 | $6,282 | $382,340 +3% |
| 2017 | $6,282 +2.7% | $371,210 +3% |
| 2016 | $6,117 +12.2% | $360,400 +3% |
| 2015 | $5,451 | $349,910 +3% |
| 2014 | $5,451 | $339,720 +3% |
| 2013 | $5,451 +1.5% | $329,830 +3% |
| 2012 | $5,369 +3.1% | $320,230 +3% |
| 2011 | $5,210 +3% | $310,910 +3% |
| 2010 | $5,059 | $301,863 |
| 2009 | -- | $301,863 +6.1% |
| 2008 | -- | $284,535 +3% |
| 2007 | -- | $276,248 +3% |
| 2006 | -- | $268,202 +3% |
| 2005 | -- | $260,391 +7.7% |
| 2004 | -- | $241,816 -1.5% |
| 2003 | -- | $245,444 |
| 2002 | -- | $245,444 |
| 2001 | -- | $245,444 +5.6% |
| 2000 | -- | $232,355 |
Find assessor info on the county website
Monthly payment
Est. payment
Payment breakdown
Explore the cost of this home by adjusting the details. Changes won't be saved.Climate risks
Neighborhood: 97423
Nearby schools
Schools provided by the listing agent
- Elementary: Coquille
- Middle: Coquille
- High: Coquille
Source: RMLS (OR). This data may not be complete. We recommend contacting the local school district to confirm school assignments for this home.

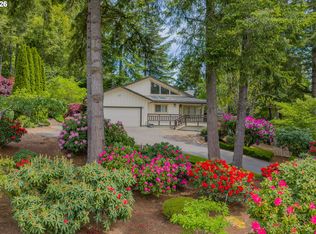
Similar homes
- $699,0004 bd3 ba2.3k sqft2100 Shelley Rd, Coquille, OR 97423Active
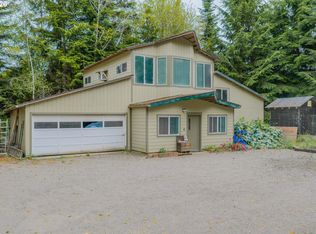
 MLS ID #491804217, Jenny Forbes, Pacific Properties. RMLS (OR)
 - $699,0003 bd3 ba2.6k sqft527 W 4th St, Coquille, OR 97423Active
 MLS ID #156629168, Michael Bivens, Bridgetown Equity Prop LLC. RMLS (OR)
 - $795,0003 bd3 ba2.2k sqft1561 N Laurel St, Coquille, OR 97423Active
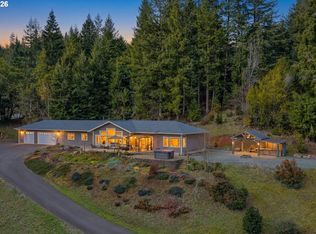 MLS ID #746703683, Joel Sweet, Pacific Properties. RMLS (OR)
 - $699,0003 bd3 ba2.7k sqft56191 Glen Aiken Creek Rd, Coquille, OR 97423Active
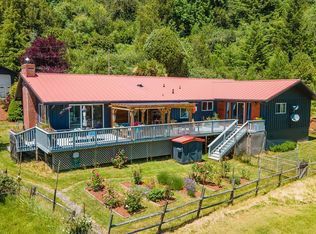 MLS ID #713825951, Anna Cruz, Beach Loop Realty. RMLS (OR)
 - $550,0002 bd2 ba2.6k sqft94344 Highway 42 S, Coquille, OR 97423ActiveMLS ID #370897612, Fred Gernandt, David L. Davis Real Estate. RMLS (OR)
- $599,0004 bd2 ba2.2k sqft94057 Stemmerman Rd, Coos Bay, OR 97420ActiveMLS ID #268620992, Jody Rembold, Pacific Properties. RMLS (OR)
- $425,0004 bd2 ba2.8k sqft1643 Shelley Rd, Coquille, OR 97423ActiveMLS ID #616133986, Sadena Abell, Pacific Coast Real Estate & Development, LLC. RMLS (OR)
- $425,0003 bd3 ba2.5k sqft502 SE Johnson St, Coquille, OR 97423ActiveMLS ID #265725595, Rachel Richardson, River Cities Realty Inc. RMLS (OR)
- $825,0003 bd3 ba2.2k sqft56972 Gladewood Rd, Coquille, OR 97423ActiveMLS ID #384482029, Jenny Forbes, Pacific Properties. RMLS (OR)
- $379,0004 bd3 ba2.3k sqft587 N Baxter St, Coquille, OR 97423ActiveMLS ID #627845415, Elisa Doudna, Pacific Properties. RMLS (OR)
- $479,0003 bd2 ba1.6k sqft55593 Glen Aiken Creek Rd, Coquille, OR 97423ActiveMLS ID #446992474, Randy Hoffine, Pacific Properties. RMLS (OR)
- $385,0003 bd2 ba1.7k sqft905 E 1st St, Coquille, OR 97423ActiveMLS ID #258615669, Jenny Forbes, Pacific Properties. RMLS (OR)
- $449,9003 bd3 ba1.8k sqft56671 Pleasant Hill Dr, Coquille, OR 97423ActiveMLS ID #513793361, Cynthia Johnson, Johnson Group Real Estate, LLC. RMLS (OR)
- $399,9004 bd4 ba2.9k sqft246 E Main St, Coquille, OR 97423ActiveMLS ID #669181890, Laurie Wilson, Copper Tree Realty. RMLS (OR)
- $325,0003 bd1 ba1.5k sqft1570 N Irving St, Coquille, OR 97423ActiveMLS ID #473598336, Laurie Wilson, Copper Tree Realty. RMLS (OR)
- $675,0002 bd2 ba1.7k sqft98654 Culbertson Ln, Coquille, OR 97423ActiveMLS ID #269206277, Debra Burt, Copper Tree Realty. RMLS (OR)
- $599,0004 bd3 ba2.6k sqft2069 Cedar Ct, North Bend, OR 97459ActiveMLS ID #221208773, Dancia Mast, Pacific Haven Realty LLC. RMLS (OR)
- $725,0004 bd3 ba3k sqft61844 Old Wagon Rd, Coos Bay, OR 97420ActiveMLS ID #481977759, Amy Nickerson, Pacific Coast Real Estate & Development, LLC. RMLS (OR)
- $775,0005 bd2 ba1.7k sqft61201 Daniels Creek Rd, Coos Bay, OR 97420ActiveMLS ID #635939975, Lari Werner, Pacific Life Realty LLC. RMLS (OR)
- $654,0003 bd2 ba1.9k sqft1345 Sanford St, Coos Bay, OR 97420ActiveMLS ID #454620204, Marcio Barreiros de Souza, Pacific Properties. RMLS (OR)
