Commanding a beautiful view, this spacious four-bedroom, three-and-a-half-bathroom residence offers 2,940 square feet of versatile living space designed to accommodate a variety of lifestyles. Thoughtful updates and quality finishes are evident, beginning with a beautifully renovated kitchen that will delight anyone who enjoys preparing a meal—or simply admiring the professional-grade Sub-Zero refrigerator that anchors the room.A particularly appealing feature is the separate living area on the lower level, complete with its own kitchen, living room, 2 bedrooms, and a full bath and a half bath. This configuration supports multigenerational living, a private guest suite, or possible rental income. Whatever the arrangement, the flexibility here is genuinely rare.Situated in the welcoming community of Coquille, the property balances small-town tranquility with everyday convenience. Grocery shopping is refreshingly simple, as Safeway sits just a short trip away, streamlining errands and weekend routines alike.With generous square footage, a highly functional layout, and the enviable advantage of a self-contained secondary living space, this home presents an exceptional opportunity for buyers seeking room to grow. Arrange your private viewing today and explore the possibilities awaiting you here.
Active
Price cut: $25.1K (10/5)
$399,900
246 E Main St, Coquille, OR 97423
4beds
2,940sqft
Residential, Single Family Residence
Built in 1905
-- sqft lot
$-- Zestimate®
$136/sqft
$-- HOA
What's special
Highly functional layoutCommanding a beautiful viewSelf-contained secondary living spaceProfessional-grade sub-zero refrigeratorSpacious four-bedroom three-and-a-half-bathroom residenceBeautifully renovated kitchen
- 56 days
- 400
- 36
Zillow last checked:
Listing updated:
Listed by:
Laurie Wilson 541-290-2290,
Copper Tree Realty
Source: RMLS (OR),MLS#: 669181890
Facts & features
Interior
Bedrooms & bathrooms
- Bedrooms: 4
- Bathrooms: 4
- Full bathrooms: 3
- Partial bathrooms: 1
- Main level bathrooms: 1
Rooms
- Room types: Laundry, 2nd Kitchen, Den, Bedroom 2, Bedroom 3, Dining Room, Family Room, Kitchen, Living Room, Primary Bedroom
Primary bedroom
- Features: Walkin Closet
- Level: Upper
Bedroom 2
- Level: Upper
Bedroom 3
- Level: Lower
Dining room
- Features: Bay Window
- Level: Main
Kitchen
- Features: Dishwasher, Free Standing Range, Free Standing Refrigerator
- Level: Main
Living room
- Features: Bay Window, Wallto Wall Carpet
- Level: Main
Cooling
- None
Appliances
- Included: Dishwasher, Free-Standing Gas Range, Free-Standing Refrigerator, Free-Standing Range, Electric Water Heater
Features
- Floor 3rd, Ceiling Fan(s), Wet Bar, Walk-In Closet(s), Kitchen Island
- Flooring: Wall to Wall Carpet
- Windows: Aluminum Frames, Vinyl Frames, Bay Window(s)
- Basement: Finished
- Fireplace features: Pellet Stove
Interior area
- Total structure area: 2,940
- Total interior livable area: 2,940 sqft
Property
Parking
- Parking features: Covered, Driveway
- Has uncovered spaces: Yes
Features
- Stories: 3
- Exterior features: Yard
- Fencing: Fenced
- Has view: Yes
- View description: Valley
Lot
- Features: Gentle Sloping, Level, SqFt 0K to 2999
Details
- Parcel number: 3301001
- Zoning: R
Construction
Type & style
- Home type: SingleFamily
- Architectural style: Craftsman
- Property subtype: Residential, Single Family Residence
Materials
- Vinyl Siding
- Foundation: Block
- Roof: Composition
Condition
- Approximately
- New construction: No
- Year built: 1905
Utilities & green energy
- Sewer: Public Sewer
- Water: Public
- Utilities for property: Cable Connected, Satellite Internet Service
Community & HOA
HOA
- Has HOA: No
Location
- Region: Coquille
Financial & listing details
- Price per square foot: $136/sqft
- Tax assessed value: $484,910
- Annual tax amount: $3,380
- Date on market: 8/15/2026
- Listing terms: Cash,Conventional
- Road surface type: Paved
Estimated market value
Not available
Estimated sales range
Not available
Not available
Price history
| Date | Event | Price |
|---|---|---|
| 10/5/2026 | Price change | $399,900-5.9%$136/sqft |
Source:  RMLS (OR) #669181890 Report a problem RMLS (OR) #669181890 Report a problem | ||
| 8/16/2026 | Listed for sale | $425,000+93.2%$145/sqft |
Source: RMLS (OR) #669181890 Report a problem | ||
| 6/28/2021 | Sold | $220,000-1.7%$75/sqft |
Source: Public Record Report a problem | ||
| 6/9/2014 | Sold | $223,900-4.7%$76/sqft |
Source: Public Record Report a problem | ||
| 10/15/2013 | Price change | $235,000-16.1%$80/sqft |
Source: CENTURY 21 Team Realty #1975 Report a problem | ||
| 8/14/2013 | Price change | $280,000-19.9%$95/sqft |
Source: CENTURY 21 Team Realty #1975 Report a problem | ||
| 4/6/2013 | Listed for sale | $349,500$119/sqft |
Source: Century 21 Team Realty #12173233 Report a problem | ||
| 2/23/2013 | Listing removed | $349,500$119/sqft |
Source: CENTURY 21 Team Realty #1975 Report a problem | ||
| 1/1/2013 | Listed for sale | $349,500-12.5%$119/sqft |
Source: CENTURY 21 Team Realty #1975 Report a problem | ||
| 3/3/2012 | Listed for sale | $399,500$136/sqft |
Source: Century 21 Team Realty #12173233 Report a problem | ||
| 1/3/2012 | Listing removed | $399,500$136/sqft |
Source: Chas Waldrop Real Estate LLC #11590938 Report a problem | ||
| 7/7/2011 | Listed for sale | $399,500$136/sqft |
Source: RealWorld Real Estate #173-1576 Report a problem | ||
Public tax history
| Year | Property taxes | Tax assessment |
|---|---|---|
| 2025 | $3,380 +1.7% | $484,910 |
| 2024 | $3,324 +3% | $484,910 -4.4% |
| 2023 | $3,227 +1.6% | $507,190 +14.6% |
| 2022 | $3,177 +2.9% | $442,430 +36.1% |
| 2021 | $3,087 -1.3% | $325,070 +9% |
| 2020 | $3,127 +4.5% | $298,230 +63.2% |
| 2019 | $2,992 +2.7% | $182,740 +3% |
| 2018 | $2,915 | $177,420 +3% |
| 2017 | $2,915 +2.7% | $172,260 +3% |
| 2016 | $2,839 +10.7% | $167,250 +3% |
| 2015 | $2,563 | $162,380 +3% |
| 2014 | $2,563 | $157,660 +3% |
| 2013 | $2,563 +2.9% | $153,070 +3% |
| 2012 | $2,492 +3.1% | $148,620 +3% |
| 2011 | $2,418 +3% | $144,300 +3% |
| 2010 | $2,348 | $140,105 |
| 2009 | -- | $140,105 +6.1% |
| 2008 | -- | $132,064 +3% |
| 2007 | -- | $128,218 +3% |
| 2006 | -- | $124,484 +3% |
| 2005 | -- | $120,859 +3% |
| 2004 | -- | $117,339 +3% |
| 2003 | -- | $113,922 +3% |
| 2002 | -- | $110,604 +3% |
| 2001 | -- | $107,383 +1.5% |
| 2000 | -- | $105,822 |
Find assessor info on the county website
Monthly payment
Est. payment
Payment breakdown
Explore the cost of this home by adjusting the details. Changes won't be saved.Climate risks
Neighborhood: 97423
Nearby schools
Schools provided by the listing agent
- Elementary: Lincoln
- Middle: Coquille
- High: Coquille
Source: RMLS (OR). This data may not be complete. We recommend contacting the local school district to confirm school assignments for this home.
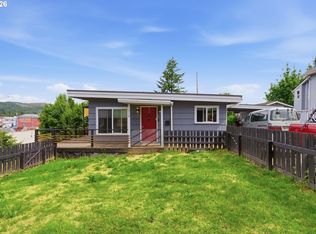
Similar homes
- $389,0004 bd3 ba2.3k sqft587 N Baxter St, Coquille, OR 97423Active
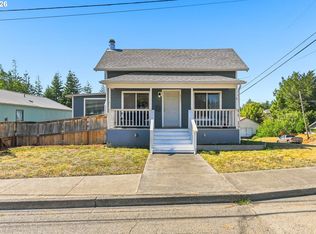
 MLS ID #627845415, Elisa Doudna, Pacific Properties. RMLS (OR)
 - $385,0003 bd2 ba1.7k sqft905 E 1st St, Coquille, OR 97423Active
 MLS ID #258615669, Jenny Forbes, Pacific Properties. RMLS (OR)
 - $425,0004 bd2 ba2.8k sqft1643 Shelley Rd, Coquille, OR 97423Active
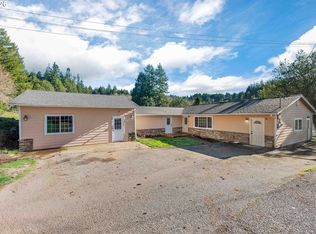 MLS ID #616133986, Sadena Abell, Pacific Coast Real Estate & Development, LLC. RMLS (OR)
 - $399,0003 bd1 ba2.4k sqft55395 Glen Aiken Creek Rd, Coquille, OR 97423Active
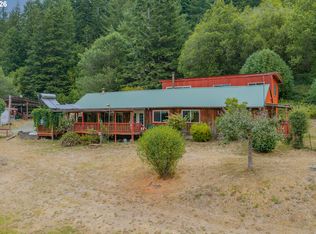 MLS ID #136145882, Belinda Mace, Johnson Group Real Estate, LLC. RMLS (OR)
 - $275,0003 bd2 ba2.4k sqft190 E 3rd St, Coquille, OR 97423ActiveMLS ID #478670959, Cynthia Johnson, Johnson Group Real Estate, LLC. RMLS (OR)
- $595,0003 bd4 ba3.3k sqft715 E 1st St, Coquille, OR 97423ActiveMLS ID #604564967, Mariah Grami, Grami Properties. RMLS (OR)
- $449,9003 bd3 ba1.8k sqft56671 Pleasant Hill Dr, Coquille, OR 97423ActiveMLS ID #513793361, Cynthia Johnson, Johnson Group Real Estate, LLC. RMLS (OR)
- $479,0003 bd2 ba1.6k sqft55593 Glen Aiken Creek Rd, Coquille, OR 97423ActiveMLS ID #446992474, Randy Hoffine, Pacific Properties. RMLS (OR)
- $449,0003 bd2 ba1.7k sqft1735 N Elm St, Coquille, OR 97423ActiveMLS ID #533747869, Debra Burt, Copper Tree Realty. RMLS (OR)
- $399,0003 bd4 ba2.8k sqft770 18th Ave, Coos Bay, OR 97420ActiveMLS ID #318392347, Joel Sweet, Pacific Properties. RMLS (OR)
- $325,0003 bd1 ba1.5k sqft1570 N Irving St, Coquille, OR 97423ActiveMLS ID #473598336, Laurie Wilson, Copper Tree Realty. RMLS (OR)
- $465,0003 bd2 ba1.9k sqft57247 Fairview Rd, Coquille, OR 97423ActiveMLS ID #407108488, Randi Jennings, River Cities Realty Inc. RMLS (OR)
- $550,0002 bd2 ba2.6k sqft94344 Highway 42 S, Coquille, OR 97423ActiveMLS ID #370897612, Fred Gernandt, David L. Davis Real Estate. RMLS (OR)
- $399,5004 bd2 ba2.5k sqft906 C St, Myrtle Point, OR 97458ActiveMLS ID #423862507, Dancia Mast, Pacific Haven Realty LLC. RMLS (OR)
- $399,9002 bd3 ba2.7k sqft208 7th St, Myrtle Point, OR 97458ActiveMLS ID #742347475, Cynthia Johnson, Johnson Group Real Estate, LLC. RMLS (OR)
- $400,0002 bd2 ba1.4k sqft98629 Sitkum Ln, Myrtle Point, OR 97458ActiveMLS ID #294733651, Daniel Alexander, Hybrid Real Estate. RMLS (OR)
- $449,0003 bd2 ba2.4k sqft62518 W Catching Rd, Coos Bay, OR 97420ActiveMLS ID #264334353, Jenny Forbes, Pacific Properties. RMLS (OR)
- $410,0003 bd2 ba1.7k sqft925 Oakway Dr, Coos Bay, OR 97420ActiveMLS ID #447247678, Jessica Bacon, Pacific Coast Real Estate & Development, LLC. RMLS (OR)
- $369,0004 bd2 ba2.2k sqft976 S 5th St, Coos Bay, OR 97420ActiveMLS ID #794993627, Anna Cruz, Beach Loop Realty. RMLS (OR)
- $419,0004 bd3 ba2.6k sqft1461 Kingwood Ave, Coos Bay, OR 97420ActiveMLS ID #166183357, Randy Hoffine, Pacific Properties. RMLS (OR)
