Great Year-Round Creek-Front location with 2 tax lots on 13.78 acres just minutes to Coquille! Glen Aiken Creek flows in front of this 1920s home with 3 bed/1 bath and extra bonus rooms with a friendly eat-in country kitchen. Water rights for 0.8 acre irrigation and domestic use for one family. 10-year-old large woodstove and oil monitor heat. Back porch/laundry area with canning storage. Beautiful timbered hillside behind the home. Storage building and large carport. Zoned RR-5, check with appropriate county planning for details about possible uses for the extra tax lot.
Active
Price cut: $21K (6/8)
$429,000
55395 Glen Aiken Creek Rd, Coquille, OR 97423
3beds
2,430sqft
Residential, Single Family Residence
Built in 1920
13.78 Acres Lot
$-- Zestimate®
$177/sqft
$-- HOA
What's special
Creek-front locationExtra bonus roomsOil monitor heatFriendly eat-in country kitchenLarge carportStorage building
- 99 days |
- 1,239 |
- 65 |
Zillow last checked:
Listing updated:
Listed by:
Belinda Mace 541-808-4775,
Johnson Group Real Estate, LLC,
Cynthia Johnson 541-297-2823,
Johnson Group Real Estate, LLC
Source: RMLS (OR),MLS#: 136145882
Facts & features
Interior
Bedrooms & bathrooms
- Bedrooms: 3
- Bathrooms: 1
- Full bathrooms: 1
- Main level bathrooms: 1
Rooms
- Room types: Bonus Room, Bedroom 2, Bedroom 3, Dining Room, Family Room, Kitchen, Living Room, Primary Bedroom
Primary bedroom
- Level: Main
Bedroom 2
- Level: Main
Bedroom 3
- Level: Upper
Kitchen
- Level: Main
Living room
- Level: Main
Heating
- Other, Wood Stove
Cooling
- None
Appliances
- Included: Dishwasher, Free-Standing Gas Range, Free-Standing Refrigerator, Electric Water Heater
Features
- Windows: Aluminum Frames, Vinyl Frames
Interior area
- Total structure area: 2,430
- Total interior livable area: 2,430 sqft
Video & virtual tour
Property
Parking
- Parking features: Carport, Driveway
- Has carport: Yes
- Has uncovered spaces: Yes
Features
- Levels: Two
- Stories: 2
- Patio & porch: Covered Deck
- Exterior features: Yard
- Fencing: Cross Fenced
- Has view: Yes
- View description: Creek/Stream, Mountain(s), Trees/Woods
- Has water view: Yes
- Water view: Creek/Stream
- Body of water: Glen Aiken Creek
Lot
- Size: 13.78 Acres
- Features: Hilly, Sloped, Trees, Acres 10 to 20
Details
- Additional structures: ToolShed
- Additional parcels included: 858111
- Parcel number: 858400
- Zoning: RR-5
Construction
Type & style
- Home type: SingleFamily
- Architectural style: Traditional
- Property subtype: Residential, Single Family Residence
Materials
- T111 Siding
- Foundation: Block, Concrete Perimeter
- Roof: Metal
Condition
- Approximately
- New construction: No
- Year built: 1920
Utilities & green energy
- Sewer: Septic Tank
- Water: Cistern, Spring
Community & HOA
HOA
- Has HOA: No
Location
- Region: Coquille
Financial & listing details
- Price per square foot: $177/sqft
- Tax assessed value: $291,196
- Annual tax amount: $2,150
- Date on market: 4/13/2026
- Listing terms: Cash,Conventional
- Road surface type: Paved
Estimated market value
Not available
Estimated sales range
Not available
Not available
Price history
| Date | Event | Price |
|---|---|---|
| 6/8/2026 | Price change | $429,000-4.7%$177/sqft |
Source:  RMLS (OR) #136145882 Report a problem RMLS (OR) #136145882 Report a problem | ||
| 5/6/2026 | Listed for sale | $450,000$185/sqft |
Source: RMLS (OR) #136145882 Report a problem | ||
| 5/2/2026 | Pending sale | $450,000$185/sqft |
Source: RMLS (OR) #136145882 Report a problem | ||
| 4/14/2026 | Listed for sale | $450,000$185/sqft |
Source: RMLS (OR) #136145882 Report a problem | ||
Public tax history
| Year | Property taxes | Tax assessment |
|---|---|---|
| 2024 | $2,121 +2.9% | $291,196 +0.1% |
| 2023 | $2,061 +1% | $290,843 +32.7% |
| 2022 | $2,041 +2.8% | $219,246 +0.1% |
| 2021 | $1,985 -3.2% | $219,093 +14.7% |
| 2020 | $2,050 +5% | $191,040 +12.8% |
| 2019 | $1,951 +3.9% | $169,412 +3% |
| 2018 | $1,878 | $164,479 +3% |
| 2017 | $1,878 +2141.1% | $159,696 +3% |
| 2016 | $84 | $155,047 +3% |
| 2015 | $84 | $150,538 +3% |
| 2014 | $84 +1.9% | $146,163 +9657.2% |
| 2010 | $82 | $1,498 |
Find assessor info on the county website
Monthly payment
Est. payment
Payment breakdown
Explore the cost of this home by adjusting the details. Changes won't be saved.Climate risks
Neighborhood: 97423
Getting around
0 / 100
Car-DependentNearby schools
GreatSchools rating
- 6/10Coquille Valley Intermediate SchoolGrades: 2-6Distance: 3.1 mi
- 2/10Coquille High SchoolGrades: 7-12Distance: 3.3 mi
- NALincoln Elementary SchoolGrades: PK-1Distance: 3.2 mi
Schools provided by the listing agent
- Elementary: Lincoln
- Middle: Coquille
- High: Coquille
Source: RMLS (OR). This data may not be complete. We recommend contacting the local school district to confirm school assignments for this home.
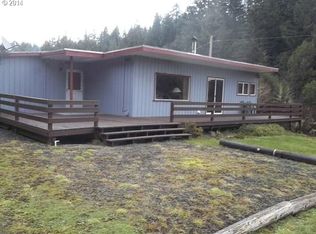
- $431,7004 bd1 ba1.5k sqft55397 Glen Aiken Creek Rd, Coquille, OR 97423Off Market
- $493,8003 bd2 ba1.5k sqft55373 Glen Aiken Creek Rd, Coquille, OR 97423Off Market
- $353,2004 bd2 ba1.6k sqft94294 Fox Ln, Coquille, OR 97423Off Market
- $666,5004 bd3 ba2.6k sqft55398 Glen Aiken Creek Rd, Coquille, OR 97423Off Market
- $375,0003 bd1 ba1.4k sqft55372 Glen Aiken Creek Rd, Coquille, OR 97423Sold
- $183,9002 bd1 ba1k sqft55464 Glen Aiken Creek Rd, Coquille, OR 97423Off Market
- $542,9004 bd2 ba1.9k sqft94377 Fox Ln, Coquille, OR 97423Off Market
- $457,5003 bd4 ba1.5k sqft55593 Glen Aiken Creek Rd, Coquille, OR 97423Off Market
A local agent can set up tours, give advice and negotiate with sellers.
Similar homes
- $449,9003 bd3 ba1.8k sqft56671 Pleasant Hill Dr, Coquille, OR 97423Active
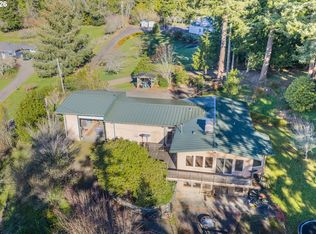
 MLS ID #513793361, Cynthia Johnson, Johnson Group Real Estate, LLC. RMLS (OR)
 - $425,0004 bd2 ba2.8k sqft1643 Shelley Rd, Coquille, OR 97423Active
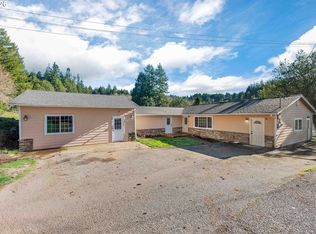 MLS ID #616133986, Sadena Abell, Pacific Coast Real Estate & Development, LLC. RMLS (OR)
 - $330,0004 bd3 ba2.1k sqft1159 E 1st Pl, Coquille, OR 97423Active
 MLS ID #171221819, Ryan Cross, Pacific Properties. RMLS (OR)
 - $489,0003 bd2 ba1.9k sqft57247 Fairview Rd, Coquille, OR 97423Active
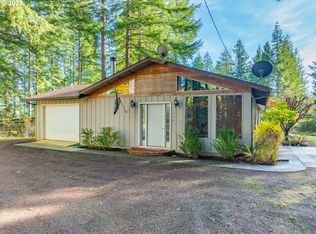 MLS ID #407108488, Randi Jennings, River Cities Realty Inc. RMLS (OR)
 - $599,0003 bd2 ba2k sqft58492 Garden Valley Rd, Coquille, OR 97423ActiveMLS ID #565102341, Debra Burt, Copper Tree Realty. RMLS (OR)
- $450,0004 bd4 ba2.5k sqft205 N 12th St, Coquille, OR 97423ActiveMLS ID #601081536, Jenny Forbes, Pacific Properties. RMLS (OR)
- $--3 bd3 ba1.7k sqft16855 Highway 42, Myrtle Point, OR 97458ActiveMLS ID #453365201, Randi Jennings, River Cities Realty Inc. RMLS (OR)
- $565,0004 bd2 ba1.8k sqft1700 Shelley Rd, Coquille, OR 97423ActiveMLS ID #160520920, Shasta Pearson, Pearson Properties, LLC. RMLS (OR)
- $569,0003 bd3 ba1.9k sqft1446 W 14th Pl, Coquille, OR 97423ActiveMLS ID #186673623, Belinda Mace, Johnson Group Real Estate, LLC. RMLS (OR)
- $549,0003 bd2 ba1.5k sqft93266 Beaver Creek Ln, Coos Bay, OR 97420ActiveMLS ID #614481153, Stacie Rudolfs, Keller Williams Southern Oregon Coastal Real Estate Group. RMLS (OR)
- $435,0003 bd2 ba1.7k sqft2217 King Ln, Myrtle Point, OR 97458ActiveMLS ID #120248926, Belinda Mace, Johnson Group Real Estate, LLC. RMLS (OR)
- $399,5004 bd2 ba2.5k sqft906 C St, Myrtle Point, OR 97458ActiveMLS ID #423862507, Dancia Mast, Pacific Haven Realty LLC. RMLS (OR)
- $459,0004 bd2 ba2.1k sqft1945 Hazel St, Myrtle Point, OR 97458ActiveMLS ID #249258446, Levi Rider, Pacific Coast Real Estate & Development, LLC. RMLS (OR)
- $420,0003 bd2 ba1.6k sqft2343 Harris St, Myrtle Point, OR 97458ActiveMLS ID #207416660, Belinda Mace, Johnson Group Real Estate, LLC. RMLS (OR)
- $449,5002 bd2 ba1.5k sqft99996 Lone Pine Ln, Myrtle Point, OR 97458ActiveMLS ID #784080826, Joel Sweet, Pacific Properties. RMLS (OR)
- $399,9002 bd3 ba2.7k sqft208 7th St, Myrtle Point, OR 97458ActiveMLS ID #742347475, Cynthia Johnson, Johnson Group Real Estate, LLC. RMLS (OR)
- $549,9005 bd4 ba3.5k sqft92768 Beaver Creek Ln, Coos Bay, OR 97420ActiveMLS ID #674830391, Stacie Rudolfs, Keller Williams Southern Oregon Coastal Real Estate Group. RMLS (OR)
- $525,0003 bd2 ba2.4k sqft62518 W Catching Rd, Coos Bay, OR 97420ActiveMLS ID #264334353, Jenny Forbes, Pacific Properties. RMLS (OR)
- $584,0003 bd2 ba3.2k sqft94607 Shelley Ln, Coquille, OR 97423ActiveMLS ID #479311898, Mark James, Premiere Property Group, LLC. RMLS (OR)
- $449,5003 bd3 ba1.5k sqft99996/99972 Lone Pine Ln, Myrtle Pt, OR 97458ActiveMLS ID #765035470, Joel Sweet, Pacific Properties. RMLS (OR)
