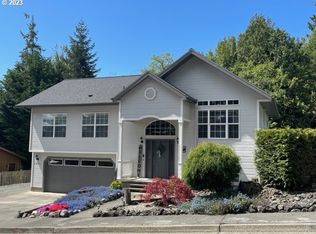
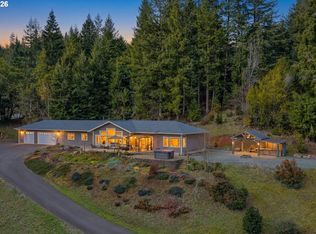
Classy, bright, and beautifully maintained custom home in one of Coquille’s most desirable neighborhoods! Beautiful valley views! A gently curved paved driveway welcomes you to this stunning 3-bedroom, 3-bath home surrounded by mature trees, established landscaping, and an easy-care yard. Designed with entertaining in mind, the spacious open-concept living area features an entertainer’s dream kitchen complete with both an island and peninsula—perfect for meal prep, gatherings, and dinner parties. An additional beverage/coffee bar conveniently near the kitchen and living room, creating a warm and inviting flow for hosting guests. Skylights throughout the home fill the space with abundant natural light, enhancing the bright and cheerful atmosphere. The thoughtfully designed floor plan includes two primary suites, each with attached bathrooms, offering flexibility and comfort for guests or multi-generational living. A large finished and carpeted attic space provides new possibilities. Recent updates include a new roof (2017), exterior paint (2019), Leaf Guard gutters (2020), and new living room carpet (2021). Conveniently located just minutes from Bandon and the beautiful Oregon coast beaches, this exceptional property enjoys the mild, buffered climate of the Coquille Valley.
Pending
Price cut: $34K (8/24)
$535,000
1446 W 14th Pl, Coquille, OR 97423
3beds
1,984sqft
Residential, Single Family Residence
Built in 1991
0.4 Acres Lot
$-- Zestimate®
$270/sqft
$-- HOA
What's special
Easy-care yardBeautiful valley viewsSurrounded by mature treesAbundant natural lightGently curved paved drivewayEstablished landscapingBright and cheerful atmosphere
- 109 days
- 931
- 34
Zillow last checked:
Listing updated:
Listed by:
Belinda Mace 541-808-4775,
Johnson Group Real Estate, LLC,
Cynthia Johnson 541-297-2823,
Johnson Group Real Estate, LLC
Source: RMLS (OR),MLS#: 186673623
Facts & features
Interior
Bedrooms & bathrooms
- Bedrooms: 3
- Bathrooms: 3
- Full bathrooms: 3
- Main level bathrooms: 3
Rooms
- Room types: Bedroom 2, Bedroom 3, Dining Room, Family Room, Kitchen, Living Room, Primary Bedroom
Primary bedroom
- Level: Main
Bedroom 2
- Level: Main
Bedroom 3
- Level: Main
Dining room
- Level: Main
Kitchen
- Level: Main
Living room
- Level: Main
Heating
- Heat Pump
Cooling
- Heat Pump
Appliances
- Included: Built In Oven, Dishwasher, Double Oven, Free-Standing Range, Free-Standing Refrigerator, Electric Water Heater
- Laundry: Laundry Room
Features
- Kitchen Island
- Flooring: Wall to Wall Carpet, Wood
- Basement: Crawl Space
- Number of fireplaces: 1
- Fireplace features: Wood Burning
Interior area
- Total structure area: 1,984
- Total interior livable area: 1,984 sqft
Video & virtual tour
Property
Parking
- Total spaces: 2
- Parking features: Driveway, Attached
- Attached garage spaces: 2
- Has uncovered spaces: Yes
Features
- Levels: One
- Stories: 1
- Patio & porch: Covered Deck
- Exterior features: Yard
- Has view: Yes
- View description: Mountain(s), Territorial, Valley
Lot
- Size: 0.4 Acres
- Features: Level, Sloped, SqFt 15000 to 19999
Details
- Parcel number: 7648000
- Zoning: R
Construction
Type & style
- Home type: SingleFamily
- Architectural style: Custom Style
- Property subtype: Residential, Single Family Residence
Materials
- Board & Batten Siding
- Foundation: Block, Concrete Perimeter
- Roof: Composition
Condition
- Resale
- New construction: No
- Year built: 1991
Utilities & green energy
- Sewer: Public Sewer
- Water: Public
Community & HOA
HOA
- Has HOA: No
Location
- Region: Coquille
Financial & listing details
- Price per square foot: $270/sqft
- Tax assessed value: $576,300
- Annual tax amount: $5,286
- Date on market: 5/13/2026
- Cumulative days on market: 109 days
- Listing terms: Cash,Conventional,FHA,VA Loan
- Road surface type: Paved
Estimated market value
Not available
Estimated sales range
Not available
Not available
Price history
| Date | Event | Price |
|---|---|---|
| 8/27/2026 | Pending sale | $535,000$270/sqft |
Source: | ||
| 8/24/2026 | Price change | $535,000-6%$270/sqft |
Source: | ||
| 6/22/2026 | Price change | $569,000-4.4%$287/sqft |
Source: | ||
| 5/13/2026 | Listed for sale | $595,000+137.5%$300/sqft |
Source: | ||
| 10/26/2017 | Sold | $250,500-4.5%$126/sqft |
Source: | ||
| 9/12/2017 | Pending sale | $262,250$132/sqft |
Source: CENTURY 21 Best Realty, Inc. #17158374 Report a problem | ||
| 7/24/2017 | Price change | $262,250-4.6%$132/sqft |
Source: CENTURY 21 Best Realty, Inc. #17158374 Report a problem | ||
| 6/30/2017 | Listed for sale | $275,000+11.3%$139/sqft |
Source: CENTURY 21 Best Realty, Inc. #17158374 Report a problem | ||
| 10/11/2012 | Sold | $247,000-4.6%$124/sqft |
Source: | ||
| 5/30/2012 | Listed for sale | $259,000$131/sqft |
Source: Copper Tree Realty,LLC #12378255 Report a problem | ||
Public tax history
| Year | Property taxes | Tax assessment |
|---|---|---|
| 2024 | $5,199 +3% | $576,300 -4% |
| 2023 | $5,048 +1.6% | $600,160 +13.1% |
| 2022 | $4,969 +2.9% | $530,830 +33% |
| 2021 | $4,828 -1.3% | $399,070 +9% |
| 2020 | $4,891 +4.5% | $366,120 +28.1% |
| 2019 | $4,680 +2.7% | $285,800 +3% |
| 2018 | $4,559 | $277,480 +3% |
| 2017 | $4,559 +13.2% | $269,400 +3% |
| 2016 | $4,029 +10.7% | $261,560 +3% |
| 2015 | $3,638 | $253,950 +3% |
| 2014 | $3,638 | $246,560 +3% |
| 2013 | $3,638 +1.2% | $239,380 +3% |
| 2012 | $3,597 +3.1% | $232,410 +3% |
| 2011 | $3,490 +3% | $225,650 +3% |
| 2010 | $3,389 | $219,084 |
| 2009 | -- | $219,084 +6.1% |
| 2008 | -- | $206,508 +3% |
| 2007 | -- | $200,494 +3% |
| 2006 | -- | $194,655 +7.3% |
| 2005 | -- | $181,473 +3% |
| 2004 | -- | $176,188 +3% |
| 2003 | -- | $171,057 +3% |
| 2002 | -- | $166,075 |
| 2001 | -- | $166,075 +6.1% |
| 2000 | -- | $156,542 |
Find assessor info on the county website
Monthly payment
Est. payment
Payment breakdown
Explore the cost of this home by adjusting the details. Changes won't be saved.Climate risks
Neighborhood: 97423
Nearby schools
Schools provided by the listing agent
- Elementary: Lincoln
- Middle: Coquille
- High: Coquille
Source: RMLS (OR). This data may not be complete. We recommend contacting the local school district to confirm school assignments for this home.