Custom Home on 1.43 Acres with Stunning Views & Endless Possibilities:First time on the market! This exceptional 3-bedroom, 2-bathroom custom home sits on 1.43 acres of residential-zoned land, offering breathtaking views and unmatched privacy. With 2,276 sq ft of thoughtfully designed living space, the open floor plan features a brand-new kitchen with stainless steel appliances, a center island, and a sliding door that opens to a peaceful patio, and large pantry. The living room impresses with vaulted tongue and groove wood ceilings and a striking stone fireplace with wood stove—perfect for cozy evenings.The primary suite is a true retreat, nice sized with a fully remodeled bathroom featuring a walk-in tile shower, tile flooring, and a luxurious soaking tub. The second and third bedrooms are tucked away on the opposite side of the home for added privacy, along with a full bathroom. The spacious laundry room includes a full salon setup, adding a unique touch of versatility. Outside, enjoy a freestanding hot tub, a custom gazebo originally designed for an outdoor kitchen, RV parking with hookups, and a 3-car attached garage. The lot may be dividable, offering future development potential. This home is a rare gem in a prime location—don’t miss your chance to own it! Watch the video tour and call today to schedule your private showing.
Active
$795,000
1561 N Laurel St, Coquille, OR 97423
3beds
2,276sqft
Residential, Single Family Residence
Built in 2013
1.43 Acres Lot
$779,400 Zestimate®
$349/sqft
$-- HOA
What's special
Stunning viewsFreestanding hot tubRv parking with hookupsOpen floor planTile flooringCenter islandLarge pantry
- 227 days
- 309
- 16
Zillow last checked:
Listing updated:
Listed by:
Joel Sweet 541-290-9597,
Pacific Properties,
Jenny Forbes 541-297-5481,
Pacific Properties
Source: RMLS (OR),MLS#: 746703683
Facts & features
Interior
Bedrooms & bathrooms
- Bedrooms: 3
- Bathrooms: 3
- Full bathrooms: 2
- Partial bathrooms: 1
- Main level bathrooms: 3
Rooms
- Room types: Laundry, Bedroom 2, Bedroom 3, Dining Room, Family Room, Kitchen, Living Room, Primary Bedroom
Primary bedroom
- Features: Sliding Doors, High Ceilings, Vinyl Floor
- Level: Main
Bedroom 2
- Features: Vinyl Floor
- Level: Main
Bedroom 3
- Features: Vinyl Floor
- Level: Main
Dining room
- Level: Main
Kitchen
- Features: Dishwasher, Island, Microwave, Free Standing Range, Free Standing Refrigerator
- Level: Main
Living room
- Features: Fireplace, Vaulted Ceiling, Vinyl Floor, Wood Stove
- Level: Main
Heating
- Heat Pump, Wood Stove, Fireplace(s)
Cooling
- Heat Pump
Appliances
- Included: Convection Oven, Dishwasher, Disposal, Free-Standing Range, Free-Standing Refrigerator, Microwave, Stainless Steel Appliance(s), Gas Water Heater
- Laundry: Laundry Room
Features
- Ceiling Fan(s), Granite, High Ceilings, Plumbed For Central Vacuum, Soaking Tub, Vaulted Ceiling(s), Kitchen Island, Pantry, Tile
- Flooring: Luxury Vinyl Plank, Tile, Vinyl
- Doors: Sliding Doors
- Windows: Double Pane Windows, Vinyl Frames
- Basement: Crawl Space
- Number of fireplaces: 1
- Fireplace features: Stove, Wood Burning, Outside, Wood Burning Stove
Interior area
- Total structure area: 2,276
- Total interior livable area: 2,276 sqft
Video & virtual tour
Property
Parking
- Total spaces: 3
- Parking features: Parking Pad, RV Access/Parking, Garage Door Opener, Attached
- Attached garage spaces: 3
- Has uncovered spaces: Yes
Accessibility
- Accessibility features: Garage On Main, Main Floor Bedroom Bath, One Level, Rollin Shower, Utility Room On Main, Accessibility
Features
- Levels: One
- Stories: 1
- Patio & porch: Patio, Porch
- Exterior features: Fire Pit, RV Hookup
- Has spa: Yes
- Spa features: Free Standing Hot Tub
- Has view: Yes
- View description: City, Mountain(s), Valley
Lot
- Size: 1.43 Acres
- Features: Level, Sloped, Acres 1 to 3
Details
- Additional structures: Gazebo, RVHookup
- Parcel number: 729972
- Zoning: R
Construction
Type & style
- Home type: SingleFamily
- Architectural style: Custom Style
- Property subtype: Residential, Single Family Residence
Materials
- Cement Siding
- Foundation: Concrete Perimeter
- Roof: Composition
Condition
- Approximately
- New construction: No
- Year built: 2013
Utilities & green energy
- Sewer: Public Sewer
- Water: Public
- Utilities for property: Cable Connected
Community & HOA
Community
- Security: Security Lights
HOA
- Has HOA: No
Location
- Region: Coquille
Financial & listing details
- Price per square foot: $349/sqft
- Tax assessed value: $662,910
- Annual tax amount: $6,091
- Date on market: 3/2/2026
- Listing terms: Cash,Conventional,VA Loan
- Road surface type: Paved
Estimated market value
$779,400
$740,000 - $818,000
$2,346/mo
Price history
| Date | Event | Price |
|---|---|---|
| 9/2/2026 | Listed for sale | $795,000$349/sqft |
Source:  RMLS (OR) #746703683 Report a problem RMLS (OR) #746703683 Report a problem | ||
| 8/22/2026 | Pending sale | $795,000$349/sqft |
Source: RMLS (OR) #746703683 Report a problem | ||
| 7/23/2026 | Listed for sale | $795,000$349/sqft |
Source: RMLS (OR) #746703683 Report a problem | ||
| 7/13/2026 | Pending sale | $795,000$349/sqft |
Source: RMLS (OR) #746703683 Report a problem | ||
| 5/29/2026 | Price change | $795,000-6.5%$349/sqft |
Source: RMLS (OR) #746703683 Report a problem | ||
| 3/2/2026 | Listed for sale | $849,900+1316.5%$373/sqft |
Source: RMLS (OR) #746703683 Report a problem | ||
| 9/13/2013 | Sold | $60,000-18%$26/sqft |
Source: Public Record Report a problem | ||
| 11/4/2011 | Sold | $73,192-24.2%$32/sqft |
Source: Public Record Report a problem | ||
| 7/31/2009 | Sold | $96,500$42/sqft |
Source: Public Record Report a problem | ||
Public tax history
| Year | Property taxes | Tax assessment |
|---|---|---|
| 2025 | $6,091 +1.7% | $662,910 |
| 2024 | $5,990 +3% | $662,910 -4.3% |
| 2023 | $5,816 +1.6% | $692,580 +14.2% |
| 2022 | $5,725 +2.9% | $606,360 +35.3% |
| 2021 | $5,563 -1.3% | $448,260 +9% |
| 2020 | $5,635 +4.5% | $411,240 +24.9% |
| 2019 | $5,392 +2.7% | $329,290 +3% |
| 2018 | $5,253 | $319,700 +3% |
| 2017 | $5,253 +280.1% | $310,390 +3% |
| 2016 | $1,382 | $301,350 +3% |
| 2015 | $1,382 | $292,580 +72.5% |
| 2014 | $1,382 | $169,610 +98.4% |
| 2013 | $1,382 +1% | $85,470 +3% |
| 2012 | $1,369 +1.4% | $82,990 +3% |
| 2011 | $1,350 -54.2% | $80,580 +3% |
| 2010 | $2,945 | $78,240 +119% |
| 2009 | -- | $35,728 +6.2% |
| 2008 | -- | $33,631 +3% |
| 2007 | -- | $32,652 +3% |
| 2006 | -- | $31,701 +3% |
| 2005 | -- | $30,778 +17% |
| 2004 | -- | $26,300 |
| 2003 | -- | $26,300 |
| 2002 | -- | $26,300 -14.5% |
| 2001 | -- | $30,778 +6.1% |
| 2000 | -- | $29,012 |
Find assessor info on the county website
Monthly payment
Est. payment
Payment breakdown
Explore the cost of this home by adjusting the details. Changes won't be saved.Climate risks
Neighborhood: 97423
Nearby schools
Schools provided by the listing agent
- Elementary: Coquille
- Middle: Coquille Valley
- High: Coquille
Source: RMLS (OR). This data may not be complete. We recommend contacting the local school district to confirm school assignments for this home.

Similar homes
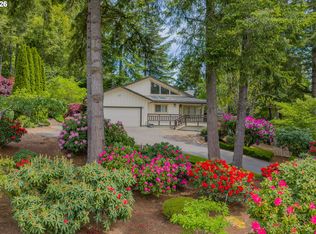
- $620,0004 bd3 ba2.6k sqft1476 W 14th Pl, Coquille, OR 97423Active

 MLS ID #595402690, Samantha Oswald, National Real Estate. RMLS (OR)
 - $825,0003 bd3 ba2.2k sqft56972 Gladewood Rd, Coquille, OR 97423Active
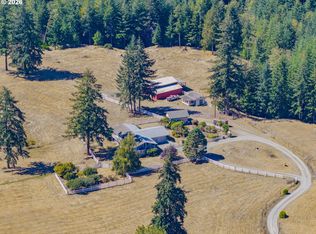 MLS ID #384482029, Jenny Forbes, Pacific Properties. RMLS (OR)
 - $699,0003 bd3 ba2.6k sqft527 W 4th St, Coquille, OR 97423Active
 MLS ID #156629168, Michael Bivens, Bridgetown Equity Prop LLC. RMLS (OR)
 - $699,0004 bd3 ba2.3k sqft2100 Shelley Rd, Coquille, OR 97423Active
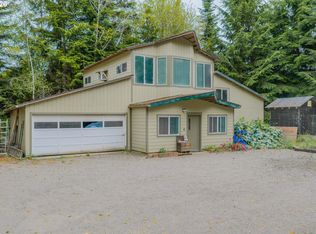 MLS ID #491804217, Jenny Forbes, Pacific Properties. RMLS (OR)
 - $699,0003 bd3 ba2.7k sqft56191 Glen Aiken Creek Rd, Coquille, OR 97423ActiveMLS ID #713825951, Anna Cruz, Beach Loop Realty. RMLS (OR)
- $775,0005 bd2 ba1.7k sqft61201 Daniels Creek Rd, Coos Bay, OR 97420ActiveMLS ID #635939975, Lari Werner, Pacific Life Realty LLC. RMLS (OR)
- $425,0003 bd3 ba2.5k sqft502 SE Johnson St, Coquille, OR 97423ActiveMLS ID #265725595, Rachel Richardson, River Cities Realty Inc. RMLS (OR)
- $479,0003 bd2 ba1.6k sqft55593 Glen Aiken Creek Rd, Coquille, OR 97423ActiveMLS ID #446992474, Randy Hoffine, Pacific Properties. RMLS (OR)
- $550,0002 bd2 ba2.6k sqft94344 Highway 42 S, Coquille, OR 97423ActiveMLS ID #370897612, Fred Gernandt, David L. Davis Real Estate. RMLS (OR)
- $449,9003 bd3 ba1.8k sqft56671 Pleasant Hill Dr, Coquille, OR 97423ActiveMLS ID #513793361, Cynthia Johnson, Johnson Group Real Estate, LLC. RMLS (OR)
- $675,0002 bd2 ba1.7k sqft98654 Culbertson Ln, Coquille, OR 97423ActiveMLS ID #269206277, Debra Burt, Copper Tree Realty. RMLS (OR)
- $399,0003 bd1 ba2.4k sqft55395 Glen Aiken Creek Rd, Coquille, OR 97423ActiveMLS ID #136145882, Belinda Mace, Johnson Group Real Estate, LLC. RMLS (OR)
- $425,0004 bd2 ba2.8k sqft1643 Shelley Rd, Coquille, OR 97423ActiveMLS ID #616133986, Sadena Abell, Pacific Coast Real Estate & Development, LLC. RMLS (OR)
- $769,0002 bd2 ba2.3k sqft63704 Seven Devils Rd, Coos Bay, OR 97420ActiveMLS ID #409976165, Cheyenne Arbuckle, Pacific Properties. RMLS (OR)
- $799,0003 bd3 ba3.1k sqft88600 Trout Pond Ln, Bandon, OR 97411ActiveMLS ID #768312338, Ryan Cross, Pacific Properties. RMLS (OR)
- $405,0003 bd2 ba1.3k sqft869 N Collier St, Coquille, OR 97423ActiveMLS ID #387850821, Ann Parker, River Cities Realty Inc. RMLS (OR)
- $465,0003 bd2 ba1.9k sqft57247 Fairview Rd, Coquille, OR 97423ActiveMLS ID #407108488, Randi Jennings, River Cities Realty Inc. RMLS (OR)
- $795,0003 bd2 ba2.1k sqft1337 Beach Loop Dr SW, Bandon, OR 97411ActiveMLS ID #615362332, Dawn Holthouser, Beach Loop Realty. RMLS (OR)
- $599,0004 bd2 ba2.2k sqft94057 Stemmerman Rd, Coos Bay, OR 97420ActiveMLS ID #268620992, Jody Rembold, Pacific Properties. RMLS (OR)
- $730,0004 bd2 ba2.4k sqft88848 Sunny Loop Ln, Bandon, OR 97411ActiveMLS ID #432537675, Cheyenne Arbuckle, Pacific Properties. RMLS (OR)
