Don’t miss this spacious 4-bedroom, 3-full-bath home tucked away at the end of a quiet cul-de-sac in North Bend! Thoughtfully designed with generous living spaces, abundant natural light, and a private, forested backyard, this home offers comfort, flexibility, and plenty of room to entertain. The updated kitchen features a gas range and opens directly to the inviting family room, creating an ideal gathering space for everyday living or hosting friends and family. A formal dining area flows seamlessly into the living room, where a beautiful, vaulted wood ceiling and large windows overlook the peaceful backyard. French doors lead to a bright and inviting enclosed sun porch—a wonderful space to relax with a book, enjoy your plants, or unwind at the end of the day. Step outside to your own private backyard oasis, complete with a stamped-concrete patio, hot tub, propane fire pit, and mature landscaping surrounded by a wooded setting. The main level features a spacious primary suite with a walk-in closet and a large, attached bathroom with tile flooring and a tiled shower. A second private suite on the main floor offers incredible flexibility and could serve as a guest suite, home office, or additional living space. This room includes built-in shelving and its own updated bathroom. A generously sized laundry room with built-ins and an oversized two-car garage with abundant storage add even more convenience. Upstairs, you’ll find two well-sized bedrooms with built-in storage and an additional full bathroom. Outside, enjoy ample parking, mature landscaping, and a sprinkler system. With its cul-de-sac location, flexible floor plan, private wooded backdrop, multiple gathering spaces, and exceptional outdoor living area, this North Bend home is one you won’t want to miss!
Active
Price cut: $26K (10/14)
$599,000
2069 Cedar Ct, North Bend, OR 97459
4beds
2,652sqft
Residential, Single Family Residence
Built in 1984
0.43 Acres Lot
$-- Zestimate®
$226/sqft
$-- HOA
What's special
Flexible floor planGenerous living spacesFormal dining areaHot tubPrivate forested backyardPrivate backyard oasisAmple parking
- 46 days
- 566
- 40
Zillow last checked:
Listing updated:
Listed by:
Dancia Mast 541-404-0356,
Pacific Haven Realty LLC
Source: RMLS (OR),MLS#: 221208773
Facts & features
Interior
Bedrooms & bathrooms
- Bedrooms: 4
- Bathrooms: 3
- Full bathrooms: 3
- Main level bathrooms: 1
Rooms
- Room types: Laundry, Sun Room, Bedroom 2, Bedroom 3, Dining Room, Family Room, Kitchen, Living Room, Primary Bedroom
Primary bedroom
- Level: Main
Bedroom 2
- Level: Upper
Bedroom 3
- Level: Upper
Dining room
- Level: Main
Family room
- Level: Main
Kitchen
- Level: Main
Living room
- Level: Main
Heating
- Heat Pump
Cooling
- Heat Pump
Appliances
- Included: Dishwasher, Free-Standing Gas Range, Free-Standing Refrigerator, Stainless Steel Appliance(s), Electric Water Heater
- Laundry: Laundry Room
Features
- High Ceilings
- Windows: Double Pane Windows
- Basement: Crawl Space
Interior area
- Total structure area: 2,652
- Total interior livable area: 2,652 sqft
Property
Parking
- Total spaces: 2
- Parking features: Driveway, Secured, Attached
- Attached garage spaces: 2
- Has uncovered spaces: Yes
Features
- Stories: 3
- Patio & porch: Patio
- Exterior features: Fire Pit, Yard
Lot
- Size: 0.43 Acres
- Features: Cul-De-Sac, Level, Wooded, SqFt 15000 to 19999
Details
- Parcel number: 7649200
- Zoning: R-7
Construction
Type & style
- Home type: SingleFamily
- Architectural style: Custom Style
- Property subtype: Residential, Single Family Residence
Materials
- Cedar, Lap Siding
- Foundation: Block
Condition
- Updated/Remodeled
- New construction: No
- Year built: 1984
Utilities & green energy
- Sewer: Public Sewer
- Water: Public
Community & HOA
Community
- Security: Security System
- Subdivision: Cnb
HOA
- Has HOA: No
Location
- Region: North Bend
Financial & listing details
- Price per square foot: $226/sqft
- Tax assessed value: $583,690
- Annual tax amount: $5,040
- Date on market: 9/10/2026
- Listing terms: Cash,Conventional,FHA,VA Loan
Estimated market value
Not available
Estimated sales range
Not available
Not available
Price history
| Date | Event | Price |
|---|---|---|
| 10/14/2026 | Price change | $599,000-4.2%$226/sqft |
Source:  RMLS (OR) #221208773 Report a problem RMLS (OR) #221208773 Report a problem | ||
| 9/21/2026 | Price change | $625,000-1.6%$236/sqft |
Source: RMLS (OR) #221208773 Report a problem | ||
| 9/10/2026 | Listed for sale | $635,000+27.3%$239/sqft |
Source: RMLS (OR) #221208773 Report a problem | ||
| 9/14/2023 | Sold | $499,000$188/sqft |
Source: RMLS (OR) #23357885 Report a problem | ||
| 8/14/2023 | Pending sale | $499,000$188/sqft |
Source: RMLS (OR) #23357885 Report a problem | ||
| 8/10/2023 | Listed for sale | $499,000$188/sqft |
Source: RMLS (OR) #23357885 Report a problem | ||
Public tax history
| Year | Property taxes | Tax assessment |
|---|---|---|
| 2025 | $5,040 -0.9% | $583,690 +2.3% |
| 2024 | $5,088 +3% | $570,610 -6.2% |
| 2023 | $4,938 +1.1% | $608,510 +17.1% |
| 2022 | $4,885 -2.4% | $519,690 +30.8% |
| 2021 | $5,005 +6.8% | $397,240 +13% |
| 2020 | $4,688 +4.6% | $351,540 +23.2% |
| 2019 | $4,484 +2.9% | $285,240 +3% |
| 2018 | $4,358 | $276,940 +3% |
| 2017 | $4,358 +2.9% | $268,880 +3% |
| 2016 | $4,236 +3.1% | $261,050 +3% |
| 2015 | $4,108 +4% | $253,450 +2% |
| 2014 | $3,950 +4.7% | $248,480 +4.9% |
| 2013 | $3,771 -0.3% | $236,890 |
| 2012 | $3,782 -4.1% | $236,890 -4.5% |
| 2011 | $3,945 -1.4% | $248,180 -1% |
| 2010 | $4,002 | $250,792 |
| 2009 | -- | $250,792 +6.1% |
| 2008 | -- | $236,397 +3% |
| 2007 | -- | $229,512 +3% |
| 2006 | -- | $222,828 +3% |
| 2005 | -- | $216,338 +5.9% |
| 2004 | -- | $204,374 +0.2% |
| 2003 | -- | $203,920 +3% |
| 2002 | -- | $197,981 +3% |
| 2001 | -- | $192,215 +2.9% |
| 2000 | -- | $186,825 |
Find assessor info on the county website
Monthly payment
Est. payment
Payment breakdown
Explore the cost of this home by adjusting the details. Changes won't be saved.Climate risks
Neighborhood: 97459
Nearby schools
Schools provided by the listing agent
- Elementary: Hillcrest
- Middle: North Bend
- High: North Bend
Source: RMLS (OR). This data may not be complete. We recommend contacting the local school district to confirm school assignments for this home.

Similar homes
- $755,0004 bd3 ba2.6k sqft2165 Garfield St, North Bend, OR 97459Active

 MLS ID #429095425, Juli Whelchel, Coastal Sotheby's International Realty. RMLS (OR)
 - $560,0003 bd3 ba1.9k sqft2460 Stephanie Ln, North Bend, OR 97459Active
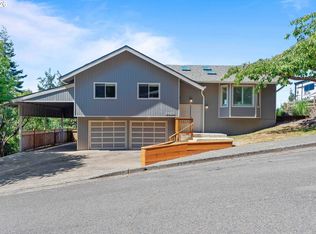 MLS ID #258323219, Melanee Woodman, Ocean Dunes Realty. RMLS (OR)
 - $580,0005 bd4 ba3.3k sqft2206 Marion St, North Bend, OR 97459Active
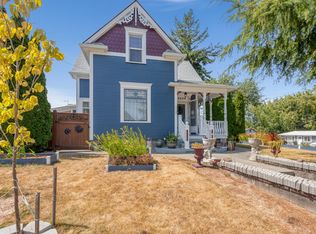 MLS ID #240980989, Stacie Rudolfs, Pacific Coast Real Estate & Development, LLC. RMLS (OR)
 - $459,0004 bd3 ba2.6k sqft1617 Oak St, North Bend, OR 97459Active
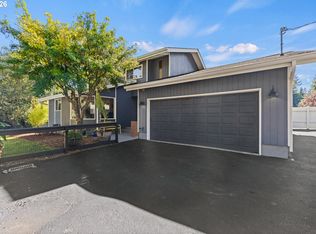 MLS ID #397643901, Randy Hoffine, Pacific Properties. RMLS (OR)
 - $549,5003 bd2 ba1.6k sqft1611 Ash St, North Bend, OR 97459ActiveMLS ID #711726642, Justin Mast, Oregon Life Homes. RMLS (OR)
- $674,9003 bd3 ba2.5k sqft2195 Garfield St, North Bend, OR 97459ActiveMLS ID #136384014, Cheyenne Arbuckle, Pacific Properties. RMLS (OR)
- $539,0003 bd2 ba2.3k sqft66634 Glasgow Ln, North Bend, OR 97459ActiveMLS ID #430188814, Rocky Johnston, Pacific Properties. RMLS (OR)
- $399,0004 bd2 ba2.3k sqft2230 Oak St, North Bend, OR 97459ActiveMLS ID #326115737, Samantha Oswald, National Real Estate. RMLS (OR)
- $610,0003 bd3 ba2.3k sqft451 Simpson Ave, North Bend, OR 97459ActiveMLS ID #680603767, Sebastian Balogh, North Point - RE/MAX South Coast. RMLS (OR)
- $589,0005 bd2 ba2.5k sqft68155 Ridge Rd, North Bend, OR 97459ActiveMLS ID #539110553, Shaina Amsbary, eXp Realty, LLC. RMLS (OR)
- $799,0003 bd3 ba2.6k sqft2225 Hayes St, North Bend, OR 97459ActiveMLS ID #735655686, Joe Bollig, Pacific Properties. RMLS (OR)
- $449,9994 bd3 ba2.3k sqft1493 Sherman Ave, North Bend, OR 97459ActiveMLS ID #159745399, Jessica Bacon, Pacific Coast Real Estate & Development, LLC. RMLS (OR)
- $654,0003 bd2 ba1.9k sqft1345 Sanford St, Coos Bay, OR 97420ActiveMLS ID #454620204, Marcio Barreiros de Souza, Pacific Properties. RMLS (OR)
- $459,0004 bd3 ba2.7k sqft584 Exchange St, North Bend, OR 97459ActiveMLS ID #489995406, Mariah Grami, Grami Properties. RMLS (OR)
- $389,9004 bd3 ba2.1k sqft2478 Marion St, North Bend, OR 97459ActiveMLS ID #316958028, Levi Rider, Pacific Coast Real Estate & Development, LLC. RMLS (OR)
- $565,0003 bd2 ba1.9k sqft1849 Steelhead St, North Bend, OR 97459ActiveMLS ID #412447560, Cynthia Johnson, Johnson Group Real Estate, LLC. RMLS (OR)
- $697,0004 bd2 ba3.7k sqft95189 Kentuck Way Ln, North Bend, OR 97459ActiveMLS ID #237693772, Juli Whelchel, Coastal Sotheby's International Realty. RMLS (OR)
- $570,0004 bd2 ba2.6k sqft1400 Holloway Mews, Coos Bay, OR 97420ActiveMLS ID #233970356, Melanee Woodman, Ocean Dunes Realty. RMLS (OR)
- $720,0003 bd2 ba2.3k sqft2606 Sheridan Ave, North Bend, OR 97459ActiveMLS ID #557583881, JaNell Earley, RE/MAX South Coast. RMLS (OR)
- $450,0003 bd2 ba1.7k sqft3726 Stanton Ave, North Bend, OR 97459ActiveMLS ID #404016603, Cheyenne Arbuckle, Pacific Properties. RMLS (OR)
