Beautifully maintained and thoughtfully designed single level home offering 4 bedrooms, 2.5 bathrooms, 2127 sqft with an exceptional floor plan in a desirable North Bend neighborhood. The flexible layout provides privacy and versatility with a front living room and bedroom with half bath, two additional bedrooms and a full bath in the center of the home. Walk through the dining room, kitchen and utility/laundry room to a large family room with pantry and a spacious primary suite tucked away at the rear featuring a walk in closet and private sauna, with a door to the back patio area. The kitchen is equipped with Corian countertops, a built in JennAir oven and cooktop. On demand tankless water heater and two efficient natural gas stoves complemented by zoned baseboard heating throughout the home for added comfort.Outside, enjoy an impressive fully fenced yard with mature landscaping, fruit trees, raised garden beds, and a private courtyard perfect for relaxing or entertaining. The expansive 650 sqft covered deck, adds additional outdoor living space. Additional features include a enclosed gazebo wired with 220 ready for a hot tub, large carport off of a dead end alley access, a large locking storage shed perfect for motorcycles, and plenty of extra storage throughout the property. This is a great opportunity to own a spacious and well cared for home, conveniently located just a couple blocks from North Bend High School, the Pony Village Mall & Cinema and Safeway.
Active
Price cut: $10.1K (10/8)
$389,900
2478 Marion St, North Bend, OR 97459
4beds
2,127sqft
Residential, Single Family Residence
Built in 1961
6,534 Square Feet Lot
$386,200 Zestimate®
$183/sqft
$-- HOA
What's special
- 80 days
- 648
- 44
Zillow last checked:
Listing updated:
Listed by:
Levi Rider 541-294-1485,
Pacific Coast Real Estate & Development, LLC
Source: RMLS (OR),MLS#: 316958028
Facts & features
Interior
Bedrooms & bathrooms
- Bedrooms: 4
- Bathrooms: 3
- Full bathrooms: 2
- Partial bathrooms: 1
- Main level bathrooms: 3
Rooms
- Room types: Laundry, Bedroom 4, Bedroom 2, Bedroom 3, Dining Room, Family Room, Kitchen, Living Room, Primary Bedroom
Primary bedroom
- Features: Bathroom, Sauna, Walkin Closet
- Level: Main
- Area: 130
- Dimensions: 10 x 13
Bedroom 2
- Level: Main
- Area: 120
- Dimensions: 10 x 12
Bedroom 3
- Level: Main
- Area: 120
- Dimensions: 10 x 12
Bedroom 4
- Level: Main
- Area: 132
- Dimensions: 11 x 12
Dining room
- Level: Main
- Area: 143
- Dimensions: 11 x 13
Family room
- Level: Main
- Area: 192
- Dimensions: 12 x 16
Kitchen
- Level: Main
- Area: 130
- Width: 13
Living room
- Level: Main
- Area: 266
- Dimensions: 14 x 19
Heating
- Baseboard
Appliances
- Included: Built In Oven, Cooktop, Dishwasher, Instant Hot Water, Electric Water Heater, Tankless Water Heater
Features
- Bathroom, Sauna, Walk-In Closet(s)
- Flooring: Luxury Vinyl Plank, Wall to Wall Carpet
- Windows: Double Pane Windows, Vinyl Frames
- Basement: Crawl Space
- Number of fireplaces: 2
- Fireplace features: Gas, Stove
Interior area
- Total structure area: 2,127
- Total interior livable area: 2,127 sqft
Property
Parking
- Total spaces: 2
- Parking features: Carport
- Garage spaces: 2
- Has carport: Yes
Accessibility
- Accessibility features: Minimal Steps, One Level, Utility Room On Main, Accessibility
Features
- Levels: One
- Stories: 1
- Patio & porch: Covered Deck, Patio
- Exterior features: Yard
- Fencing: Fenced
Lot
- Size: 6,534 Square Feet
- Dimensions: 50 x 128
- Features: Level, SqFt 5000 to 6999
Details
- Additional structures: Gazebo
- Parcel number: 5277600
Construction
Type & style
- Home type: SingleFamily
- Architectural style: Ranch
- Property subtype: Residential, Single Family Residence
Materials
- Vinyl Siding
- Foundation: Concrete Perimeter
- Roof: Composition,Membrane
Condition
- Approximately
- New construction: No
- Year built: 1961
Utilities & green energy
- Gas: Gas
- Sewer: Public Sewer
- Water: Public
Community & HOA
HOA
- Has HOA: No
Location
- Region: North Bend
Financial & listing details
- Price per square foot: $183/sqft
- Tax assessed value: $436,680
- Annual tax amount: $3,024
- Date on market: 7/27/2026
- Listing terms: Cash,Conventional,FHA,USDA Loan,VA Loan
- Road surface type: Paved
Estimated market value
$386,200
$367,000 - $406,000
$2,767/mo
Price history
| Date | Event | Price |
|---|---|---|
| 10/8/2026 | Price change | $389,900-2.5%$183/sqft |
Source:  RMLS (OR) #316958028 Report a problem RMLS (OR) #316958028 Report a problem | ||
| 8/18/2026 | Price change | $400,000-1.5%$188/sqft |
Source: RMLS (OR) #316958028 Report a problem | ||
| 7/27/2026 | Listed for sale | $405,900$191/sqft |
Source: RMLS (OR) #316958028 Report a problem | ||
Public tax history
| Year | Property taxes | Tax assessment |
|---|---|---|
| 2025 | $3,024 -0.9% | $436,680 +2.3% |
| 2024 | $3,053 +3% | $427,010 -6.2% |
| 2023 | $2,963 +1.1% | $455,040 +17.1% |
| 2022 | $2,931 -2.4% | $388,740 +30.5% |
| 2021 | $3,003 +6.8% | $297,890 +13% |
| 2020 | $2,813 +4.6% | $263,620 +54% |
| 2019 | $2,691 +2.9% | $171,170 +3% |
| 2018 | $2,615 | $166,190 +3% |
| 2017 | $2,615 +2.9% | $161,350 +3% |
| 2016 | $2,542 +11.5% | $156,660 +3% |
| 2015 | $2,279 | $152,100 +3% |
| 2014 | $2,279 | $147,670 +3.1% |
| 2013 | $2,279 -0.3% | $143,170 |
| 2012 | $2,286 -0.3% | $143,170 -0.1% |
| 2011 | $2,292 +3.2% | $143,370 +3% |
| 2010 | $2,221 | $139,202 |
| 2009 | -- | $139,202 +6.1% |
| 2008 | -- | $131,212 +3% |
| 2007 | -- | $127,391 +3% |
| 2006 | -- | $123,681 +3% |
| 2005 | -- | $120,079 +3% |
| 2004 | -- | $116,582 +3% |
| 2003 | -- | $113,187 +3% |
| 2002 | -- | $109,891 |
| 2001 | -- | $109,891 +6.1% |
| 2000 | -- | $103,584 |
Find assessor info on the county website
Monthly payment
Est. payment
Payment breakdown
Explore the cost of this home by adjusting the details. Changes won't be saved.Climate risks
Neighborhood: 97459
Nearby schools
Schools provided by the listing agent
- Elementary: Hillcrest
- Middle: North Bend
- High: North Bend
Source: RMLS (OR). This data may not be complete. We recommend contacting the local school district to confirm school assignments for this home.
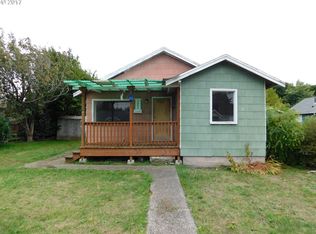
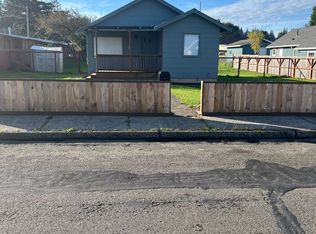
Similar homes
- $399,0004 bd2 ba2.3k sqft2230 Oak St, North Bend, OR 97459Active
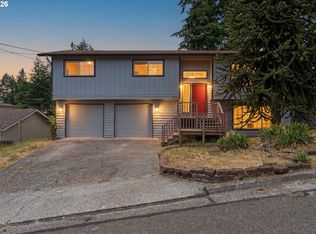
 MLS ID #326115737, Samantha Oswald, National Real Estate. RMLS (OR)
 - $369,0004 bd4 ba2.2k sqft842 Oregon Ave, North Bend, OR 97459Active
 MLS ID #125309261, Sadena Abell, Pacific Coast Real Estate & Development, LLC. RMLS (OR)
 - $369,0004 bd2 ba2k sqft2617 Union Ave, North Bend, OR 97459Active
 MLS ID #483321332, Dancia Mast, Pacific Haven Realty LLC. RMLS (OR)
 - $459,0004 bd3 ba2.7k sqft584 Exchange St, North Bend, OR 97459Active
 MLS ID #489995406, Mariah Grami, Grami Properties. RMLS (OR)
 - $459,0004 bd3 ba2.6k sqft1617 Oak St, North Bend, OR 97459ActiveMLS ID #397643901, Randy Hoffine, Pacific Properties. RMLS (OR)
- $349,0003 bd2 ba1.2k sqft2273 Virginia Ave, North Bend, OR 97459ActiveMLS ID #144875745, Mark James, Premiere Property Group, LLC. RMLS (OR)
- $425,0004 bd2 ba2.1k sqft3614 Sherman Ave, North Bend, OR 97459ActiveMLS ID #639358646, Sharon McClure, Anchor Realty. RMLS (OR)
- $339,0004 bd2 ba1.8k sqft1726 Johnson St, North Bend, OR 97459ActiveMLS ID #341580750, Stephanie Patrick, RE/MAX South Coast. RMLS (OR)
- $409,9904 bd2 ba2.2k sqft829 Florida St, North Bend, OR 97459ActiveMLS ID #718058661, Paul West, eXp Realty, LLC. RMLS (OR)
- $414,9903 bd3 ba1.6k sqft2143 Ash St, North Bend, OR 97459ActiveMLS ID #496984500, Paul West, eXp Realty, LLC. RMLS (OR)
- $425,0003 bd3 ba2.1k sqft93930 Bridge View Ln, North Bend, OR 97459ActiveMLS ID #130550995, Dancia Mast, Pacific Haven Realty LLC. RMLS (OR)
- $385,0003 bd2 ba1.8k sqft1449 Myrtle Ave, Coos Bay, OR 97420ActiveMLS ID #217584934, Cynthia Johnson, Johnson Group Real Estate, LLC. RMLS (OR)
- $349,9003 bd2 ba1.5k sqft2060 Hayes St, North Bend, OR 97459ActiveMLS ID #239741401, Colleen Adams, Pacific Properties. RMLS (OR)
- $469,0004 bd3 ba2.3k sqft1493 Sherman Ave, North Bend, OR 97459ActiveMLS ID #159745399, Jessica Bacon, Pacific Coast Real Estate & Development, LLC. RMLS (OR)
- $379,0003 bd2 ba1.1k sqft1080 State St, North Bend, OR 97459ActiveMLS ID #138996736, Zonia Rodriguez Martinez, Mast Realty Group. RMLS (OR)
- $560,0003 bd3 ba1.9k sqft2460 Stephanie Ln, North Bend, OR 97459ActiveMLS ID #258323219, Melanee Woodman, Ocean Dunes Realty. RMLS (OR)
- $475,0003 bd2 ba1.7k sqft3726 Stanton Ave, North Bend, OR 97459ActiveMLS ID #404016603, Cheyenne Arbuckle, Pacific Properties. RMLS (OR)
- $419,0003 bd2 ba2k sqft2138 Lynne Dr, North Bend, OR 97459ActiveMLS ID #704645419, Randi Jennings, River Cities Realty Inc. RMLS (OR)
- $399,0004 bd2 ba1.5k sqft885 Oakway Dr, Coos Bay, OR 97420ActiveMLS ID #728602893, Amy Aguirre, Pacific Coast Real Estate & Development, LLC. RMLS (OR)
- $350,0003 bd2 ba1.8k sqft1830 Arthur St, North Bend, OR 97459ActiveMLS ID #385311415, Amy Aguirre, Pacific Coast Real Estate & Development, LLC. RMLS (OR)
