Welcome home to this gorgeous American Foursquare, featuring elegant Victorian inspiration throughout. These highly sought after architectural masterpieces, rarely come up for sale, and this home is ready for the next owner to really put the love and time into this classic home. The formal tea/sitting room is bathed in tons of natural light, that fills this home that boasts 10ft_ vaulted and paneled ceilings. With original hardwood floors across the main level that has 2 bedrooms, formal dining room, family room, and a full bonus room. The large country kitchen exits out to a nice and welcoming deck. Not to mention the recently updated and remodeled main floor bathroom. The home has recently installed forced air mini-splits and a 2-3 year old roof, installed in approx 2024. Leaded and stain glass windows fill the main floor primary bedroom with the morning sun. Upstairs is two bedrooms and a full bathroom. The grounds are filled with very established and original trees, flowering shrubs, azaleas, rhododendrons, and camelias that compliment this gorgeous architectural masterpiece. Contact your agent today to schedule your showing as this home will not last as this is priced to sell!
Active
Price cut: $20K (9/3)
$409,990
829 Florida St, North Bend, OR 97459
4beds
2,222sqft
Residential, Single Family Residence
Built in 1904
6,098 Square Feet Lot
$-- Zestimate®
$185/sqft
$-- HOA
What's special
Full bonus roomFamily roomFormal dining roomForced air mini-splitsLarge country kitchenNice and welcoming deck
- 71 days
- 924
- 112
Zillow last checked:
Listing updated:
Listed by:
Paul West 503-481-1690,
eXp Realty, LLC,
Dillon Malin 541-261-4924,
eXp Realty, LLC
Source: RMLS (OR),MLS#: 718058661
Facts & features
Interior
Bedrooms & bathrooms
- Bedrooms: 4
- Bathrooms: 2
- Full bathrooms: 2
- Main level bathrooms: 1
Rooms
- Room types: Bedroom 4, Bonus Room, Bedroom 2, Bedroom 3, Dining Room, Family Room, Kitchen, Living Room, Primary Bedroom
Primary bedroom
- Level: Main
Bedroom 2
- Level: Main
Bedroom 3
- Level: Upper
Bedroom 4
- Level: Upper
Dining room
- Level: Main
Family room
- Level: Main
Kitchen
- Level: Main
Living room
- Level: Main
Heating
- Forced Air, Mini Split
Cooling
- Has cooling: Yes
Appliances
- Included: Free-Standing Range, Free-Standing Refrigerator, Electric Water Heater
Features
- Vaulted Ceiling(s), Kitchen Island
- Flooring: Hardwood, Vinyl, Wall to Wall Carpet, Wood
- Windows: Wood Frames
- Basement: Exterior Entry,Storage Space,Unfinished
Interior area
- Total structure area: 2,222
- Total interior livable area: 2,222 sqft
Video & virtual tour
Property
Parking
- Total spaces: 1
- Parking features: Carport, On Street, Detached
- Garage spaces: 1
- Has carport: Yes
- Has uncovered spaces: Yes
Accessibility
- Accessibility features: Kitchen Cabinets, Main Floor Bedroom Bath, Walkin Shower, Accessibility
Features
- Levels: Two
- Stories: 2
- Patio & porch: Deck, Porch
- Exterior features: Yard
- Fencing: Fenced
- Has view: Yes
- View description: Territorial, Valley
Lot
- Size: 6,098 Square Feet
- Features: Level, Private, Trees, SqFt 5000 to 6999
Details
- Parcel number: 6162200
- Zoning: R-M
Construction
Type & style
- Home type: SingleFamily
- Architectural style: Four Square
- Property subtype: Residential, Single Family Residence
Materials
- Brick, Other, Wood Siding
- Foundation: Block, Other, Pillar/Post/Pier
- Roof: Composition,Other
Condition
- Resale
- New construction: No
- Year built: 1904
Utilities & green energy
- Sewer: Public Sewer
- Water: Public
- Utilities for property: DSL
Community & HOA
Community
- Security: Entry, None
HOA
- Has HOA: No
Location
- Region: North Bend
Financial & listing details
- Price per square foot: $185/sqft
- Tax assessed value: $435,200
- Annual tax amount: $2,031
- Date on market: 7/28/2026
- Listing terms: Cash,Conventional,FHA,VA Loan
- Road surface type: Paved
Estimated market value
Not available
Estimated sales range
Not available
Not available
Price history
| Date | Event | Price |
|---|---|---|
| 9/3/2026 | Price change | $409,990-4.7%$185/sqft |
Source:  RMLS (OR) #718058661 Report a problem RMLS (OR) #718058661 Report a problem | ||
| 7/28/2026 | Listed for sale | $429,990$194/sqft |
Source: RMLS (OR) #718058661 Report a problem | ||
Public tax history
| Year | Property taxes | Tax assessment |
|---|---|---|
| 2025 | $2,032 -0.9% | $435,200 +2.3% |
| 2024 | $2,051 +3% | $425,570 -6.2% |
| 2023 | $1,991 +1.1% | $453,480 +17.1% |
| 2022 | $1,969 -2.4% | $387,410 +30.5% |
| 2021 | $2,017 +6.8% | $296,940 +13% |
| 2020 | $1,890 +4.6% | $262,780 +91.8% |
| 2019 | $1,807 +2.9% | $137,010 +3% |
| 2018 | $1,757 | $133,020 +3% |
| 2017 | $1,757 +2.9% | $129,150 +3% |
| 2016 | $1,708 +10.7% | $125,390 +3% |
| 2015 | $1,542 | $121,740 +3% |
| 2014 | $1,542 | $118,200 +3% |
| 2013 | $1,542 +2.8% | $114,760 +3% |
| 2012 | $1,501 +3.4% | $111,420 +3% |
| 2011 | $1,451 +3.2% | $108,180 +3% |
| 2010 | $1,407 | $105,038 |
| 2009 | -- | $105,038 +6.1% |
| 2008 | -- | $99,009 +3% |
| 2007 | -- | $96,126 +3% |
| 2006 | -- | $93,327 +3% |
| 2005 | -- | $90,609 +3% |
| 2004 | -- | $87,970 +3% |
| 2003 | -- | $85,408 +3% |
| 2002 | -- | $82,921 |
| 2001 | -- | $82,921 +6.1% |
| 2000 | -- | $78,162 |
Find assessor info on the county website
Monthly payment
Est. payment
Payment breakdown
Explore the cost of this home by adjusting the details. Changes won't be saved.Climate risks
Neighborhood: 97459
Nearby schools
Schools provided by the listing agent
- Elementary: Hillcrest
- Middle: North Bend
- High: North Bend
Source: RMLS (OR). This data may not be complete. We recommend contacting the local school district to confirm school assignments for this home.

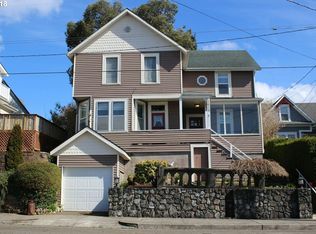

Similar homes
- $469,0004 bd3 ba2.3k sqft1493 Sherman Ave, North Bend, OR 97459Active
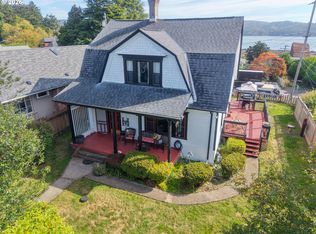
 MLS ID #159745399, Jessica Bacon, Pacific Coast Real Estate & Development, LLC. RMLS (OR)
 - $450,0004 bd2 ba2.8k sqft1447 Sherman Ave, North Bend, OR 97459Active
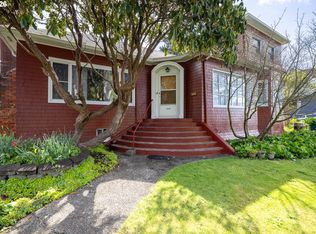 MLS ID #272702096, Kimberly Craig, Pacific Properties. RMLS (OR)
 - $400,0004 bd3 ba2.1k sqft2478 Marion St, North Bend, OR 97459Active
 MLS ID #316958028, Levi Rider, Pacific Coast Real Estate & Development, LLC. RMLS (OR)
 - $369,0004 bd4 ba2.2k sqft842 Oregon Ave, North Bend, OR 97459Active
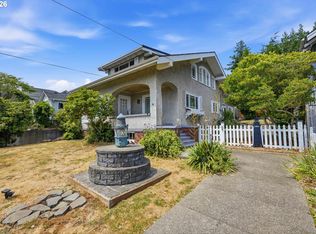 MLS ID #125309261, Sadena Abell, Pacific Coast Real Estate & Development, LLC. RMLS (OR)
 - $425,0004 bd2 ba2.1k sqft3614 Sherman Ave, North Bend, OR 97459ActiveMLS ID #639358646, Sharon McClure, Anchor Realty. RMLS (OR)
- $399,0004 bd2 ba2.3k sqft2230 Oak St, North Bend, OR 97459ActiveMLS ID #326115737, Samantha Oswald, National Real Estate. RMLS (OR)
- $369,0004 bd2 ba2k sqft2617 Union Ave, North Bend, OR 97459ActiveMLS ID #483321332, Dancia Mast, Pacific Haven Realty LLC. RMLS (OR)
- $339,0004 bd2 ba1.8k sqft1726 Johnson St, North Bend, OR 97459ActiveMLS ID #341580750, Stephanie Patrick, RE/MAX South Coast. RMLS (OR)
- $414,9903 bd3 ba1.6k sqft2143 Ash St, North Bend, OR 97459ActiveMLS ID #496984500, Paul West, eXp Realty, LLC. RMLS (OR)
- $389,0003 bd2 ba1.1k sqft1080 State St, North Bend, OR 97459ActiveMLS ID #138996736, Zonia Rodriguez Martinez, Mast Realty Group. RMLS (OR)
- $399,0003 bd2 ba1.6k sqft2134 Lynne Dr, North Bend, OR 97459ActiveMLS ID #164558640, Joe Bollig, Pacific Properties. RMLS (OR)
- $419,0003 bd2 ba2k sqft2138 Lynne Dr, North Bend, OR 97459ActiveMLS ID #704645419, Randi Jennings, River Cities Realty Inc. RMLS (OR)
- $410,0003 bd2 ba1.7k sqft925 Oakway Dr, Coos Bay, OR 97420ActiveMLS ID #447247678, Jessica Bacon, Pacific Coast Real Estate & Development, LLC. RMLS (OR)
- $539,0003 bd2 ba2.3k sqft66634 Glasgow Ln, North Bend, OR 97459ActiveMLS ID #430188814, Rocky Johnston, Pacific Properties. RMLS (OR)
- $319,0003 bd2 ba1.1k sqft2211 Sherman Ave, North Bend, OR 97459ActiveMLS ID #596804167, April Halbert, Johnson Group Real Estate, LLC. RMLS (OR)
- $369,0004 bd2 ba2.2k sqft976 S 5th St, Coos Bay, OR 97420ActiveMLS ID #794993627, Anna Cruz, Beach Loop Realty. RMLS (OR)
- $580,0005 bd4 ba3.3k sqft2206 Marion St, North Bend, OR 97459ActiveMLS ID #240980989, Stacie Rudolfs, Pacific Coast Real Estate & Development, LLC. RMLS (OR)
- $505,0004 bd3 ba2.7k sqft584 Exchange St, North Bend, OR 97459ActiveMLS ID #537150245, Mariah Grami, Grami Properties. RMLS (OR)
- $560,0003 bd3 ba1.9k sqft2460 Stephanie Ln, North Bend, OR 97459ActiveMLS ID #258323219, Melanee Woodman, Ocean Dunes Realty. RMLS (OR)
- $439,0003 bd2 ba2.3k sqft69664 McFarland Rd, North Bend, OR 97459ActiveMLS ID #143183458, Jennifer Campbell, MORE Realty. RMLS (OR)
