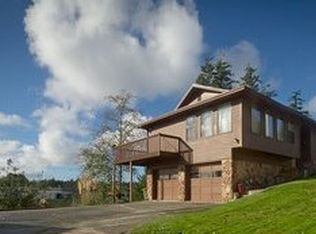
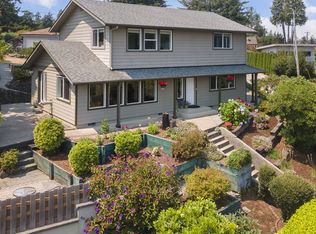
Step into this beautifully updated 3-bedroom, 3-bath home offering approximately 1,900 square feet of thoughtfully designed living space. Located in a desirable, well-established neighborhood, this move-in-ready home features vaulted ceilings and skylights that bring in abundant natural light and create a bright, welcoming atmosphere.The main level offers an open-concept design with a spacious living room, dining area, and modern kitchen—ideal for both everyday living and entertaining. The primary suite includes a private en-suite bathroom, while two additional bedrooms and a full hall bath provide plenty of space for family or guests.Downstairs, a generous family room offers excellent flexibility and could easily serve as a game room, home office, guest space, or potential fourth bedroom. A full bathroom and convenient direct access to the garage complete the lower level.Outside, enjoy a large covered patio and deck overlooking the fully fenced backyard—perfect for year-round outdoor living, barbecues, pets, or gatherings with friends and family. Covered RV or boat parking adds even more versatility.Conveniently located just minutes from shopping, beautiful beaches, and the scenic Oregon Coast, this turn-key property combines comfortable living, flexible space, and a great location. Whether you're searching for a primary residence, coastal getaway, or investment opportunity, this home is ready to welcome its next owner.
Active
$560,000
2460 Stephanie Ln, North Bend, OR 97459
3beds
1,900sqft
Residential, Single Family Residence
Built in 1980
10,018 Square Feet Lot
$543,200 Zestimate®
$295/sqft
$-- HOA
What's special
Fully fenced backyardDining areaOpen-concept designGenerous family roomVaulted ceilingsModern kitchenBright welcoming atmosphere
- 59 days
- 220
- 13
Zillow last checked:
Listing updated:
Listed by:
Melanee Woodman 541-290-6431,
Ocean Dunes Realty,
Kelly King 541-404-8084,
Ocean Dunes Realty
Source: RMLS (OR),MLS#: 258323219
Facts & features
Interior
Bedrooms & bathrooms
- Bedrooms: 3
- Bathrooms: 3
- Full bathrooms: 3
- Main level bathrooms: 2
Rooms
- Room types: Bedroom 2, Bedroom 3, Dining Room, Family Room, Kitchen, Living Room, Primary Bedroom
Primary bedroom
- Features: Bathroom, Closet, Laminate Flooring, Walkin Shower
- Level: Main
Bedroom 2
- Features: Closet, Laminate Flooring
- Level: Main
Bedroom 3
- Features: Closet, Laminate Flooring
- Level: Main
Dining room
- Features: Laminate Flooring
- Level: Main
Family room
- Features: Sliding Doors, Laminate Flooring
- Level: Lower
Kitchen
- Features: Dishwasher, Microwave, Pantry, Free Standing Range, Free Standing Refrigerator, Laminate Flooring
- Level: Main
Living room
- Features: Laminate Flooring
- Level: Main
Heating
- Heat Pump
Cooling
- Heat Pump
Appliances
- Included: Dishwasher, Free-Standing Range, Free-Standing Refrigerator, Microwave, Stainless Steel Appliance(s), Washer/Dryer, Electric Water Heater
Features
- Granite, High Ceilings, Walkin Shower, Bathtub With Shower, Closet, Pantry, Bathroom
- Flooring: Laminate
- Doors: Sliding Doors
- Windows: Double Pane Windows, Vinyl Frames
- Basement: Finished
Interior area
- Total structure area: 1,900
- Total interior livable area: 1,900 sqft
Property
Parking
- Total spaces: 2
- Parking features: Off Street, RV Access/Parking, Tuck Under
- Garage spaces: 2
Accessibility
- Accessibility features: Walkin Shower, Accessibility
Features
- Levels: Two
- Stories: 2
- Patio & porch: Deck
- Exterior features: Yard
- Fencing: Fenced
Lot
- Size: 10,018 Square Feet
- Features: Corner Lot, SqFt 10000 to 14999
Details
- Additional structures: RVParking
- Parcel number: 7594300
Construction
Type & style
- Home type: SingleFamily
- Property subtype: Residential, Single Family Residence
Materials
- Cement Siding
- Foundation: Slab
- Roof: Composition
Condition
- Updated/Remodeled
- New construction: No
- Year built: 1980
Utilities & green energy
- Sewer: Public Sewer
- Water: Public
Community & HOA
HOA
- Has HOA: No
Location
- Region: North Bend
Financial & listing details
- Price per square foot: $295/sqft
- Tax assessed value: $474,440
- Annual tax amount: $4,054
- Date on market: 8/12/2026
- Listing terms: Cash,Conventional,FHA,USDA Loan,VA Loan
- Road surface type: Paved
Estimated market value
$543,200
$516,000 - $570,000
$2,645/mo
Price history
| Date | Event | Price |
|---|---|---|
| 8/12/2026 | Listed for sale | $560,000+6.7%$295/sqft |
Source:  RMLS (OR) #258323219 Report a problem RMLS (OR) #258323219 Report a problem | ||
| 1/23/2024 | Sold | $525,000-1.9%$276/sqft |
Source: RMLS (OR) #23663869 Report a problem | ||
| 1/9/2024 | Pending sale | $535,000$282/sqft |
Source: RMLS (OR) #23663869 Report a problem | ||
| 1/9/2024 | Price change | $535,000-4.5%$282/sqft |
Source: RMLS (OR) #23663869 Report a problem | ||
| 11/29/2023 | Listed for sale | $560,000$295/sqft |
Source: RMLS (OR) #23663869 Report a problem | ||
Public tax history
| Year | Property taxes | Tax assessment |
|---|---|---|
| 2025 | $4,054 -0.9% | $474,440 +2.1% |
| 2024 | $4,092 +3% | $464,550 -5.8% |
| 2023 | $3,972 +1.1% | $493,230 +16.9% |
| 2022 | $3,929 -2.4% | $421,990 +28.9% |
| 2021 | $4,025 +6.8% | $327,460 +13% |
| 2020 | $3,771 +4.6% | $289,780 +26.3% |
| 2019 | $3,606 +2.9% | $229,430 +3% |
| 2018 | $3,505 | $222,750 +3% |
| 2017 | $3,505 +2.9% | $216,270 +3% |
| 2016 | $3,407 +3.1% | $209,980 +3% |
| 2015 | $3,304 +4.1% | $203,870 +2.2% |
| 2014 | $3,173 +5.3% | $199,460 +5.4% |
| 2013 | $3,014 -0.3% | $189,320 |
| 2012 | $3,023 -1.8% | $189,320 -2.2% |
| 2011 | $3,078 +0.1% | $193,660 +0.5% |
| 2010 | $3,075 | $192,660 |
| 2009 | -- | $192,660 +6.1% |
| 2008 | -- | $181,601 +3% |
| 2007 | -- | $176,312 +3% |
| 2006 | -- | $171,177 +3% |
| 2005 | -- | $166,192 +3% |
| 2004 | -- | $161,352 +3% |
| 2003 | -- | $156,653 +3% |
| 2002 | -- | $152,091 |
| 2001 | -- | $152,091 +6.1% |
| 2000 | -- | $143,362 |
Find assessor info on the county website
Monthly payment
Est. payment
Payment breakdown
Explore the cost of this home by adjusting the details. Changes won't be saved.Climate risks
Neighborhood: 97459
Nearby schools
Schools provided by the listing agent
- Elementary: North Bay
- Middle: North Bend
- High: North Bend
Source: RMLS (OR). This data may not be complete. We recommend contacting the local school district to confirm school assignments for this home.

Similar homes
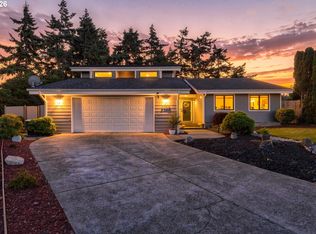
- $625,0004 bd3 ba2.6k sqft2069 Cedar Ct, North Bend, OR 97459Active
 MLS ID #221208773, Dancia Mast, Pacific Haven Realty LLC. RMLS (OR)
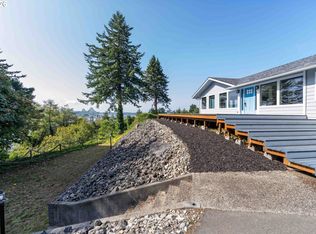
 - $615,0003 bd3 ba1.8k sqft1389 Bayview Ave, North Bend, OR 97459Active
 MLS ID #169903045, Teresa Zamora, eXp Realty, LLC. RMLS (OR)
 - $539,0003 bd2 ba2.3k sqft66634 Glasgow Ln, North Bend, OR 97459Active
 MLS ID #430188814, Rocky Johnston, Pacific Properties. RMLS (OR)
 - $475,0003 bd2 ba1.7k sqft3726 Stanton Ave, North Bend, OR 97459Active
 MLS ID #404016603, Cheyenne Arbuckle, Pacific Properties. RMLS (OR)
 - $565,0003 bd2 ba1.9k sqft1849 Steelhead St, North Bend, OR 97459ActiveMLS ID #412447560, Cynthia Johnson, Johnson Group Real Estate, LLC. RMLS (OR)
- $469,0004 bd3 ba2.3k sqft1493 Sherman Ave, North Bend, OR 97459ActiveMLS ID #159745399, Jessica Bacon, Pacific Coast Real Estate & Development, LLC. RMLS (OR)
- $610,0003 bd3 ba2.3k sqft451 Simpson Ave, North Bend, OR 97459ActiveMLS ID #680603767, Sebastian Balogh, North Point - RE/MAX South Coast. RMLS (OR)
- $389,9004 bd3 ba2.1k sqft2478 Marion St, North Bend, OR 97459ActiveMLS ID #316958028, Levi Rider, Pacific Coast Real Estate & Development, LLC. RMLS (OR)
- $720,0003 bd2 ba2.3k sqft2606 Sheridan Ave, North Bend, OR 97459ActiveMLS ID #557583881, JaNell Earley, RE/MAX South Coast. RMLS (OR)
- $425,0003 bd3 ba2.1k sqft93930 Bridge View Ln, North Bend, OR 97459ActiveMLS ID #130550995, Dancia Mast, Pacific Haven Realty LLC. RMLS (OR)
- $369,0004 bd4 ba2.2k sqft842 Oregon Ave, North Bend, OR 97459ActiveMLS ID #125309261, Sadena Abell, Pacific Coast Real Estate & Development, LLC. RMLS (OR)
- $369,0004 bd2 ba2k sqft2617 Union Ave, North Bend, OR 97459ActiveMLS ID #483321332, Dancia Mast, Pacific Haven Realty LLC. RMLS (OR)
- $674,9003 bd3 ba2.5k sqft2195 Garfield St, North Bend, OR 97459ActiveMLS ID #136384014, Cheyenne Arbuckle, Pacific Properties. RMLS (OR)
- $399,0004 bd2 ba2.3k sqft2230 Oak St, North Bend, OR 97459ActiveMLS ID #326115737, Samantha Oswald, National Real Estate. RMLS (OR)
- $414,9903 bd3 ba1.6k sqft2143 Ash St, North Bend, OR 97459ActiveMLS ID #496984500, Paul West, eXp Realty, LLC. RMLS (OR)
- $589,0005 bd2 ba2.5k sqft68155 Ridge Rd, North Bend, OR 97459ActiveMLS ID #539110553, Shaina Amsbary, eXp Realty, LLC. RMLS (OR)
- $550,0004 bd3 ba1.8k sqft2256 Timberline Dr, Coos Bay, OR 97420ActiveMLS ID #699663775, Sadena Abell, Pacific Coast Real Estate & Development, LLC. RMLS (OR)
- $379,0003 bd2 ba1.1k sqft1080 State St, North Bend, OR 97459ActiveMLS ID #138996736, Zonia Rodriguez Martinez, Mast Realty Group. RMLS (OR)
- $799,0003 bd3 ba2.6k sqft2225 Hayes St, North Bend, OR 97459ActiveMLS ID #735655686, Joe Bollig, Pacific Properties. RMLS (OR)
- $755,0004 bd3 ba2.6k sqft2165 Garfield St, North Bend, OR 97459ActiveMLS ID #429095425, Juli Whelchel, Coastal Sotheby's International Realty. RMLS (OR)
