Skip main navigation
Active
  • Price cut: $10K (5/20)
    $505,000

    2453 Stephanie Ln, North Bend, OR 97459

    4beds
    2,416sqft
    : 
    Loading
    Get pre-qualified
    Residential, Single Family Residence
    Built in 1978
    10,018 Square Feet Lot
    $-- Zestimate®
    $209/sqft
    $-- HOA

    What's special

    Updated flooringFresh interior paintPellet stoveFiber cement sidingNew roofGenerous storage throughout
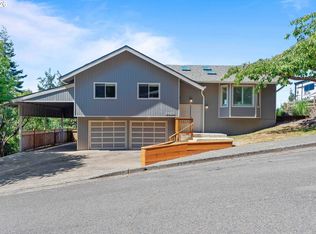
    This beautifully updated 4-bedroom, 2-bath home is one you won’t want to miss—offering a peaceful retreat just a short drive from the Oregon coast. Nestled against a forested hillside, the property provides the perfect balance of privacy and convenience. Extensive updates between 2022 and 2025 include a new roof, fiber cement siding, updated flooring, fresh interior paint, water heater, pellet stove, and a fully rebuilt wraparound deck that extends around the entire home—perfect for relaxing, entertaining, or enjoying the tranquil surroundings. A heat pump with A/C, installed by the previous owner, ensures efficient year-round comfort. Inside, the open-concept layout offers spacious living areas and generous storage throughout. Large windows and three skylights fill the home with abundant natural light, creating a bright and welcoming atmosphere. Host gatherings on the spacious wrap around deck. Conveniently located near North Bend Middle School and North Bend High School, this property offers a desirable location while still feeling like your own private coastal escape.
    114 days
    |
    376
    |
    24
    |

    Zillow last checked:

    Listing updated:

    Listed by:

    Amy Jackson 541-321-2687,

    Premiere Property Group LLC

    Source: RMLS (OR),MLS#: 292528749MLS Logo

    Loading...

      Facts & features

      Interior

      Bedrooms & bathrooms
      • Bedrooms: 4
      • Bathrooms: 2
      • Full bathrooms: 2
      • Main level bathrooms: 2
      Rooms
      • Room types: Bedroom 4, Laundry, Bedroom 2, Bedroom 3, Dining Room, Family Room, Kitchen, Living Room, Primary Bedroom
      Primary bedroom
      • Features: Suite, Vinyl Floor, Walkin Closet
      • Level: Main
      • Area: 256
      • Dimensions: 16 x 16
      Bedroom 2
      • Features: Closet, Vinyl Floor
      • Level: Main
      • Area: 224
      • Dimensions: 16 x 14
      Bedroom 3
      • Features: Closet
      • Level: Main
      • Area: 210
      • Dimensions: 15 x 14
      Bedroom 4
      • Features: Sliding Doors
      • Level: Lower
      • Area: 264
      • Dimensions: 22 x 12
      Dining room
      • Features: Sliding Doors, Vinyl Floor
      • Level: Main
      • Area: 204
      • Dimensions: 17 x 12
      Family room
      • Features: Fireplace, Vinyl Floor
      • Level: Main
      • Area: 506
      • Dimensions: 23 x 22
      Kitchen
      • Level: Main
      • Area: 204
      • Width: 12
      Living room
      • Features: Vinyl Floor
      • Level: Main
      • Area: 442
      • Dimensions: 26 x 17
      Heating
      • Heat Pump, Fireplace(s)
      Cooling
      • Heat Pump
      Appliances
      • Included: Dishwasher, Free-Standing Range, Microwave, Stainless Steel Appliance(s), Electric Water Heater, ENERGY STAR Qualified Water Heater
      Features
      • Ceiling Fan(s), Vaulted Ceiling(s), Closet, Suite, Walk-In Closet(s), Pantry
      • Flooring: Vinyl
      • Doors: Sliding Doors
      • Windows: Double Pane Windows, Vinyl Frames
      • Number of fireplaces: 1
      • Fireplace features: Pellet Stove
      Interior area
      • Total structure area: 2,416
      • Total interior livable area: 2,416 sqft

      Property

      Parking
      • Total spaces: 1
      • Parking features: Driveway, Garage Door Opener, Attached
      • Attached garage spaces: 1
      • Has uncovered spaces: Yes
      Features
      • Levels: Two
      • Stories: 2
      • Patio & porch: Deck
      Lot
      • Size: 10,018 Square Feet
      • Features: Gentle Sloping, Sloped, SqFt 10000 to 14999
      Details
      • Parcel number: 7595100

      Construction

      Type & style
      • Home type: SingleFamily
      • Architectural style: Dome
      • Property subtype: Residential, Single Family Residence
      Materials
      • Cement Siding
      • Roof: Composition
      Condition
      • Resale
      • New construction: No
      • Year built: 1978

      Utilities & green energy

      • Sewer: Public Sewer
      • Water: Public

      Community & HOA

      HOA
      • Has HOA: No
      Location
      • Region: North Bend

      Financial & listing details

      • Price per square foot: $209/sqft
      • Tax assessed value: $672,650
      • Annual tax amount: $4,581
      • Date on market: 3/17/2026
      • Listing terms: Cash,Conventional,FHA,VA Loan
      • Road surface type: Paved

        Estimated market value

        Not available

        Estimated sales range

        Not available

        Not available

        Price history

        DateEventPrice
        7/6/2026Listed for rent$2,500$1/sqft
        Source: Zillow Rentals Report a problem
        5/20/2026Price change$505,000-1.9%$209/sqft
        Source: RMLS (OR) #292528749 Report a problem
        3/17/2026Listed for sale$515,000+22%$213/sqft
        Source: RMLS (OR) #292528749 Report a problem
        12/23/2022Sold$422,000-0.7%$175/sqft
        Source: RMLS (OR) #22061577 Report a problem
        11/15/2022Pending sale$425,000$176/sqft
        Source: RMLS (OR) #22061577 Report a problem
        11/10/2022Listed for sale$425,000$176/sqft
        Source: RMLS (OR) #22061577 Report a problem

        Public tax history

        YearProperty taxesTax assessment
        2024$4,624 +3%$672,650 -6.5%
        2023$4,489 +1.1%$719,430 +18%
        2022$4,440 -2.4%$609,720 +32.1%
        2021$4,549 +6.8%$461,550 +13%
        2020$4,261 +4.6%$408,450 +57.5%
        2019$4,075 +2.9%$259,270 +3%
        2018$3,961 $251,720 +3%
        2017$3,961 +2.9%$244,390 +3%
        2016$3,850 +3.1%$237,280 +3%
        2015$3,734 +4%$230,370 +2%
        2014$3,590 +5.2%$225,760 +5.4%
        2013$3,411 -0.3%$214,230
        2012$3,420 -2%$214,230 -2.3%
        2011$3,490 +2.7%$219,190 +3%
        2010$3,396 $212,810
        2009-- $212,810 +6.1%
        2008-- $200,595 +3%
        2007-- $194,753 +3%
        2006-- $189,081 +3%
        2005-- $183,574 +4.8%
        2004-- $175,133 +1.2%
        2003-- $173,037 +3%
        2002-- $167,998 +2%
        2001-- $164,712 +4%
        2000-- $158,355

        Find assessor info on the county website

        Monthly payment

        Est. payment

        Payment breakdown

        Explore the cost of this home by adjusting the details. Changes won't be saved.
        All calculations are estimates and provided by Zillow, Inc. for informational purposes only. Actual amounts may vary.
        HOA fees may include property taxes on listings classified as Co-Ops. Contact the listing agent and/or owner for fee details.
        Mortgage interest rates are dependent on a number of factors, including credit score, down payment, and repayment length. Interest rate data provided by Zillow Group Marketplace, Inc. as of 1/1/1970 from various mortgage lenders with which we have lead or other similar arrangements; the Estimated Payment is an average of those rates.
        See how much you could borrow to make a competitive offer.

        Climate risks

        Neighborhood: 97459

        Getting around

        48 / 100
        Car-Dependent
        14 / 100
        Somewhat Bikeable

        Nearby schools

        GreatSchools rating
        Schools provided by the listing agent
        • Elementary: Hillcrest
        • Middle: North Bend
        • High: North Bend

        Source: RMLS (OR). This data may not be complete. We recommend contacting the local school district to confirm school assignments for this home.

        A local agent can set up tours, give advice and negotiate with sellers.

        A local lender can help you make sure your offer is ready when you are.

        Browse local experts

        Similar homes

        Skip to the end of the carouselSkip to the beginning of the carousel