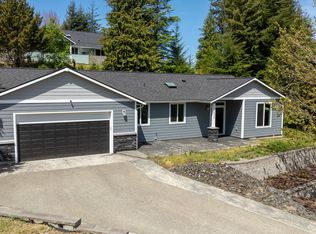
Exceptional custom home built in 2023, offering quality craftsmanship and timeless finishes in a sought-after neighborhood. This beautifully designed 4-bedroom, 2.5-bath residence blends modern style with everyday comfort.The open-concept living space is highlighted by vaulted ceilings, creating an inviting sense of space and light. The well-appointed kitchen features quartz countertops, premium stainless steel appliances, a natural gas range, designer hood, and a spacious walk-in pantry—ideal for both daily living and entertaining.Luxury vinyl plank flooring flows throughout the main living areas, while the oversized three-car garage includes a utility sink and an additional shop or workspace for added versatility.Step outside to a relaxing patio overlooking the garden area, offering the perfect place to enjoy quiet mornings or gather with family and friends. Thoughtfully designed with quality finishes and exceptional attention to detail, this home is a wonderful opportunity to enjoy modern living in an outstanding location.
Active
Price cut: $19K (7/30)
$550,000
2256 Timberline Dr, Coos Bay, OR 97420
4beds
1,850sqft
Residential, Single Family Residence
Built in 2023
0.3 Acres Lot
$-- Zestimate®
$297/sqft
$-- HOA
What's special
Oversized three-car garageOpen-concept living spaceDesigner hoodRelaxing patioVaulted ceilingsWell-appointed kitchenLuxury vinyl plank flooring
- 80 days
- 489
- 38
Zillow last checked:
Listing updated:
Listed by:
Sadena Abell 541-404-8388,
Pacific Coast Real Estate & Development, LLC,
Shannon Porter 541-297-8328,
Pacific Coast Real Estate & Development, LLC
Source: RMLS (OR),MLS#: 699663775
Facts & features
Interior
Bedrooms & bathrooms
- Bedrooms: 4
- Bathrooms: 3
- Full bathrooms: 2
- Partial bathrooms: 1
- Main level bathrooms: 3
Rooms
- Room types: Bedroom 2, Bedroom 3, Dining Room, Family Room, Kitchen, Living Room, Primary Bedroom
Primary bedroom
- Level: Main
Appliances
- Included: Gas Water Heater
Features
- Quartz, Vaulted Ceiling(s), Kitchen Island
Interior area
- Total structure area: 1,850
- Total interior livable area: 1,850 sqft
Property
Parking
- Total spaces: 3
- Parking features: Off Street, Attached
- Attached garage spaces: 3
Accessibility
- Accessibility features: Garage On Main, Natural Lighting, One Level, Parking, Utility Room On Main, Accessibility
Features
- Levels: One
- Stories: 1
- Patio & porch: Patio
- Exterior features: Garden
Lot
- Size: 0.3 Acres
- Features: Level, Sloped, Trees, SqFt 10000 to 14999
Details
- Additional structures: Workshop
- Parcel number: 7850400
Construction
Type & style
- Home type: SingleFamily
- Property subtype: Residential, Single Family Residence
Materials
- Other
- Roof: Composition
Condition
- Approximately
- New construction: No
- Year built: 2023
Utilities & green energy
- Gas: Gas
- Sewer: Public Sewer
- Water: Public
Community & HOA
HOA
- Has HOA: No
Location
- Region: Coos Bay
Financial & listing details
- Price per square foot: $297/sqft
- Annual tax amount: $4,549
- Date on market: 7/8/2026
- Listing terms: Conventional,FHA,USDA Loan,VA Loan
- Road surface type: Paved
Estimated market value
Not available
Estimated sales range
Not available
Not available
Price history
| Date | Event | Price |
|---|---|---|
| 7/30/2026 | Price change | $550,000-3.3%$297/sqft |
Source:  RMLS (OR) #699663775 Report a problem RMLS (OR) #699663775 Report a problem | ||
| 7/8/2026 | Listed for sale | $569,000+3.5%$308/sqft |
Source: RMLS (OR) #699663775 Report a problem | ||
| 11/14/2023 | Sold | $550,000$297/sqft |
Source: Agent Provided Report a problem | ||
Public tax history
Tax history is unavailable.
Monthly payment
Est. payment
Payment breakdown
Explore the cost of this home by adjusting the details. Changes won't be saved.Climate risks
Neighborhood: 97420
Nearby schools
Schools provided by the listing agent
- Elementary: Coos Bay
- Middle: Coos Bay
- High: Marshfield
Source: RMLS (OR). This data may not be complete. We recommend contacting the local school district to confirm school assignments for this home.
Similar homes
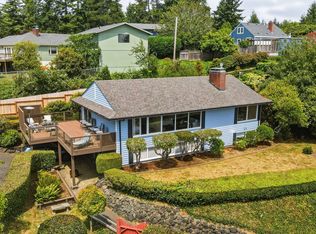
- $495,0004 bd3 ba2.2k sqft1915 Fern Ct, Coos Bay, OR 97420Active

 MLS ID #541852428, Melanee Woodman, Ocean Dunes Realty. RMLS (OR)
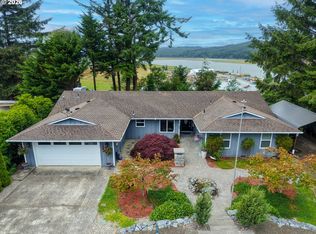
 - $520,0003 bd2 ba2k sqft1037 N 10th St, Coos Bay, OR 97420Active
 MLS ID #718021360, Amy Aguirre, Pacific Coast Real Estate & Development, LLC. RMLS (OR)
 - $560,0004 bd3 ba2.1k sqft1689 Applewood Dr, Coos Bay, OR 97420Active
 MLS ID #543618343, Laurie Eichorst, Pacific Properties. RMLS (OR)
 - $510,0003 bd3 ba1.7k sqft1300 Sanford St, Coos Bay, OR 97420Active
 MLS ID #670154734, Shasta Pearson, Pearson Properties, LLC. RMLS (OR)
 - $580,0004 bd2 ba2.6k sqft1400 Holloway Mews, Coos Bay, OR 97420ActiveMLS ID #233970356, Melanee Woodman, Ocean Dunes Realty. RMLS (OR)
- $529,0004 bd3 ba2.4k sqft94032 Brush Ln, Coos Bay, OR 97420ActiveMLS ID #638740329, Randy Hoffine, Pacific Properties. RMLS (OR)
- $415,0004 bd2 ba1.5k sqft885 Oakway Dr, Coos Bay, OR 97420ActiveMLS ID #728602893, Amy Aguirre, Pacific Coast Real Estate & Development, LLC. RMLS (OR)
- $465,0004 bd2 ba1.4k sqft1605 Applewood Dr, Coos Bay, OR 97420ActiveMLS ID #337001450, Julie Stephens, RE/MAX South Coast. RMLS (OR)
- $654,0003 bd2 ba1.9k sqft1345 Sanford St, Coos Bay, OR 97420ActiveMLS ID #454620204, Marcio Barreiros de Souza, Pacific Properties. RMLS (OR)
- $495,0003 bd2 ba2k sqft62356 Olive Barber Rd, Coos Bay, OR 97420ActiveMLS ID #733686490, Nora Londagin, eXp Realty, LLC. RMLS (OR)
- $460,0005 bd3 ba2.2k sqft1750 Lincoln Rd, Coos Bay, OR 97420ActiveMLS ID #183325069, Deirdre Traylor, RE/MAX South Coast. RMLS (OR)
- $692,0003 bd3 ba2.2k sqft930 Lake Ct, Coos Bay, OR 97420ActiveMLS ID #149426771, Levi Rider, Pacific Coast Real Estate & Development, LLC. RMLS (OR)
- $439,0004 bd3 ba2.6k sqft1461 Kingwood Ave, Coos Bay, OR 97420ActiveMLS ID #166183357, Randy Hoffine, Pacific Properties. RMLS (OR)
- $510,0003 bd3 ba1.7k sqft755 Prefontaine Dr, Coos Bay, OR 97420ActiveMLS ID #668501269, Crissy Shellhamer, Pacific Properties. RMLS (OR)
- $539,0003 bd2 ba2k sqft265 S Empire Blvd, Coos Bay, OR 97420ActiveMLS ID #158172150, Mark James, Premiere Property Group, LLC. RMLS (OR)
- $499,0004 bd5 ba2.5k sqft546 W Fir Ave, Coos Bay, OR 97420ActiveMLS ID #708647665, Sadena Abell, Pacific Coast Real Estate & Development, LLC. RMLS (OR)
- $410,0003 bd2 ba1.7k sqft925 Oakway Dr, Coos Bay, OR 97420ActiveMLS ID #447247678, Jessica Bacon, Pacific Coast Real Estate & Development, LLC. RMLS (OR)
- $560,0003 bd3 ba1.9k sqft2460 Stephanie Ln, North Bend, OR 97459ActiveMLS ID #258323219, Melanee Woodman, Ocean Dunes Realty. RMLS (OR)
- $395,0004 bd3 ba1.6k sqft781 Kentucky Ave, Coos Bay, OR 97420ActiveMLS ID #421988706, Joel Sweet, Pacific Properties. RMLS (OR)
- $539,0003 bd2 ba2.3k sqft66634 Glasgow Ln, North Bend, OR 97459ActiveMLS ID #430188814, Rocky Johnston, Pacific Properties. RMLS (OR)
