NEW PRICE, MOTIVATED SELLER!! Beautifully updated Victorian home blending timeless character with thoughtful modern touches. Journey outside to a private, fully fenced yard featuring a lush secret garden with berries, fruit trees, and a garden shed equipped with 220V power. Inside, enjoy serene bay views from many rooms throughout the home. The kitchen offers a stunning U-shaped layout with cherry wood cabinetry, full granite countertops, and a picture window overlooking the garden. A cozy sunroom opens directly to this peaceful outdoor retreat, creating a seamless indoor-outdoor connection. Located on the Southern Oregon Coast, this home enjoys delightfully temperate weather year-round. Zoned Commercial. Personal Property Negotiable. Opportunities like this are rare — schedule your private tour today.
Active
Price cut: $10K (7/13)
$539,000
265 S Empire Blvd, Coos Bay, OR 97420
3beds
2,078sqft
Residential, Single Family Residence
Built in 1890
10,018 Square Feet Lot
$-- Zestimate®
$259/sqft
$-- HOA
What's special
Private fully fenced yardSeamless indoor-outdoor connectionCherry wood cabinetryBeautifully updated victorian homeFull granite countertops
- 231 days
- 890
- 84
Zillow last checked:
Listing updated:
Listed by:
Mark James 541-808-4566,
Premiere Property Group, LLC
Source: RMLS (OR),MLS#: 158172150
Facts & features
Interior
Bedrooms & bathrooms
- Bedrooms: 3
- Bathrooms: 2
- Full bathrooms: 2
- Main level bathrooms: 1
Rooms
- Room types: Utility Room, Sun Room, Bonus Room, Bedroom 2, Bedroom 3, Dining Room, Family Room, Kitchen, Living Room, Primary Bedroom
Primary bedroom
- Level: Upper
Bedroom 2
- Level: Upper
Bedroom 3
- Level: Upper
Dining room
- Features: Microwave, Builtin Oven, Free Standing Refrigerator, Granite
- Level: Main
Kitchen
- Level: Main
Living room
- Level: Main
Heating
- Forced Air, Passive Solar
Cooling
- None
Appliances
- Included: Built In Oven, Cooktop, Dishwasher, Free-Standing Refrigerator, Microwave, Plumbed For Ice Maker, Stainless Steel Appliance(s), Washer/Dryer, Electric Water Heater
- Laundry: Laundry Room
Features
- Ceiling Fan(s), Granite, High Ceilings, High Speed Internet, Soaking Tub, Wainscoting, Tile
- Flooring: Hardwood, Laminate, Tile, Wall to Wall Carpet, Wood
- Windows: Vinyl Frames, Wood Frames
- Basement: Crawl Space
- Number of fireplaces: 1
Interior area
- Total structure area: 2,078
- Total interior livable area: 2,078 sqft
Video & virtual tour
Property
Parking
- Total spaces: 2
- Parking features: Driveway, Off Street, Garage Door Opener, Detached
- Garage spaces: 2
- Has uncovered spaces: Yes
Features
- Levels: Two
- Stories: 2
- Patio & porch: Covered Patio, Porch
- Exterior features: Garden, Raised Beds, Yard
- Fencing: Fenced
- Has view: Yes
- View description: Bay
- Has water view: Yes
- Water view: Bay
Lot
- Size: 10,018 Square Feet
- Dimensions: 100 x 100
- Features: Level, SqFt 10000 to 14999
Details
- Additional structures: Outbuilding, ToolShed
- Parcel number: 1796100
- Zoning: C-2
Construction
Type & style
- Home type: SingleFamily
- Architectural style: Victorian
- Property subtype: Residential, Single Family Residence
Materials
- Wood Siding
- Foundation: Block
- Roof: Composition
Condition
- Updated/Remodeled
- New construction: No
- Year built: 1890
Utilities & green energy
- Sewer: Public Sewer
- Water: Public
- Utilities for property: Cable Connected, Satellite Internet Service
Community & HOA
Community
- Security: Security Lights, Security System Owned
HOA
- Has HOA: No
Location
- Region: Coos Bay
Financial & listing details
- Price per square foot: $259/sqft
- Tax assessed value: $516,970
- Annual tax amount: $3,649
- Date on market: 1/22/2026
- Listing terms: Cash,Conventional,FHA,VA Loan
- Road surface type: Paved
Estimated market value
Not available
Estimated sales range
Not available
Not available
Price history
| Date | Event | Price |
|---|---|---|
| 7/13/2026 | Price change | $539,000-1.8%$259/sqft |
Source:  RMLS (OR) #158172150 Report a problem RMLS (OR) #158172150 Report a problem | ||
| 3/19/2026 | Price change | $549,000-3.5%$264/sqft |
Source: RMLS (OR) #158172150 Report a problem | ||
| 1/22/2026 | Listed for sale | $569,000+11.6%$274/sqft |
Source: RMLS (OR) #158172150 Report a problem | ||
| 4/21/2022 | Sold | $509,999$245/sqft |
Source: RMLS (OR) #22113594 Report a problem | ||
| 3/10/2022 | Pending sale | $509,999-3.6%$245/sqft |
Source: RMLS (OR) #22113594 Report a problem | ||
| 2/17/2022 | Listed for sale | $529,000+41.1%$255/sqft |
Source: RMLS (OR) #22113594 Report a problem | ||
| 10/30/2020 | Sold | $375,000$180/sqft |
Source: RMLS (OR) #20070544 Report a problem | ||
| 9/4/2020 | Pending sale | $375,000$180/sqft |
Source: Seaboard Properties #20070544 Report a problem | ||
| 8/30/2020 | Listed for sale | $375,000+150%$180/sqft |
Source: Seaboard Properties #20070544 Report a problem | ||
| 6/1/2016 | Sold | $150,000-5.7%$72/sqft |
Source: RMLS (OR) #15061026 Report a problem | ||
| 2/26/2016 | Pending sale | $159,000$77/sqft |
Source: Windermere/ North Point, Inc. #15061026 Report a problem | ||
| 11/23/2015 | Listed for sale | $159,000$77/sqft |
Source: Windermere/ North Point, Inc. #15061026 Report a problem | ||
Public tax history
| Year | Property taxes | Tax assessment |
|---|---|---|
| 2024 | $3,594 +3.1% | $516,970 -6.5% |
| 2023 | $3,485 +1.7% | $552,960 +17.2% |
| 2022 | $3,428 +2.7% | $471,670 +32.2% |
| 2021 | $3,339 +2.9% | $356,820 +11.8% |
| 2020 | $3,245 +4.2% | $319,290 +79% |
| 2019 | $3,115 +3.6% | $178,370 +3% |
| 2018 | $3,008 | $173,180 +3% |
| 2017 | $3,008 +26.8% | $168,140 +3% |
| 2016 | $2,372 | $163,250 +3% |
| 2015 | $2,372 | $158,500 +3% |
| 2014 | $2,372 | $153,890 +3% |
| 2013 | $2,372 +3% | $149,410 +3% |
| 2012 | $2,303 +3.1% | $145,060 +3% |
| 2011 | $2,233 +2.6% | $140,840 +3% |
| 2010 | $2,176 | $136,747 |
| 2009 | -- | $136,747 +6.1% |
| 2008 | -- | $128,899 +3% |
| 2007 | -- | $125,145 +3% |
| 2006 | -- | $121,500 +3% |
| 2005 | -- | $117,962 +3% |
| 2004 | -- | $114,527 +3% |
| 2003 | -- | $111,192 +3% |
| 2002 | -- | $107,954 |
| 2001 | -- | $107,954 |
Find assessor info on the county website
Monthly payment
Est. payment
Payment breakdown
Explore the cost of this home by adjusting the details. Changes won't be saved.Climate risks
Neighborhood: 97420
Nearby schools
Schools provided by the listing agent
- Elementary: Sunset
- Middle: Sunset
- High: Marshfield
Source: RMLS (OR). This data may not be complete. We recommend contacting the local school district to confirm school assignments for this home.
Similar homes
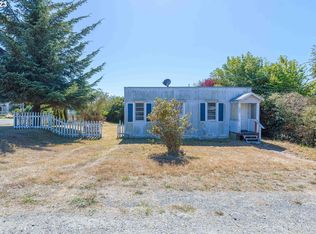
- $515,0003 bd2 ba3k sqft228 S Empire Blvd, Coos Bay, OR 97420Active
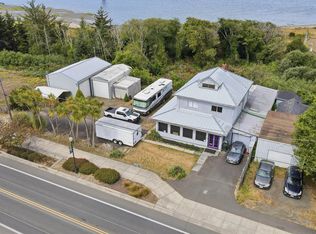
 MLS ID #636798502, Dylan Fox, Pacific Coast Real Estate & Development, LLC. RMLS (OR)
 - $589,0003 bd2 ba1.1k sqft842 S Empire Blvd, Coos Bay, OR 97420Active
 MLS ID #257655636, Ruben Jimenez, National Real Estate. RMLS (OR)
 - $520,0003 bd2 ba2k sqft1037 N 10th St, Coos Bay, OR 97420Active
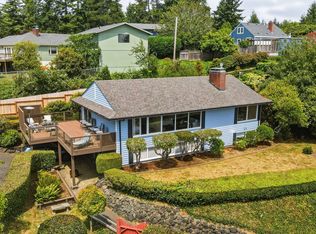 MLS ID #718021360, Amy Aguirre, Pacific Coast Real Estate & Development, LLC. RMLS (OR)
 - $530,0003 bd3 ba1.7k sqft755 Prefontaine Dr, Coos Bay, OR 97420Active
 MLS ID #668501269, Crissy Shellhamer, Pacific Properties. RMLS (OR)
 - $654,0003 bd2 ba1.9k sqft1345 Sanford St, Coos Bay, OR 97420ActiveMLS ID #454620204, Marcio Barreiros de Souza, Pacific Properties. RMLS (OR)
- $692,0003 bd3 ba2.2k sqft930 Lake Ct, Coos Bay, OR 97420ActiveMLS ID #149426771, Levi Rider, Pacific Coast Real Estate & Development, LLC. RMLS (OR)
- $549,0006 bd4 ba2.8k sqft625 Clay St, Coos Bay, OR 97420ActiveMLS ID #514995848, Colleen Adams, Pacific Properties. RMLS (OR)
- $395,0004 bd3 ba1.6k sqft781 Kentucky Ave, Coos Bay, OR 97420ActiveMLS ID #421988706, Joel Sweet, Pacific Properties. RMLS (OR)
- $580,0004 bd2 ba2.6k sqft1400 Holloway Mews, Coos Bay, OR 97420ActiveMLS ID #233970356, Melanee Woodman, Ocean Dunes Realty. RMLS (OR)
- $550,0004 bd3 ba1.8k sqft2256 Timberline Dr, Coos Bay, OR 97420ActiveMLS ID #699663775, Sadena Abell, Pacific Coast Real Estate & Development, LLC. RMLS (OR)
- $525,0005 bd3 ba2.3k sqft93748 Bay Park Ln, Coos Bay, OR 97420ActiveMLS ID #739189156, Stacie Rudolfs, Pacific Coast Real Estate & Development, LLC. RMLS (OR)
- $549,0004 bd3 ba2.4k sqft94032 Brush Ln, Coos Bay, OR 97420ActiveMLS ID #638740329, Randy Hoffine, Pacific Properties. RMLS (OR)
- $495,0003 bd2 ba2.4k sqft62518 W Catching Rd, Coos Bay, OR 97420ActiveMLS ID #264334353, Jenny Forbes, Pacific Properties. RMLS (OR)
- $570,0004 bd3 ba2.1k sqft1689 Applewood Dr, Coos Bay, OR 97420ActiveMLS ID #543618343, Laurie Eichorst, Pacific Properties. RMLS (OR)
- $495,0003 bd2 ba2k sqft62356 Olive Barber Rd, Coos Bay, OR 97420ActiveMLS ID #733686490, Nora Londagin, eXp Realty, LLC. RMLS (OR)
- $549,5003 bd2 ba1.6k sqft1611 Ash St, North Bend, OR 97459ActiveMLS ID #711726642, Justin Mast, Oregon Life Homes. RMLS (OR)
- $539,0003 bd2 ba1.5k sqft760 Oconnell St, North Bend, OR 97459ActiveMLS ID #160707673, Levi Rider, Pacific Coast Real Estate & Development, LLC. RMLS (OR)
- $469,0003 bd4 ba2.8k sqft770 18th Ave, Coos Bay, OR 97420ActiveMLS ID #318392347, Joel Sweet, Pacific Properties. RMLS (OR)
- $425,0003 bd2 ba1.7k sqft925 Oakway Dr, Coos Bay, OR 97420ActiveMLS ID #447247678, Jessica Bacon, Pacific Coast Real Estate & Development, LLC. RMLS (OR)
- $455,0003 bd2 ba1.7k sqft63533 Flanagan Rd, Coos Bay, OR 97420ActiveMLS ID #522697463, Rushel Reed, eXp Realty, LLC. RMLS (OR)
