REFINED SINGLE-LEVEL LIVING IN NORTH BEND. Thoughtfully designed for comfort, connection, and effortless entertaining, this exceptional 2008-built residence offers 2,600+ square feet of beautifully appointed single-level living on a landscaped ¼-acre parcel in a desirable North Bend neighborhood. With an expansive floor plan, three full baths, two primary suites, and exceptional indoor-outdoor flow, this is a home that feels both generous and remarkably livable. A heat pump with A/C ensures year-round comfort, while the triple attached garage and RV parking provide exceptional convenience. A gracious formal entry introduces an inviting interior where the great room brings the living, dining, and kitchen together in one sophisticated yet comfortable gathering space. The impressive kitchen is truly the heart of the home, featuring a gas cooktop, built-in double ovens and microwave, oversized island with eat-in bar, beverage refrigerator, abundant cabinetry and counter space, and a full walk-in pantry. The primary suite offers a private retreat with a spacious walk-in closet and spa-like ensuite featuring a jetted tub, oversized walk-in tile shower, dual-sink vanity, and direct access to the covered deck and backyard. At the opposite end of the home, a second primary suite offers its own ensuite with access from both the bedroom and hallway—an ideal arrangement for guests, extended stays, or multigenerational living. Two guest bedrooms and full bath are conveniently located near the entry - one with beautiful cherry flooring which could make a great office, as an elegant and functional workspace. The dining area and primary suite both open to the covered deck, creating a natural extension of the living space into the beautifully landscaped, fenced and gated yard. 4 Bedrooms | 3 Full Baths | 2,600+ SF | ¼ Acre | Built 2008 | Single-Level Living. A sophisticated North Bend residence offering space, flexibility, and an elevated approach to everyday living.
Active
$755,000
2165 Garfield St, North Bend, OR 97459
4beds
2,612sqft
Residential, Single Family Residence
Built in 2008
0.25 Acres Lot
$-- Zestimate®
$289/sqft
$2/mo HOA
What's special
Inviting interiorExpansive floor planExceptional indoor-outdoor flowCovered deckRv parkingElegant and functional workspaceBeverage refrigerator
- 57 days
- 265
- 14
Zillow last checked:
Listing updated:
Listed by:
Juli Whelchel 541-217-9485,
Coastal Sotheby's International Realty,
Vicki Whelchel 541-217-1201,
Coastal Sotheby's International Realty
Source: RMLS (OR),MLS#: 429095425
Facts & features
Interior
Bedrooms & bathrooms
- Bedrooms: 4
- Bathrooms: 3
- Full bathrooms: 3
- Main level bathrooms: 3
Rooms
- Room types: Laundry, Bedroom 4, Bedroom 2, Bedroom 3, Dining Room, Family Room, Kitchen, Living Room, Primary Bedroom
Primary bedroom
- Features: Deck, Jetted Tub, Suite, Walkin Shower
- Level: Main
Bedroom 2
- Features: Suite
- Level: Main
Bedroom 3
- Level: Main
Bedroom 4
- Level: Main
Dining room
- Features: Tile Floor
- Level: Main
Kitchen
- Features: Disposal, Pantry, Builtin Oven, Free Standing Refrigerator, Granite, Tile Floor
- Level: Main
Living room
- Features: Fireplace, Great Room, Sliding Doors, High Ceilings, Tile Floor
- Level: Main
Heating
- Heat Pump, Fireplace(s)
Cooling
- Heat Pump
Appliances
- Included: Cooktop, Dishwasher, Double Oven, Free-Standing Refrigerator, Microwave, Range Hood, Stainless Steel Appliance(s), Disposal, Built In Oven, Recirculating Water Heater, Tankless Water Heater
- Laundry: Laundry Room
Features
- Central Vacuum, High Ceilings, Plumbed For Central Vacuum, Suite, Pantry, Granite, Great Room, Walkin Shower, Tile
- Flooring: Tile, Wall to Wall Carpet
- Doors: Sliding Doors
- Windows: Vinyl Frames
- Basement: Crawl Space
- Number of fireplaces: 1
- Fireplace features: Gas, Stove
Interior area
- Total structure area: 2,612
- Total interior livable area: 2,612 sqft
Property
Parking
- Total spaces: 3
- Parking features: Driveway, RV Access/Parking, RV Boat Storage, Garage Door Opener, Attached
- Attached garage spaces: 3
- Has uncovered spaces: Yes
Accessibility
- Accessibility features: Accessible Hallway, Garage On Main, Ground Level, Main Floor Bedroom Bath, Minimal Steps, One Level, Utility Room On Main, Walkin Shower, Accessibility
Features
- Levels: One
- Stories: 1
- Patio & porch: Porch, Deck
- Exterior features: Yard
- Has spa: Yes
- Spa features: Bath
- Fencing: Fenced
Lot
- Size: 0.25 Acres
- Features: Gentle Sloping, Level, SqFt 10000 to 14999
Details
- Additional structures: RVParking, RVBoatStorage
- Parcel number: 7810800
Construction
Type & style
- Home type: SingleFamily
- Architectural style: Custom Style
- Property subtype: Residential, Single Family Residence
Materials
- Cement Siding
- Foundation: Concrete Perimeter
- Roof: Composition
Condition
- Updated/Remodeled
- New construction: No
- Year built: 2008
Utilities & green energy
- Gas: Gas
- Sewer: Public Sewer
- Water: Public
Community & HOA
HOA
- Has HOA: Yes
- HOA fee: $25 annually
Location
- Region: North Bend
Financial & listing details
- Price per square foot: $289/sqft
- Tax assessed value: $418,690
- Annual tax amount: $6,287
- Date on market: 8/11/2026
- Listing terms: Cash,Conventional,FHA,VA Loan
- Road surface type: Paved
Estimated market value
Not available
Estimated sales range
Not available
Not available
Price history
| Date | Event | Price |
|---|---|---|
| 8/12/2026 | Listed for sale | $755,000+4.1%$289/sqft |
Source:  RMLS (OR) #429095425 Report a problem RMLS (OR) #429095425 Report a problem | ||
| 5/16/2025 | Sold | $725,000-1.4%$278/sqft |
Source: RMLS (OR) #137382574 Report a problem | ||
| 4/8/2025 | Pending sale | $735,000$281/sqft |
Source: RMLS (OR) #137382574 Report a problem | ||
| 3/17/2025 | Listed for sale | $735,000+75%$281/sqft |
Source: RMLS (OR) #137382574 Report a problem | ||
| 5/5/2014 | Sold | $420,000-6.5%$161/sqft |
Source: RMLS (OR) #13506496 Report a problem | ||
| 11/2/2013 | Listed for sale | $449,000+5.6%$172/sqft |
Source: Prudential Seaboard Properties #13506496 Report a problem | ||
| 5/29/2009 | Sold | $425,000$163/sqft |
Source: Agent Provided Report a problem | ||
Public tax history
| Year | Property taxes | Tax assessment |
|---|---|---|
| 2017 | $5,154 +29.4% | $297,940 +3% |
| 2016 | $3,984 -9.4% | $289,270 +3% |
| 2015 | $4,399 +6.6% | $280,850 +3% |
| 2014 | $4,126 +3.6% | $272,670 +3% |
| 2013 | $3,984 +1.9% | $264,730 +3% |
| 2012 | $3,909 +1.5% | $257,020 +3% |
| 2011 | $3,852 +3.4% | $249,540 +3% |
| 2010 | $3,727 | $242,277 +2.4% |
| 2009 | -- | $236,618 +269.6% |
| 2008 | -- | $64,016 +3% |
| 2007 | -- | $62,152 +3431.4% |
| 2006 | -- | $1,760 |
Find assessor info on the county website
Monthly payment
Est. payment
Payment breakdown
Explore the cost of this home by adjusting the details. Changes won't be saved.Climate risks
Neighborhood: 97459
Nearby schools
Schools provided by the listing agent
- Elementary: Hillcrest
- Middle: North Bend
- High: North Bend
Source: RMLS (OR). This data may not be complete. We recommend contacting the local school district to confirm school assignments for this home.

Similar homes
- $799,0003 bd3 ba2.6k sqft2225 Hayes St, North Bend, OR 97459Active
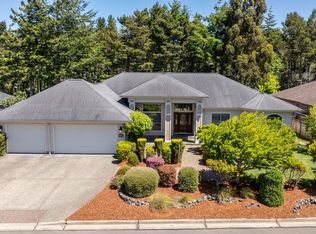
 MLS ID #735655686, Joe Bollig, Pacific Properties. RMLS (OR)
 - $674,9003 bd3 ba2.5k sqft2195 Garfield St, North Bend, OR 97459Active
 MLS ID #136384014, Cheyenne Arbuckle, Pacific Properties. RMLS (OR)
 - $625,0004 bd3 ba2.6k sqft2069 Cedar Ct, North Bend, OR 97459Active
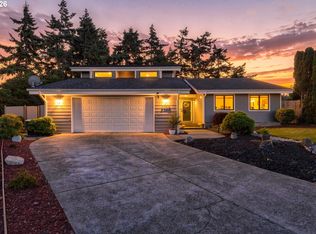 MLS ID #221208773, Dancia Mast, Pacific Haven Realty LLC. RMLS (OR)
 - $692,0003 bd3 ba2.2k sqft930 Lake Ct, Coos Bay, OR 97420Active
 MLS ID #149426771, Levi Rider, Pacific Coast Real Estate & Development, LLC. RMLS (OR)
 - $654,0003 bd2 ba1.9k sqft1345 Sanford St, Coos Bay, OR 97420ActiveMLS ID #454620204, Marcio Barreiros de Souza, Pacific Properties. RMLS (OR)
- $725,0003 bd2 ba2.3k sqft2606 Sheridan Ave, North Bend, OR 97459ActiveMLS ID #557583881, JaNell Earley, RE/MAX South Coast. RMLS (OR)
- $697,0004 bd2 ba3.7k sqft95189 Kentuck Way Ln, North Bend, OR 97459ActiveMLS ID #237693772, Juli Whelchel, Coastal Sotheby's International Realty. RMLS (OR)
- $679,8883 bd4 ba2.7k sqft699 N Morrison St, Coos Bay, OR 97420ActiveMLS ID #273656330, Sadena Abell, Pacific Coast Real Estate & Development, LLC. RMLS (OR)
- $995,0003 bd4 ba3k sqft93862 McClurg Ln, North Bend, OR 97459ActiveMLS ID #369533971, Juli Whelchel, Coastal Sotheby's International Realty. RMLS (OR)
- $469,0004 bd3 ba2.3k sqft1493 Sherman Ave, North Bend, OR 97459ActiveMLS ID #159745399, Jessica Bacon, Pacific Coast Real Estate & Development, LLC. RMLS (OR)
- $580,0005 bd4 ba3.3k sqft2206 Marion St, North Bend, OR 97459ActiveMLS ID #240980989, Stacie Rudolfs, Pacific Coast Real Estate & Development, LLC. RMLS (OR)
- $399,0004 bd2 ba2.3k sqft2230 Oak St, North Bend, OR 97459ActiveMLS ID #326115737, Samantha Oswald, National Real Estate. RMLS (OR)
- $615,0003 bd3 ba1.8k sqft1389 Bayview Ave, North Bend, OR 97459ActiveMLS ID #169903045, Teresa Zamora, eXp Realty, LLC. RMLS (OR)
- $560,0003 bd3 ba1.9k sqft2460 Stephanie Ln, North Bend, OR 97459ActiveMLS ID #258323219, Melanee Woodman, Ocean Dunes Realty. RMLS (OR)
- $750,0004 bd3 ba3.5k sqft363 S Empire Blvd, Coos Bay, OR 97420ActiveMLS ID #607603000, Juli Whelchel, Coastal Sotheby's International Realty. RMLS (OR)
- $400,0004 bd3 ba2.1k sqft2478 Marion St, North Bend, OR 97459ActiveMLS ID #316958028, Levi Rider, Pacific Coast Real Estate & Development, LLC. RMLS (OR)
- $565,0003 bd2 ba1.9k sqft1849 Steelhead St, North Bend, OR 97459ActiveMLS ID #412447560, Cynthia Johnson, Johnson Group Real Estate, LLC. RMLS (OR)
- $570,0004 bd2 ba2.6k sqft1400 Holloway Mews, Coos Bay, OR 97420ActiveMLS ID #233970356, Melanee Woodman, Ocean Dunes Realty. RMLS (OR)
- $539,0003 bd2 ba2.3k sqft66634 Glasgow Ln, North Bend, OR 97459ActiveMLS ID #430188814, Rocky Johnston, Pacific Properties. RMLS (OR)
- $414,9903 bd3 ba1.6k sqft2143 Ash St, North Bend, OR 97459ActiveMLS ID #496984500, Paul West, eXp Realty, LLC. RMLS (OR)
