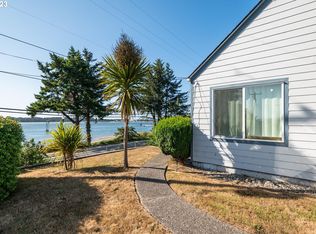
Discover a lifestyle where historic charm, coastal adventure, and everyday comfort come together seamlessly in this stunningly restored 1917 Craftsman home, perched to capture incredible bay views and unforgettable sunsets. With 4 bedrooms, 3 full baths, and over 2,700 sqft of beautifully crafted living space, this is a home designed to be experienced, not just lived in. Just minutes from Ocean Beaches, State Parks, and Charleston Harbor, this one-of-a-kind property places you at the heart of Coos Bay’s most desirable outdoor amenities. Surf in the morning, explore coastal trails by afternoon, and return home to your own serene retreat. Step into a world of warmth and hospitality as classic woodwork blends effortlessly with thoughtful modern touches. The spacious kitchen, inviting dining room, and cozy living room set the stage for gatherings big or small. A main-floor bedroom and full bath offer convenience, while the upper level features three large bedrooms and two full bathrooms—each space filled with charm and character. But it’s the outdoor lifestyle that truly sets this home apart. Rinse off after a beach day in the outdoor shower, host unforgettable evenings around the in-ground firepit and built-in BBQ, or unwind beneath the covered patio’s wood-burning fireplace on cool coastal nights. The lush, meticulously landscaped yard, paired with front and back covered porches and a private deck, creates endless opportunities to savor the setting. Behind secure gates, you’ll find private off-street parking, adding comfort and peace of mind. And for extra space to explore your hobbies or store your gear, the partially finished 840 sqft basement offers the perfect workshop, studio, or bonus area. Beautifully restored by legendary local craftsman Wayne Schrunk, this home is more than a property — it’s a lifestyle, a retreat, and a rare coastal treasure. Rich with history, and only a welcoming vibe that Wayne could create - you won't want to miss this opportunity!
Active
$750,000
363 S Empire Blvd, Coos Bay, OR 97420
4beds
3,588sqft
Residential, Single Family Residence
Built in 1917
8,000 Square Feet Lot
$-- Zestimate®
$209/sqft
$-- HOA
What's special
Historic charmOutdoor showerBuilt-in bbqInviting dining roomIn-ground firepitLush meticulously landscaped yardSpacious kitchen
- 38 days
- 1,214
- 130
Zillow last checked:
Listing updated:
Listed by:
Juli Whelchel 541-217-9485,
Coastal Sotheby's International Realty,
Vicki Whelchel 541-217-1201,
Coastal Sotheby's International Realty
Source: RMLS (OR),MLS#: 607603000
Facts & features
Interior
Bedrooms & bathrooms
- Bedrooms: 4
- Bathrooms: 3
- Full bathrooms: 3
- Main level bathrooms: 1
Rooms
- Room types: Bedroom 2, Bedroom 3, Dining Room, Family Room, Kitchen, Living Room, Primary Bedroom
Primary bedroom
- Features: Bathroom, Ensuite, High Ceilings, Walkin Shower, Wood Floors
- Level: Upper
Bedroom 2
- Features: High Ceilings, Wood Floors
- Level: Upper
Bedroom 3
- Features: High Ceilings, Wood Floors
- Level: Upper
Dining room
- Features: Builtin Features, Wood Floors
- Level: Main
Kitchen
- Features: Dishwasher, Disposal, Gourmet Kitchen, Microwave, Pantry, Free Standing Range, Free Standing Refrigerator, Granite, High Ceilings, Vinyl Floor
- Level: Main
Living room
- Features: Fireplace, High Ceilings, Wood Floors
- Level: Main
Heating
- Heat Pump, Fireplace(s)
Cooling
- Heat Pump
Appliances
- Included: Dishwasher, Disposal, Free-Standing Range, Free-Standing Refrigerator, Microwave, Plumbed For Ice Maker, Range Hood, Stainless Steel Appliance(s), Electric Water Heater
- Laundry: Laundry Room
Features
- Granite, High Ceilings, Soaking Tub, Built-in Features, Gourmet Kitchen, Pantry, Bathroom, Walkin Shower
- Flooring: Vinyl, Wood
- Windows: Double Pane Windows, Vinyl Frames, Wood Frames
- Basement: Partial,Partially Finished
- Number of fireplaces: 2
- Fireplace features: Wood Burning, Outside
Interior area
- Total structure area: 3,588
- Total interior livable area: 3,588 sqft
Property
Parking
- Parking features: Driveway, Secured
- Has uncovered spaces: Yes
Features
- Levels: Two
- Stories: 2
- Patio & porch: Deck, Patio
- Exterior features: Yard
- Fencing: Fenced
- Has view: Yes
- View description: Bay, Dunes, Ocean
- Has water view: Yes
- Water view: Bay,Ocean
Lot
- Size: 8,000 Square Feet
- Dimensions: 80 x 100
- Features: Corner Lot, Gated, Gentle Sloping, Level, Ocean Beach One Quarter Mile Or Less, SqFt 7000 to 9999
Details
- Parcel number: 1800101
- Zoning: C-2
Construction
Type & style
- Home type: SingleFamily
- Architectural style: Craftsman
- Property subtype: Residential, Single Family Residence
Materials
- Lap Siding
- Foundation: Block, Concrete Perimeter, Slab
- Roof: Composition
Condition
- Restored
- New construction: No
- Year built: 1917
Utilities & green energy
- Sewer: Public Sewer
- Water: Public
Community & HOA
Community
- Security: Security Gate
HOA
- Has HOA: No
Location
- Region: Coos Bay
Financial & listing details
- Price per square foot: $209/sqft
- Tax assessed value: $145,830
- Annual tax amount: $4,273
- Date on market: 8/3/2026
- Listing terms: Cash,Conventional
- Road surface type: Paved
Estimated market value
Not available
Estimated sales range
Not available
Not available
Price history
| Date | Event | Price |
|---|---|---|
| 8/3/2026 | Listed for sale | $750,000+733.3%$209/sqft |
Source: | ||
| 12/31/2019 | Sold | $90,000-40%$25/sqft |
Source: | ||
| 12/6/2019 | Pending sale | $150,000$42/sqft |
Source: Pacific Properties #19659404 Report a problem | ||
| 10/21/2019 | Listed for sale | $150,000+4900%$42/sqft |
Source: Pacific Properties #19659404 Report a problem | ||
| 3/22/2019 | Sold | $3,000$1/sqft |
Source: Public Record Report a problem | ||
Public tax history
| Year | Property taxes | Tax assessment |
|---|---|---|
| 2024 | $2,067 +3.1% | $145,830 -2.5% |
| 2023 | $2,005 +1.7% | $149,550 +15.2% |
| 2022 | $1,972 +3.5% | $129,800 +15.2% |
| 2021 | $1,905 +19.4% | $112,630 +21.5% |
| 2020 | $1,596 -16% | $92,710 -14.7% |
| 2019 | $1,899 +3.6% | $108,750 +3% |
| 2018 | $1,834 | $105,590 +3% |
| 2017 | $1,834 +26.8% | $102,520 +3% |
| 2016 | $1,446 | $99,540 +3% |
| 2015 | $1,446 | $96,650 +3% |
| 2014 | $1,446 | $93,840 +3% |
| 2013 | $1,446 +3% | $91,110 +3% |
| 2012 | $1,404 +3.1% | $88,460 +3% |
| 2011 | $1,362 +2.6% | $85,890 +3% |
| 2010 | $1,327 | $83,394 |
| 2009 | -- | $83,394 +6.1% |
| 2008 | -- | $78,608 +3% |
| 2007 | -- | $76,319 +3% |
| 2006 | -- | $74,097 +3% |
| 2005 | -- | $71,939 +3% |
| 2004 | -- | $69,844 +3% |
| 2003 | -- | $67,810 +3% |
| 2002 | -- | $65,835 |
| 2001 | -- | $65,835 +6.1% |
| 2000 | -- | $62,057 |
Find assessor info on the county website
Monthly payment
Est. payment
Payment breakdown
Explore the cost of this home by adjusting the details. Changes won't be saved.Climate risks
Neighborhood: 97420
Nearby schools
Schools provided by the listing agent
- Elementary: Madison
- Middle: Sunset
- High: Marshfield
Source: RMLS (OR). This data may not be complete. We recommend contacting the local school district to confirm school assignments for this home.