Custom Updated Home on Telegraph Hill with Bay Views.This beautifully updated 4-bedroom, 3.5-bath home sits in the desirable Telegraph Hill neighborhood, just a short walk to Mingus Park and the shops and restaurants of downtown Coos Bay. The spacious layout is ideal for families and entertaining, featuring a gourmet kitchen, cozy family room and separate living room both with bay views, wood burning fireplaces and a wet bar. The primary suite offers a private retreat with a dual shower and sauna. Enjoy sweeping bay views and summer fireworks from your own back deck, with plenty of space for outdoor dining and relaxing.A separate living space downstairs adds flexibility for guests or extended family. With generous parking, garage space, and thoughtful updates throughout, this home is ready to enjoy.
Active
$599,000
830 Signal Way, Coos Bay, OR 97420
4beds
3,849sqft
Residential, Single Family Residence
Built in 1978
9,583 Square Feet Lot
$-- Zestimate®
$156/sqft
$-- HOA
What's special
Garage spaceWood burning fireplacesSweeping bay viewsGourmet kitchenGenerous parkingWet bar
- 433 days
- 668
- 70
Zillow last checked:
Listing updated:
Listed by:
Shannon Porter 541-297-8328,
Pacific Coast Real Estate & Development, LLC,
Sadena Abell 541-404-8388,
Pacific Coast Real Estate & Development, LLC
Source: RMLS (OR),MLS#: 767299876
Facts & features
Interior
Bedrooms & bathrooms
- Bedrooms: 4
- Bathrooms: 4
- Full bathrooms: 3
- Partial bathrooms: 1
- Main level bathrooms: 3
Rooms
- Room types: Bedroom 4, Bedroom 2, Bedroom 3, Dining Room, Family Room, Kitchen, Living Room, Primary Bedroom
Primary bedroom
- Level: Main
Bedroom 2
- Level: Lower
Bedroom 3
- Level: Lower
Bedroom 4
- Level: Lower
Dining room
- Level: Main
Family room
- Level: Main
Kitchen
- Level: Main
Living room
- Level: Main
Heating
- Forced Air, Heat Pump
Cooling
- Heat Pump
Appliances
- Included: Built In Oven, Built-In Range, Dishwasher, Disposal, Free-Standing Refrigerator, Stainless Steel Appliance(s), Electric Water Heater
Features
- Kitchen Island, Pantry, Quartz
- Flooring: Laminate
- Basement: Daylight,Finished
- Number of fireplaces: 2
- Fireplace features: Wood Burning
Interior area
- Total structure area: 3,849
- Total interior livable area: 3,849 sqft
Property
Parking
- Total spaces: 2
- Parking features: Driveway, Attached
- Attached garage spaces: 2
- Has uncovered spaces: Yes
Features
- Stories: 2
- Patio & porch: Deck
- Exterior features: Sauna, Yard
- Fencing: Fenced
- Has view: Yes
- View description: Bay
- Has water view: Yes
- Water view: Bay
Lot
- Size: 9,583 Square Feet
- Features: Sloped, SqFt 7000 to 9999
Details
- Parcel number: 7446800
- Zoning: R-3
Construction
Type & style
- Home type: SingleFamily
- Architectural style: Contemporary,Custom Style
- Property subtype: Residential, Single Family Residence
Materials
- Wood Siding
- Roof: Metal
Condition
- Updated/Remodeled
- New construction: No
- Year built: 1978
Utilities & green energy
- Sewer: Public Sewer
- Water: Public
Community & HOA
HOA
- Has HOA: Yes
Location
- Region: Coos Bay
Financial & listing details
- Price per square foot: $156/sqft
- Tax assessed value: $774,180
- Annual tax amount: $9,268
- Date on market: 7/29/2025
- Listing terms: Cash,Conventional,FHA,VA Loan
- Road surface type: Paved
Estimated market value
Not available
Estimated sales range
Not available
Not available
Price history
| Date | Event | Price |
|---|---|---|
| 6/26/2026 | Price change | $599,000-10.5%$156/sqft |
Source:  RMLS (OR) #767299876 Report a problem RMLS (OR) #767299876 Report a problem | ||
| 4/21/2026 | Price change | $669,000-16.3%$174/sqft |
Source: RMLS (OR) #767299876 Report a problem | ||
| 11/19/2025 | Price change | $799,000-6%$208/sqft |
Source: RMLS (OR) #767299876 Report a problem | ||
| 7/29/2025 | Listed for sale | $850,000+136.8%$221/sqft |
Source: RMLS (OR) #767299876 Report a problem | ||
| 7/17/2012 | Sold | $359,000-6.8%$93/sqft |
Source: RMLS (OR) #11523207 Report a problem | ||
| 10/21/2011 | Price change | $385,000-3.3%$100/sqft |
Source: Prudential Seaboard Properties #11255931 Report a problem | ||
| 9/15/2011 | Price change | $398,000-0.5%$103/sqft |
Source: Prudential Seaboard Properties #11255931 Report a problem | ||
| 7/14/2011 | Price change | $400,000-5.9%$104/sqft |
Source: Prudential Seaboard Properties, Inc. #11255931 Report a problem | ||
| 4/20/2011 | Listed for sale | $425,000-7.4%$110/sqft |
Source: Prudential Seaboard Properties #11255931 Report a problem | ||
| 3/18/2011 | Listing removed | $459,000$119/sqft |
Source: Prudential Seaboard Properties, Inc. #10030986 Report a problem | ||
| 2/24/2011 | Listed for sale | $459,000$119/sqft |
Source: Prudential Seaboard Properties, Inc. #10030986 Report a problem | ||
| 1/3/2011 | Listing removed | $459,000$119/sqft |
Source: Prudential Seaboard Properties #10030986 Report a problem | ||
| 10/13/2010 | Listed for sale | $459,000-6.1%$119/sqft |
Source: Prudential Seaboard Properties #10030986 Report a problem | ||
| 12/5/2009 | Listing removed | $489,000$127/sqft |
Source: Prudential Real Estate #9042722 Report a problem | ||
| 10/28/2009 | Price change | $489,000-1.2%$127/sqft |
Source: Prudential Real Estate #9042722 Report a problem | ||
| 6/20/2009 | Price change | $495,000-17.4%$129/sqft |
Source: Prudential Real Estate #9042722 Report a problem | ||
| 5/29/2009 | Price change | $599,000-7.8%$156/sqft |
Source: Owner Report a problem | ||
| 5/19/2009 | Listed for sale | $650,000$169/sqft |
Source: Owner Report a problem | ||
Public tax history
| Year | Property taxes | Tax assessment |
|---|---|---|
| 2025 | $9,412 +1.5% | $774,180 +12.3% |
| 2024 | $9,269 +3.1% | $689,350 -21.5% |
| 2023 | $8,988 +1.7% | $877,980 -2.1% |
| 2022 | $8,841 +2.7% | $896,830 +41% |
| 2021 | $8,612 +2.9% | $636,220 +4.4% |
| 2020 | $8,369 +4.2% | $609,590 +32.5% |
| 2019 | $8,034 +3.6% | $460,000 +3% |
| 2018 | $7,758 | $446,610 +3% |
| 2017 | $7,758 +12.8% | $433,610 +3% |
| 2016 | $6,875 +4.7% | $420,983 +13.1% |
| 2015 | $6,564 +13.6% | $372,300 +2% |
| 2014 | $5,778 +4.9% | $365,000 +5.2% |
| 2013 | $5,507 +0% | $346,920 |
| 2012 | $5,506 -3.3% | $346,920 -3.5% |
| 2011 | $5,691 -5.3% | $359,400 -5% |
| 2010 | $6,010 | $378,290 -10.1% |
| 2009 | -- | $420,983 +6.1% |
| 2008 | -- | $396,818 +3% |
| 2007 | -- | $385,261 +3% |
| 2006 | -- | $374,040 +3% |
| 2005 | -- | $363,146 +3% |
| 2004 | -- | $352,569 +3% |
| 2003 | -- | $342,300 +3% |
| 2002 | -- | $332,331 +2% |
| 2001 | -- | $325,685 -1% |
| 2000 | -- | $328,942 |
Find assessor info on the county website
Monthly payment
Est. payment
Payment breakdown
Explore the cost of this home by adjusting the details. Changes won't be saved.Climate risks
Neighborhood: 97420
Nearby schools
Schools provided by the listing agent
- Elementary: Coos Bay
- Middle: Coos Bay
- High: Marshfield
Source: RMLS (OR). This data may not be complete. We recommend contacting the local school district to confirm school assignments for this home.
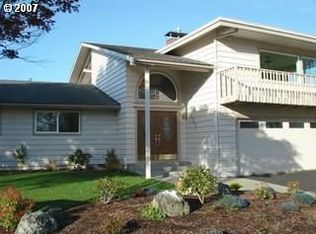
Similar homes
- $599,0003 bd2 ba2.2k sqft94057 Stemmerman Rd, Coos Bay, OR 97420Active
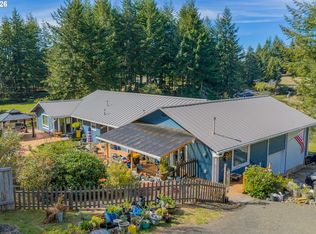
 MLS ID #268620992, Jody Rembold, Pacific Properties. RMLS (OR)
 - $599,0003 bd4 ba3.4k sqft380 N 2nd Ct, Coos Bay, OR 97420Active
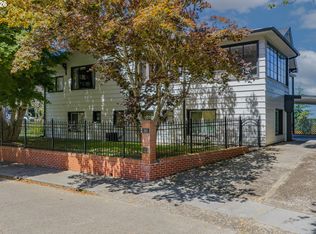 MLS ID #422417786, Kimberly Craig, Pacific Properties. RMLS (OR)
 - $520,0003 bd2 ba2k sqft1037 N 10th St, Coos Bay, OR 97420Active
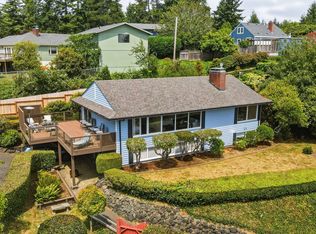 MLS ID #718021360, Amy Aguirre, Pacific Coast Real Estate & Development, LLC. RMLS (OR)
 - $495,0004 bd3 ba2.2k sqft1915 Fern Ct, Coos Bay, OR 97420Active
 MLS ID #541852428, Melanee Woodman, Ocean Dunes Realty. RMLS (OR)
 - $529,0004 bd3 ba2.4k sqft94032 Brush Ln, Coos Bay, OR 97420ActiveMLS ID #638740329, Randy Hoffine, Pacific Properties. RMLS (OR)
- $560,0004 bd3 ba2.1k sqft1689 Applewood Dr, Coos Bay, OR 97420ActiveMLS ID #543618343, Laurie Eichorst, Pacific Properties. RMLS (OR)
- $829,9997 bd5 ba4.2k sqft687 N 3rd St, Coos Bay, OR 97420ActiveMLS ID #727662992, Melanee Woodman, Ocean Dunes Realty. RMLS (OR)
- $654,0003 bd2 ba1.9k sqft1345 Sanford St, Coos Bay, OR 97420ActiveMLS ID #454620204, Marcio Barreiros de Souza, Pacific Properties. RMLS (OR)
- $499,0004 bd5 ba2.5k sqft546 W Fir Ave, Coos Bay, OR 97420ActiveMLS ID #708647665, Sadena Abell, Pacific Coast Real Estate & Development, LLC. RMLS (OR)
- $580,0004 bd2 ba2.6k sqft1400 Holloway Mews, Coos Bay, OR 97420ActiveMLS ID #233970356, Melanee Woodman, Ocean Dunes Realty. RMLS (OR)
- $625,0004 bd3 ba2.6k sqft2069 Cedar Ct, North Bend, OR 97459ActiveMLS ID #221208773, Dancia Mast, Pacific Haven Realty LLC. RMLS (OR)
- $515,0003 bd2 ba3k sqft228 S Empire Blvd, Coos Bay, OR 97420ActiveMLS ID #636798502, Dylan Fox, Pacific Coast Real Estate & Development, LLC. RMLS (OR)
- $439,0004 bd3 ba2.6k sqft1461 Kingwood Ave, Coos Bay, OR 97420ActiveMLS ID #166183357, Randy Hoffine, Pacific Properties. RMLS (OR)
- $625,0003 bd3 ba2.5k sqft93764 Coho Ln, Coos Bay, OR 97420For Sale
 MLS ID #220226440, Matt Stranahan, John L. Scott Medford. Oregon Datashare
 - $634,0006 bd4 ba3.6k sqft1123 S Morrison St, Coos Bay, OR 97420ActiveMLS ID #781406278, Michael Schleis, North Point - RE/MAX South Coast. RMLS (OR)
- $679,8883 bd4 ba2.7k sqft699 N Morrison St, Coos Bay, OR 97420ActiveMLS ID #273656330, Sadena Abell, Pacific Coast Real Estate & Development, LLC. RMLS (OR)
- $399,0003 bd4 ba2.8k sqft770 18th Ave, Coos Bay, OR 97420ActiveMLS ID #318392347, Joel Sweet, Pacific Properties. RMLS (OR)
- $725,0004 bd3 ba3k sqft61844 Old Wagon Rd, Coos Bay, OR 97420ActiveMLS ID #481977759, Amy Nickerson, Pacific Coast Real Estate & Development, LLC. RMLS (OR)
- $750,0004 bd3 ba3.5k sqft363 S Empire Blvd, Coos Bay, OR 97420ActiveMLS ID #607603000, Juli Whelchel, Coastal Sotheby's International Realty. RMLS (OR)
- $589,0002 bd2 ba2.3k sqft92094 Cape Arago Hwy S, Coos Bay, OR 97420ActiveMLS ID #170434682, Sheri Van Elsberg, All State Real Estate. RMLS (OR)
