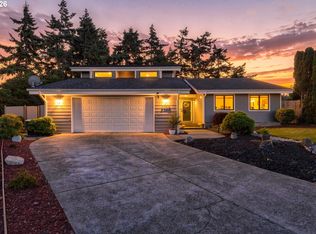
2 homes positioned on a desirable corner lot. The main house is a move-in ready 1973 tri-level ranch offers an exceptional blend of craftsmanship, comfort, and versatility. The main residence spans approximately 1,600 sq ft, showcasing an open layout enhanced by large windows allowing plenty of light, hardwood plank floors, and a gas fireplace that anchors the living space with understated elegance. The remodeled kitchen features naughty hickory cabinets, new quartz countertops, granite sink, quartz tile full height backsplash and Café stainless steel appliances, creating a refined culinary environment. Updated baths with heated tile floors, soaker tub, walk in shower with clear glass door, elevate daily living, while two bonus rooms and an oversized two-car garage add valuable flexibility. A recently replaced roof and heating/cooling systems provide peace of mind. The separate 1908 two-story “little house” (approx. 780 sq ft) offers its own bedroom, full bath, kitchen, and laundry—ideal for luxury guest accommodations, multi-generational living, or premium rental income. Minutes from coastal dunes, nature trails, the boardwalk, and North Bend/Coos Bay’s vibrant dining and entertainment, this property delivers a rare combination of lifestyle, space, and income-producing potential.
Active
$725,000
2606 Sheridan Ave, North Bend, OR 97459
3beds
2,380sqft
Residential, Single Family Residence
Built in 1973
-- sqft lot
$-- Zestimate®
$305/sqft
$-- HOA
What's special
New quartz countertopsRemodeled kitchenTwo bonus roomsOversized two-car garageGranite sinkHickory cabinetsHardwood plank floors
- 3 days
- 277
- 8
Zillow last checked:
Listing updated:
Listed by:
JaNell Earley 541-999-1543,
RE/MAX South Coast
Source: RMLS (OR),MLS#: 557583881
Facts & features
Interior
Bedrooms & bathrooms
- Bedrooms: 3
- Bathrooms: 2
- Full bathrooms: 2
Rooms
- Room types: Laundry, Bonus Room, Utility Room, Bedroom 2, Bedroom 3, Dining Room, Family Room, Kitchen, Living Room, Primary Bedroom
Primary bedroom
- Level: Upper
Bedroom 2
- Level: Upper
Bedroom 3
- Level: Upper
Dining room
- Level: Main
Kitchen
- Level: Main
Living room
- Level: Main
Heating
- Ductless, Heat Pump, Zoned
Cooling
- Heat Pump
Appliances
- Included: Dishwasher, Disposal, Double Oven, Free-Standing Gas Range, Free-Standing Range, Free-Standing Refrigerator, Range Hood, Stainless Steel Appliance(s), Washer/Dryer, Electric Water Heater
- Laundry: Laundry Room
Features
- High Speed Internet, Granite
- Flooring: Heated Tile
- Windows: Vinyl Frames
- Basement: None
- Number of fireplaces: 1
- Fireplace features: Gas
Interior area
- Total structure area: 2,380
- Total interior livable area: 2,380 sqft
Video & virtual tour
Property
Parking
- Total spaces: 2
- Parking features: Driveway, On Street, Garage Door Opener, Attached, Extra Deep Garage
- Attached garage spaces: 2
- Has uncovered spaces: Yes
Features
- Levels: Tri Level
- Stories: 3
- Patio & porch: Patio, Porch
- Exterior features: Yard
Lot
- Features: Corner Lot, Private, SqFt 7000 to 9999
Details
- Additional parcels included: 6028300
- Parcel number: 6028301
- Zoning: R-5
Construction
Type & style
- Home type: SingleFamily
- Architectural style: Ranch
- Property subtype: Residential, Single Family Residence
Materials
- Cement Siding
- Foundation: Concrete Perimeter
- Roof: Composition
Condition
- Updated/Remodeled
- New construction: No
- Year built: 1973
Utilities & green energy
- Gas: Gas
- Sewer: Public Sewer
- Water: Public
Community & HOA
Community
- Security: Security Lights
HOA
- Has HOA: No
Location
- Region: North Bend
Financial & listing details
- Price per square foot: $305/sqft
- Tax assessed value: $383,430
- Annual tax amount: $4,203
- Date on market: 9/7/2026
- Listing terms: Cash,Conventional,FHA,USDA Loan,VA Loan
- Road surface type: Gravel, Paved
Estimated market value
Not available
Estimated sales range
Not available
Not available
Price history
| Date | Event | Price |
|---|---|---|
| 9/8/2026 | Listed for sale | $725,000$305/sqft |
Source:  RMLS (OR) #557583881 Report a problem RMLS (OR) #557583881 Report a problem | ||
Public tax history
| Year | Property taxes | Tax assessment |
|---|---|---|
| 2024 | $3,148 +3% | $383,430 -6.1% |
| 2023 | $3,055 +1.1% | $408,330 +18.6% |
| 2022 | $3,023 -2.4% | $344,160 +30.1% |
| 2021 | $3,097 +6.8% | $264,590 +13% |
| 2020 | $2,901 +4.6% | $234,150 +32.7% |
| 2019 | $2,774 +2.9% | $176,490 +3% |
| 2018 | $2,696 | $171,350 +3% |
| 2017 | $2,696 +2.9% | $166,360 +3% |
| 2016 | $2,621 +11.4% | $161,520 +3% |
| 2015 | $2,354 | $156,820 +3% |
| 2014 | $2,354 | $152,260 +3% |
| 2013 | $2,354 -0.3% | $147,830 |
| 2012 | $2,360 +2.2% | $147,830 +2.3% |
| 2011 | $2,309 +3.2% | $144,450 +3% |
| 2010 | $2,238 | $140,248 |
| 2009 | -- | $140,248 +6.1% |
| 2008 | -- | $132,199 +3% |
| 2007 | -- | $128,349 +3% |
| 2006 | -- | $124,611 +3% |
| 2005 | -- | $120,982 +5.9% |
| 2004 | -- | $114,293 +0.2% |
| 2003 | -- | $114,038 +3% |
| 2002 | -- | $110,717 +3% |
| 2001 | -- | $107,493 +2.2% |
| 2000 | -- | $105,181 |
Find assessor info on the county website
Monthly payment
Est. payment
Payment breakdown
Explore the cost of this home by adjusting the details. Changes won't be saved.Climate risks
Neighborhood: 97459
Nearby schools
Schools provided by the listing agent
- Elementary: Hillcrest
- Middle: North Bend
- High: North Bend
Source: RMLS (OR). This data may not be complete. We recommend contacting the local school district to confirm school assignments for this home.
Similar homes
- $635,0004 bd3 ba2.6k sqft2069 Cedar Ct, North Bend, OR 97459Active
 MLS ID #221208773, Dancia Mast, Pacific Haven Realty LLC. RMLS (OR)
 - $475,0003 bd2 ba1.7k sqft3726 Stanton Ave, North Bend, OR 97459Active
 MLS ID #404016603, Cheyenne Arbuckle, Pacific Properties. RMLS (OR)
 - $729,0003 bd2 ba2.3k sqft2180 Hayes St, North Bend, OR 97459Active
 MLS ID #720314099, Shana Armstrong, Shana Jo's RED DOOR REALTY LLC. RMLS (OR)
 - $755,0004 bd3 ba2.6k sqft2165 Garfield St, North Bend, OR 97459Active
 MLS ID #429095425, Juli Whelchel, Coastal Sotheby's International Realty. RMLS (OR)
 - $560,0003 bd3 ba1.9k sqft2460 Stephanie Ln, North Bend, OR 97459ActiveMLS ID #258323219, Melanee Woodman, Ocean Dunes Realty. RMLS (OR)
- $674,9003 bd3 ba2.5k sqft2195 Garfield St, North Bend, OR 97459ActiveMLS ID #136384014, Cheyenne Arbuckle, Pacific Properties. RMLS (OR)
- $799,0003 bd3 ba2.6k sqft2225 Hayes St, North Bend, OR 97459ActiveMLS ID #735655686, Joe Bollig, Pacific Properties. RMLS (OR)
- $650,0003 bd3 ba2.3k sqft451 Simpson Ave, North Bend, OR 97459ActiveMLS ID #680603767, Sebastian Balogh, North Point - RE/MAX South Coast. RMLS (OR)
- $615,0003 bd3 ba1.8k sqft1389 Bayview Ave, North Bend, OR 97459ActiveMLS ID #169903045, Teresa Zamora, eXp Realty, LLC. RMLS (OR)
- $599,0004 bd2 ba2.2k sqft66599 Quail Rd, North Bend, OR 97459ActiveMLS ID #635290056, Melanee Woodman, Ocean Dunes Realty. RMLS (OR)
- $575,0004 bd4 ba2.4k sqft2220 Maine Ct, North Bend, OR 97459ActiveMLS ID #411147357, Levi Rider, Pacific Coast Real Estate & Development, LLC. RMLS (OR)
- $439,9003 bd3 ba1.8k sqft2580 Pony Creek Rd, North Bend, OR 97459ActiveMLS ID #383225960, Juany Rehling, Pacific Properties. RMLS (OR)
- $575,0003 bd2 ba2.3k sqft66634 Glasgow Ln, North Bend, OR 97459ActiveMLS ID #347540720, Joel Sweet, Pacific Properties. RMLS (OR)
- $629,0004 bd3 ba2.1k sqft94442 Carlson Heights Ln, North Bend, OR 97459ActiveMLS ID #436240762, Amy Nickerson, Pacific Coast Real Estate & Development, LLC. RMLS (OR)
- $692,0003 bd3 ba2.2k sqft930 Lake Ct, Coos Bay, OR 97420ActiveMLS ID #149426771, Levi Rider, Pacific Coast Real Estate & Development, LLC. RMLS (OR)
- $500,0003 bd2 ba1.7k sqft95048 Timber Park Ln, Coos Bay, OR 97420ActiveMLS ID #695647669, Belinda Mace, Johnson Group Real Estate, LLC. RMLS (OR)
- $639,0005 bd4 ba3.3k sqft2206 Marion St, North Bend, OR 97459ActiveMLS ID #240980989, Stacie Rudolfs, Pacific Coast Real Estate & Development, LLC. RMLS (OR)
- $539,0003 bd2 ba1.5k sqft760 Oconnell St, North Bend, OR 97459ActiveMLS ID #160707673, Levi Rider, Pacific Coast Real Estate & Development, LLC. RMLS (OR)
- $699,0003 bd4 ba2.7k sqft699 N Morrison St, Coos Bay, OR 97420ActiveMLS ID #273656330, Sadena Abell, Pacific Coast Real Estate & Development, LLC. RMLS (OR)
