This custom 4 bedroom, 3.5 bath home offers a unique layout, tons of flexible living space and thoughtful upgrades throughout! Step inside to an open living and dining area with plenty of room for entertaining. The spacious kitchen features a step-in pantry and propane gas range. Just off the kitchen is the main-level primary suite with an oversized bathroom, soaking tub, WiFi sound, remote-controlled skylights and direct access to the back deck. The converted garage provides even more usable space with laundry, a half bath, abundant storage, backyard access and two sliders opening to the driveway. Upstairs you'll find two additional bedrooms plus a second primary suite with its own private bathroom. Outside, enjoy a fully fenced backyard, layered deck and a hidden bonus room offering a fun space for a wine cellar, hobby room or flex cave. Out front you'll find plenty of parking, RV storage and additional space for entertaining. The terraced property also features French drains. Recent updates and features include a new roof, Andersen windows and sliders, fresh interior paint and trim, propane for the gas range and much more. Centrally located just minutes from Southwest Oregon Regional Airport and Southwestern Oregon Community College. This truly is a one-of-a-kind property with a layout and features you need to see in person! Seller is a licensed Real Estate Agent in the State of Oregon.
Active
$575,000
2220 Maine Ct, North Bend, OR 97459
4beds
2,412sqft
Residential, Single Family Residence
Built in 1977
7,405 Square Feet Lot
$553,800 Zestimate®
$238/sqft
$-- HOA
What's special
Terraced propertyUnique layoutFully fenced backyardBackyard accessLayered deckRv storagePlenty of parking
- 22 days
- 705
- 20
Zillow last checked:
Listing updated:
Listed by:
Levi Rider 541-294-1485,
Pacific Coast Real Estate & Development, LLC
Source: RMLS (OR),MLS#: 411147357
Facts & features
Interior
Bedrooms & bathrooms
- Bedrooms: 4
- Bathrooms: 4
- Full bathrooms: 3
- Partial bathrooms: 1
- Main level bathrooms: 1
Rooms
- Room types: Laundry, Bedroom 4, Bedroom 2, Bedroom 3, Dining Room, Family Room, Kitchen, Living Room, Primary Bedroom
Primary bedroom
- Features: Bathroom
- Level: Main
Bedroom 2
- Features: Bathroom
- Level: Upper
Bedroom 3
- Level: Upper
Bedroom 4
- Level: Lower
Dining room
- Level: Main
Family room
- Features: Bathroom
- Level: Lower
Kitchen
- Level: Main
Living room
- Level: Main
Heating
- Ductless, Mini Split
Appliances
- Included: Dishwasher, Free-Standing Gas Range, Free-Standing Refrigerator, Microwave, Stainless Steel Appliance(s)
- Laundry: Laundry Room
Features
- Soaking Tub, Bathroom, Granite, Pantry
- Flooring: Luxury Vinyl Plank
- Windows: Double Pane Windows, Vinyl Frames
- Basement: Exterior Entry,Partial,Storage Space
- Fireplace features: Electric
Interior area
- Total structure area: 2,412
- Total interior livable area: 2,412 sqft
Property
Parking
- Total spaces: 2
- Parking features: Driveway, RV Access/Parking, Converted Garage
- Garage spaces: 2
- Has uncovered spaces: Yes
Features
- Levels: Multi/Split
- Stories: 3
- Patio & porch: Deck
- Exterior features: Yard
- Fencing: Fenced
- Has view: Yes
- View description: Bay, City
- Has water view: Yes
- Water view: Bay
Lot
- Size: 7,405 Square Feet
- Features: SqFt 7000 to 9999
Details
- Additional structures: RVParking
- Parcel number: 7586700
Construction
Type & style
- Home type: SingleFamily
- Property subtype: Residential, Single Family Residence
Materials
- Cement Siding
- Foundation: Block, Concrete Perimeter
- Roof: Composition
Condition
- Updated/Remodeled
- New construction: No
- Year built: 1977
Utilities & green energy
- Sewer: Public Sewer
- Water: Public
Community & HOA
HOA
- Has HOA: No
Location
- Region: North Bend
Financial & listing details
- Price per square foot: $238/sqft
- Tax assessed value: $523,870
- Annual tax amount: $3,545
- Date on market: 8/19/2026
- Listing terms: Cash,Conventional,FHA,VA Loan
- Road surface type: Paved
Estimated market value
$553,800
$526,000 - $581,000
$2,856/mo
Price history
| Date | Event | Price |
|---|---|---|
| 8/19/2026 | Listed for sale | $575,000+42%$238/sqft |
Source:  RMLS (OR) #411147357 Report a problem RMLS (OR) #411147357 Report a problem | ||
| 1/7/2022 | Sold | $405,000-4.7%$168/sqft |
Source: RMLS (OR) #21643056 Report a problem | ||
| 11/24/2021 | Pending sale | $425,000$176/sqft |
Source: RMLS (OR) #21643056 Report a problem | ||
| 11/15/2021 | Listed for sale | $425,000+80.9%$176/sqft |
Source: RMLS (OR) #21643056 Report a problem | ||
| 10/21/2016 | Sold | $235,000-4.1%$97/sqft |
Source: RMLS (OR) #16576298 Report a problem | ||
| 9/13/2016 | Pending sale | $245,000$102/sqft |
Source: Pacific Properties #16576298 Report a problem | ||
| 8/15/2016 | Listed for sale | $245,000$102/sqft |
Source: Pacific Properties #16576298 Report a problem | ||
Public tax history
| Year | Property taxes | Tax assessment |
|---|---|---|
| 2024 | $3,579 +3% | $523,870 +3.8% |
| 2023 | $3,473 +1.1% | $504,850 +17.1% |
| 2022 | $3,436 -13.8% | $430,950 +31.4% |
| 2021 | $3,984 +6.8% | $328,040 +13% |
| 2020 | $3,732 +4.6% | $290,300 +27.8% |
| 2019 | $3,569 +2.9% | $227,070 +3% |
| 2018 | $3,469 | $220,460 +3% |
| 2017 | $3,469 +2.9% | $214,040 +3% |
| 2016 | $3,372 +3.1% | $207,810 +3% |
| 2015 | $3,270 +4.5% | $201,760 +3% |
| 2014 | $3,129 +3.3% | $195,890 +3% |
| 2013 | $3,028 +1.3% | $190,190 +2.1% |
| 2012 | $2,989 +3.4% | $186,260 +3% |
| 2011 | $2,891 +3.2% | $180,840 +3% |
| 2010 | $2,802 | $175,575 |
| 2009 | -- | $175,575 +6.1% |
| 2008 | -- | $165,498 +3% |
| 2007 | -- | $160,678 +3% |
| 2006 | -- | $155,999 +3% |
| 2005 | -- | $151,456 +3% |
| 2004 | -- | $147,045 +3% |
| 2003 | -- | $142,763 +3% |
| 2002 | -- | $138,605 |
| 2001 | -- | $138,605 +6.1% |
| 2000 | -- | $130,649 |
Find assessor info on the county website
Monthly payment
Est. payment
Payment breakdown
Explore the cost of this home by adjusting the details. Changes won't be saved.Climate risks
Neighborhood: 97459
Nearby schools
Schools provided by the listing agent
- Elementary: Hillcrest
- Middle: North Bend
- High: North Bend
Source: RMLS (OR). This data may not be complete. We recommend contacting the local school district to confirm school assignments for this home.
Similar homes
- $529,5004 bd3 ba1.8k sqft2600 15th St, North Bend, OR 97459Active

 MLS ID #163984876, Jeremy Doze, RE/MAX South Coast. RMLS (OR)
 - $575,0006 bd3 ba3k sqft1489 Scott Ln, North Bend, OR 97459Active
 MLS ID #319168460, Joann Hansen, Joann Hansen Realty. RMLS (OR)
 - $639,0005 bd4 ba3.3k sqft2206 Marion St, North Bend, OR 97459Active
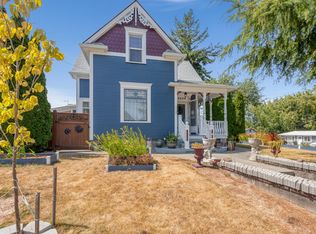 MLS ID #240980989, Stacie Rudolfs, Pacific Coast Real Estate & Development, LLC. RMLS (OR)
 - $575,0003 bd2 ba2.3k sqft66634 Glasgow Ln, North Bend, OR 97459Active
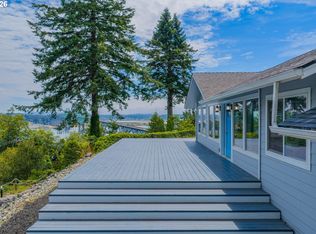 MLS ID #347540720, Joel Sweet, Pacific Properties. RMLS (OR)
 - $612,1504 bd2 ba2.2k sqft2025 Roosevelt Loop, North Bend, OR 97459ActiveMLS ID #300394288, Sadena Abell, Pacific Coast Real Estate & Development, LLC. RMLS (OR)
- $629,0004 bd3 ba2.1k sqft94442 Carlson Heights Ln, North Bend, OR 97459ActiveMLS ID #436240762, Amy Nickerson, Pacific Coast Real Estate & Development, LLC. RMLS (OR)
- $439,9003 bd3 ba1.8k sqft2580 Pony Creek Rd, North Bend, OR 97459ActiveMLS ID #383225960, Juany Rehling, Pacific Properties. RMLS (OR)
- $400,0004 bd3 ba2.1k sqft2478 Marion St, North Bend, OR 97459ActiveMLS ID #316958028, Levi Rider, Pacific Coast Real Estate & Development, LLC. RMLS (OR)
- $729,0003 bd2 ba2.3k sqft2180 Hayes St, North Bend, OR 97459ActiveMLS ID #720314099, Shana Armstrong, Shana Jo's RED DOOR REALTY LLC. RMLS (OR)
- $515,0004 bd3 ba2.7k sqft584 Exchange St, North Bend, OR 97459ActiveMLS ID #537150245, Mariah Grami, Grami Properties. RMLS (OR)
- $539,0003 bd2 ba1.5k sqft760 Oconnell St, North Bend, OR 97459ActiveMLS ID #160707673, Levi Rider, Pacific Coast Real Estate & Development, LLC. RMLS (OR)
- $500,0003 bd3 ba2.1k sqft93930 Bridge View Ln, North Bend, OR 97459ActiveMLS ID #130550995, Dancia Mast, Pacific Haven Realty LLC. RMLS (OR)
- $589,0002 bd2 ba2.3k sqft92094 Cape Arago Hwy S, Coos Bay, OR 97420ActiveMLS ID #170434682, Sheri Van Elsberg, All State Real Estate. RMLS (OR)
- $589,0005 bd2 ba2.5k sqft68155 Ridge Rd, North Bend, OR 97459ActiveMLS ID #539110553, Shaina Amsbary, eXp Realty, LLC. RMLS (OR)
- $349,0003 bd3 ba2.2k sqft2519 Everett Ave, North Bend, OR 97459ActiveMLS ID #171172874, Shana Armstrong, Shana Jo's RED DOOR REALTY LLC. RMLS (OR)
- $654,0003 bd2 ba1.9k sqft1345 Sanford St, Coos Bay, OR 97420ActiveMLS ID #454620204, Marcio Barreiros de Souza, Pacific Properties. RMLS (OR)
- $570,0004 bd3 ba2.1k sqft1689 Applewood Dr, Coos Bay, OR 97420ActiveMLS ID #543618343, Laurie Eichorst, Pacific Properties. RMLS (OR)
- $419,0003 bd2 ba1.4k sqft3330 Chester St, North Bend, OR 97459ActiveMLS ID #377683989, Sherrill Gray, Pacific Properties. RMLS (OR)
- $349,9003 bd2 ba1.5k sqft2060 Hayes St, North Bend, OR 97459ActiveMLS ID #239741401, Colleen Adams, Pacific Properties. RMLS (OR)
- $379,0004 bd2 ba2k sqft2617 Union Ave, North Bend, OR 97459ActiveMLS ID #483321332, Dancia Mast, Pacific Haven Realty LLC. RMLS (OR)
