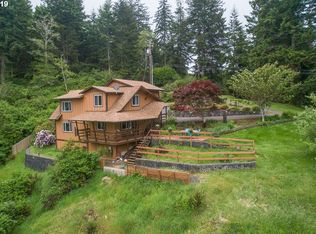
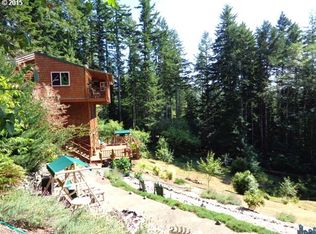
Beautiful, remodeled home with bay views on a private 1.68 acres in Carlson Heights. This home has been very tastefully updated to include a brand-new master bathroom upstairs, an added brand new downstairs bonus room with bathroom and wet bar w a private separate entry, Nordica wood burning stove with oven, new gas stove, refrigerator, dishwasher, Daikin ductless heat and air with 10 years left on the warranty! Quartzite counters in kitchen and bathroom, new gas stove, and plenty of personalized finish work throughout the home! Great opportunity for those wanting single level living space while offering a 4th bonus room/mother-in-law/guest room downstairs with the convenience and privacy of a complete separate entry for guests or family. You will love the large master bedroom with oversized windows and a sanctuary feel you have to see in person to truly appreciate. Enjoy a large deck overlooking the bay yielding plenty of room for summertime entertaining or quiet mornings on the deck. Plenty of wildlife roam on this property to include turkeys, deer, and more. Enjoy mature rhododendrons and a tastefully landscaped yard that wraps gently into trails through wooded grounds. Don't miss out on this rare gem! Well and Septic test already DONE!
Active
Price cut: $10K (9/8)
$629,000
94442 Carlson Heights Ln, North Bend, OR 97459
4beds
2,158sqft
Residential, Single Family Residence
Built in 1976
1.68 Acres Lot
$-- Zestimate®
$291/sqft
$-- HOA
What's special
Single level living spaceBay viewsNew gas stoveBrand-new master bathroom upstairsMature rhododendrons
- 216 days
- 1,251
- 73
Zillow last checked:
Listing updated:
Listed by:
Amy Nickerson 541-817-4560,
Pacific Coast Real Estate & Development, LLC
Source: RMLS (OR),MLS#: 436240762
Facts & features
Interior
Bedrooms & bathrooms
- Bedrooms: 4
- Bathrooms: 3
- Full bathrooms: 3
- Main level bathrooms: 2
Rooms
- Room types: Bedroom 2, Bedroom 3, Dining Room, Family Room, Kitchen, Living Room, Primary Bedroom
Primary bedroom
- Level: Main
Heating
- Mini Split
Cooling
- Has cooling: Yes
Appliances
- Included: Dishwasher, Free-Standing Gas Range, Free-Standing Refrigerator, Plumbed For Ice Maker, Range Hood, Stainless Steel Appliance(s), Electric Water Heater
Features
- High Speed Internet, Quartz, Pantry
- Flooring: Luxury Vinyl Plank
- Basement: Finished,Separate Living Quarters Apartment Aux Living Unit
Interior area
- Total structure area: 2,158
- Total interior livable area: 2,158 sqft
Property
Parking
- Total spaces: 2
- Parking features: Driveway, RV Access/Parking, RV Boat Storage, Attached
- Attached garage spaces: 2
- Has uncovered spaces: Yes
Accessibility
- Accessibility features: Accessible Full Bath, Caregiver Quarters, Garage On Main, Ground Level, Main Floor Bedroom Bath, Minimal Steps, One Level, Parking, Utility Room On Main, Walkin Shower, Accessibility
Features
- Stories: 2
- Patio & porch: Deck, Porch
- Exterior features: Water Feature, Yard
- Fencing: Fenced
- Has view: Yes
- View description: Bay, Trees/Woods
- Has water view: Yes
- Water view: Bay
Lot
- Size: 1.68 Acres
- Features: Cleared, Gentle Sloping, Hilly, Level, Sloped, Wooded, Acres 1 to 3
Details
- Additional structures: GuestQuarters, RVParking, RVBoatStorage
- Parcel number: 7421200
- Zoning: RR-2
Construction
Type & style
- Home type: SingleFamily
- Architectural style: Daylight Ranch,Ranch
- Property subtype: Residential, Single Family Residence
Materials
- Wood Siding
- Foundation: Block
- Roof: Composition,Shingle
Condition
- Updated/Remodeled
- New construction: No
- Year built: 1976
Utilities & green energy
- Sewer: Standard Septic
- Water: Private, Well
Community & HOA
Community
- Security: Security Lights
HOA
- Has HOA: No
Location
- Region: North Bend
Financial & listing details
- Price per square foot: $291/sqft
- Tax assessed value: $532,080
- Annual tax amount: $3,822
- Date on market: 2/6/2026
- Listing terms: Cash,Conventional,FHA,VA Loan
- Road surface type: Gravel, Paved
Estimated market value
Not available
Estimated sales range
Not available
Not available
Price history
| Date | Event | Price |
|---|---|---|
| 9/8/2026 | Price change | $629,000-1.6%$291/sqft |
Source:  RMLS (OR) #436240762 Report a problem RMLS (OR) #436240762 Report a problem | ||
| 8/12/2026 | Listed for sale | $639,000$296/sqft |
Source: RMLS (OR) #436240762 Report a problem | ||
| 7/31/2026 | Pending sale | $639,000$296/sqft |
Source: RMLS (OR) #436240762 Report a problem | ||
| 7/2/2026 | Price change | $639,000-1.5%$296/sqft |
Source: RMLS (OR) #436240762 Report a problem | ||
| 4/8/2026 | Price change | $649,000-4.4%$301/sqft |
Source: RMLS (OR) #436240762 Report a problem | ||
| 2/7/2026 | Listed for sale | $679,000+138.2%$315/sqft |
Source: eXp Realty #237205089 Report a problem | ||
| 8/25/2014 | Sold | $285,000-3.2%$132/sqft |
Source: RMLS (OR) #13117098 Report a problem | ||
| 7/17/2014 | Pending sale | $294,500$136/sqft |
Source: CENTURY 21 Best Realty, Inc. #13117098 Report a problem | ||
| 4/13/2014 | Price change | $294,500-1.8%$136/sqft |
Source: CENTURY 21 Best Realty, Inc. #13117098 Report a problem | ||
| 9/6/2013 | Price change | $299,9500%$139/sqft |
Source: CENTURY 21 Best Realty, Inc. #13117098 Report a problem | ||
| 7/18/2013 | Price change | $300,000+1.7%$139/sqft |
Source: CENTURY 21 Best Realty, Inc. #13117098 Report a problem | ||
| 7/11/2013 | Price change | $295,000-3.3%$137/sqft |
Source: CENTURY 21 Best Realty, Inc. #13117098 Report a problem | ||
| 6/14/2013 | Price change | $305,000-1.6%$141/sqft |
Source: CENTURY 21 Best Realty, Inc. #13117098 Report a problem | ||
| 6/11/2013 | Price change | $310,000-1.6%$144/sqft |
Source: CENTURY 21 Best Realty, Inc. #13117098 Report a problem | ||
| 5/15/2013 | Listed for sale | $315,000$146/sqft |
Source: CENTURY 21 Best Realty, Inc. #13117098 Report a problem | ||
Public tax history
| Year | Property taxes | Tax assessment |
|---|---|---|
| 2024 | $3,772 +2.9% | $532,080 -12.3% |
| 2023 | $3,664 +0.9% | $606,690 +16.6% |
| 2022 | $3,631 -4.7% | $520,250 +26.4% |
| 2021 | $3,810 +3% | $411,510 +12% |
| 2020 | $3,699 +4.6% | $367,420 +22.2% |
| 2019 | $3,536 +2.6% | $300,790 +3% |
| 2018 | $3,446 | $292,030 +3% |
| 2017 | $3,446 +2.9% | $283,530 +3% |
| 2016 | $3,348 +2.9% | $275,280 +3% |
| 2015 | $3,255 +4.2% | $267,270 +3% |
| 2014 | $3,123 +2.7% | $259,490 +3% |
| 2013 | $3,041 +11.9% | $251,940 +3% |
| 2012 | $2,717 +3.4% | $244,610 +3% |
| 2011 | $2,627 +2.7% | $237,490 +3% |
| 2010 | $2,557 | $230,574 |
| 2009 | -- | $230,574 +6.1% |
| 2008 | -- | $217,339 +3% |
| 2007 | -- | $211,009 +3% |
| 2006 | -- | $204,864 +3% |
| 2005 | -- | $198,898 +3% |
| 2004 | -- | $193,105 +3% |
| 2003 | -- | $187,481 +3% |
| 2002 | -- | $182,021 |
| 2001 | -- | $182,021 +6.1% |
| 2000 | -- | $171,573 |
Find assessor info on the county website
Monthly payment
Est. payment
Payment breakdown
Explore the cost of this home by adjusting the details. Changes won't be saved.Climate risks
Neighborhood: 97459
Nearby schools
Schools provided by the listing agent
- Elementary: Hillcrest
- Middle: North Bend
- High: North Bend
Source: RMLS (OR). This data may not be complete. We recommend contacting the local school district to confirm school assignments for this home.
- $718,9003 bd2 ba2.4k sqft94428 Carlson Heights Ln, North Bend, OR 97459Off Market
- $500,0003 bd2 ba2.5k sqft94464 Carlson Heights Ln, North Bend, OR 97459Off Market
- $466,7003 bd2 ba1.5k sqft94455 Carlson Heights Ln, North Bend, OR 97459Off Market
- $522,3004 bd3 ba1.5k sqft94416 Carlson Heights Ln, North Bend, OR 97459Off Market
Similar homes
- $599,0004 bd2 ba2.2k sqft66599 Quail Rd, North Bend, OR 97459Active

 MLS ID #635290056, Melanee Woodman, Ocean Dunes Realty. RMLS (OR)
 - $589,0005 bd2 ba2.5k sqft68155 Ridge Rd, North Bend, OR 97459Active
 MLS ID #539110553, Shaina Amsbary, eXp Realty, LLC. RMLS (OR)
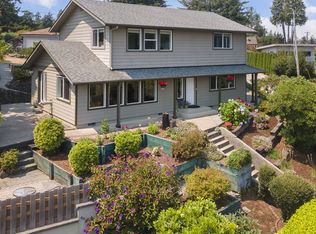
 - $615,0003 bd3 ba1.8k sqft1389 Bayview Ave, North Bend, OR 97459Active
 MLS ID #169903045, Teresa Zamora, eXp Realty, LLC. RMLS (OR)
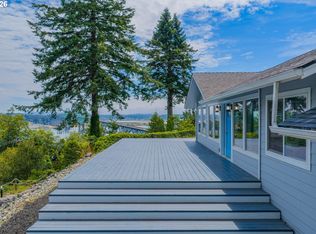
 - $575,0003 bd2 ba2.3k sqft66634 Glasgow Ln, North Bend, OR 97459Active
 MLS ID #347540720, Joel Sweet, Pacific Properties. RMLS (OR)
 - $500,0003 bd3 ba2.1k sqft93930 Bridge View Ln, North Bend, OR 97459ActiveMLS ID #130550995, Dancia Mast, Pacific Haven Realty LLC. RMLS (OR)
- $612,1504 bd2 ba2.2k sqft2025 Roosevelt Loop, North Bend, OR 97459ActiveMLS ID #300394288, Sadena Abell, Pacific Coast Real Estate & Development, LLC. RMLS (OR)
- $650,0003 bd3 ba2.3k sqft451 Simpson Ave, North Bend, OR 97459ActiveMLS ID #680603767, Sebastian Balogh, North Point - RE/MAX South Coast. RMLS (OR)
- $560,0003 bd3 ba1.9k sqft2460 Stephanie Ln, North Bend, OR 97459ActiveMLS ID #258323219, Melanee Woodman, Ocean Dunes Realty. RMLS (OR)
- $654,0003 bd2 ba1.9k sqft1345 Sanford St, Coos Bay, OR 97420ActiveMLS ID #454620204, Marcio Barreiros de Souza, Pacific Properties. RMLS (OR)
- $475,0005 bd2 ba2.9k sqft67714 N Bay Rd, North Bend, OR 97459ActiveMLS ID #769510697, Sadena Abell, Pacific Coast Real Estate & Development, LLC. RMLS (OR)
- $755,0004 bd3 ba2.6k sqft2165 Garfield St, North Bend, OR 97459ActiveMLS ID #429095425, Juli Whelchel, Coastal Sotheby's International Realty. RMLS (OR)
- $550,0004 bd2 ba2.6k sqft2139 McPherson St, North Bend, OR 97459ActiveMLS ID #711093054, Jan Delimont, RE/MAX South Coast. RMLS (OR)
- $549,5003 bd2 ba1.6k sqft1611 Ash St, North Bend, OR 97459ActiveMLS ID #711726642, Justin Mast, Oregon Life Homes. RMLS (OR)
- $539,0003 bd2 ba1.5k sqft760 Oconnell St, North Bend, OR 97459ActiveMLS ID #160707673, Levi Rider, Pacific Coast Real Estate & Development, LLC. RMLS (OR)
- $549,0004 bd3 ba2.4k sqft94032 Brush Ln, Coos Bay, OR 97420ActiveMLS ID #638740329, Randy Hoffine, Pacific Properties. RMLS (OR)
- $692,0003 bd3 ba2.2k sqft930 Lake Ct, Coos Bay, OR 97420ActiveMLS ID #149426771, Levi Rider, Pacific Coast Real Estate & Development, LLC. RMLS (OR)
- $799,0003 bd3 ba2.6k sqft2225 Hayes St, North Bend, OR 97459ActiveMLS ID #735655686, Joe Bollig, Pacific Properties. RMLS (OR)
- $400,0004 bd3 ba2.1k sqft2478 Marion St, North Bend, OR 97459ActiveMLS ID #316958028, Levi Rider, Pacific Coast Real Estate & Development, LLC. RMLS (OR)
- $515,0004 bd3 ba2.7k sqft584 Exchange St, North Bend, OR 97459ActiveMLS ID #537150245, Mariah Grami, Grami Properties. RMLS (OR)
- $459,0003 bd2 ba2.2k sqft2361 Fir St, North Bend, OR 97459ActiveMLS ID #157016314, Paul West, eXp Realty, LLC. RMLS (OR)
