Charming 1904 Custom Victorian filled with character and thoughtful updates, all positioned to take in the beautiful bay views. This home truly blends craftsmanship with modern comforts in a way that feels natural and welcoming. From the moment you arrive, you’ll notice the original details that make this home so exquisite. The covered porch invites you to slow down and enjoy the setting, while the intricate exterior woodwork and architectural trim showcase the quality and care that went into its design. Inside, rich wood flooring runs throughout the home, and the original wood staircase stands as a stunning focal point, an eye catching reminder of the home’s history. The kitchen offers the perfect balance of charm and function, featuring stainless steel appliances, a six-burner gas stove, and granite countertops that make it ideal for both everyday living and entertaining. There are two full bathrooms, including one with a beautifully finished walk-in shower and granite countertops, continuing the theme of tasteful updates throughout. An attached oversized two car garage with extra deep bays provides plenty of room for vehicles, storage, or hobbies,an added convenience. Out back, the deck captures panoramic bay views, creating the perfect space for morning coffee, bird watching, or weekend BBQs. With its remarkable architectural details, preserved character, and carefully chosen upgrades, this Victorian offers a rare opportunity to own a piece of history while enjoying comfortable coastal living.
Bumpable buyer
Price cut: $10K (9/1)
$550,000
2139 McPherson St, North Bend, OR 97459
4beds
2,604sqft
Residential, Single Family Residence
Built in 1904
6,011 Square Feet Lot
$-- Zestimate®
$211/sqft
$-- HOA
What's special
Carefully chosen upgradesCovered porchSix-burner gas stoveBeautifully finished walk-in showerRich wood flooringOriginal wood staircaseBeautiful bay views
- 14 days
- 141
- 8
Zillow last checked:
Listing updated:
Listed by:
Jan Delimont 541-290-1850,
RE/MAX South Coast
Source: RMLS (OR),MLS#: 711093054
Facts & features
Interior
Bedrooms & bathrooms
- Bedrooms: 4
- Bathrooms: 2
- Full bathrooms: 2
- Main level bathrooms: 1
Rooms
- Room types: Bedroom 4, Bedroom 2, Bedroom 3, Dining Room, Family Room, Kitchen, Living Room, Primary Bedroom
Primary bedroom
- Level: Upper
Bedroom 2
- Level: Main
Bedroom 3
- Level: Upper
Bedroom 4
- Level: Upper
Dining room
- Level: Main
Family room
- Level: Main
Kitchen
- Level: Main
Living room
- Level: Main
Heating
- Heat Pump
Cooling
- None
Appliances
- Included: Dishwasher, Disposal, Free-Standing Range, Free-Standing Refrigerator, Gas Water Heater, Tankless Water Heater
Features
- Granite
- Flooring: Hardwood
- Basement: Crawl Space
- Number of fireplaces: 1
- Fireplace features: Gas
Interior area
- Total structure area: 2,604
- Total interior livable area: 2,604 sqft
Video & virtual tour
Property
Parking
- Total spaces: 2
- Parking features: Driveway, Attached, Extra Deep Garage
- Attached garage spaces: 2
- Has uncovered spaces: Yes
Features
- Stories: 3
- Patio & porch: Deck, Porch
- Exterior features: Yard
- Fencing: Fenced
- Has view: Yes
- View description: Bay, Territorial
- Has water view: Yes
- Water view: Bay
Lot
- Size: 6,011 Square Feet
- Dimensions: 100 x 60 +/-
- Features: Sloped, Terraced, SqFt 5000 to 6999
Details
- Parcel number: 6201100
- Zoning: R-M
Construction
Type & style
- Home type: SingleFamily
- Architectural style: Custom Style,Victorian
- Property subtype: Residential, Single Family Residence
Materials
- Cement Siding
- Foundation: Block, Concrete Perimeter
- Roof: Composition
Condition
- Resale
- New construction: No
- Year built: 1904
Utilities & green energy
- Gas: Gas
- Sewer: Public Sewer
- Water: Public
Community & HOA
Community
- Security: None
HOA
- Has HOA: No
Location
- Region: North Bend
Financial & listing details
- Price per square foot: $211/sqft
- Tax assessed value: $623,910
- Annual tax amount: $3,194
- Date on market: 4/11/2026
- Listing terms: Cash,Conventional,FHA,VA Loan
- Road surface type: Paved
Estimated market value
Not available
Estimated sales range
Not available
Not available
Price history
| Date | Event | Price |
|---|---|---|
| 9/1/2026 | Price change | $550,000-1.8%$211/sqft |
Source:  RMLS (OR) #711093054 Report a problem RMLS (OR) #711093054 Report a problem | ||
| 8/11/2026 | Price change | $560,000-2.6%$215/sqft |
Source: RMLS (OR) #711093054 Report a problem | ||
| 6/22/2026 | Price change | $575,000-4%$221/sqft |
Source: RMLS (OR) #711093054 Report a problem | ||
| 4/11/2026 | Listed for sale | $599,000+52.1%$230/sqft |
Source: RMLS (OR) #711093054 Report a problem | ||
| 8/15/2019 | Sold | $393,700-0.3%$151/sqft |
Source: RMLS (OR) #19508129 Report a problem | ||
| 6/9/2019 | Pending sale | $395,000$152/sqft |
Source: Pacific Properties #19508129 Report a problem | ||
| 6/6/2019 | Price change | $395,000-7.1%$152/sqft |
Source: Pacific Properties #19508129 Report a problem | ||
| 4/15/2019 | Listed for sale | $425,000$163/sqft |
Source: Pacific Properties #19508129 Report a problem | ||
Public tax history
| Year | Property taxes | Tax assessment |
|---|---|---|
| 2025 | $3,195 -0.9% | $623,910 +2.3% |
| 2024 | $3,225 +3% | $609,880 -6.3% |
| 2023 | $3,130 +1.1% | $650,540 +17.1% |
| 2022 | $3,096 -2.4% | $555,530 +30.9% |
| 2021 | $3,172 +6.8% | $424,300 +13% |
| 2020 | $2,971 +4.6% | $375,480 +107.7% |
| 2019 | $2,842 +2.9% | $180,800 +3% |
| 2018 | $2,762 | $175,540 +3% |
| 2017 | $2,762 +2.9% | $170,430 +3% |
| 2016 | $2,685 +11.4% | $165,470 +3% |
| 2015 | $2,411 | $160,660 +3% |
| 2014 | $2,411 | $155,990 +3% |
| 2013 | $2,411 +0.5% | $151,450 +1.2% |
| 2012 | $2,399 +3.3% | $149,720 +3% |
| 2011 | $2,323 +3.2% | $145,360 +3% |
| 2010 | $2,252 | $141,135 |
| 2009 | -- | $141,135 -8.5% |
| 2008 | -- | $154,269 +38.7% |
| 2007 | -- | $111,264 +7.2% |
| 2006 | -- | $103,795 +3% |
| 2005 | -- | $100,772 +3% |
| 2004 | -- | $97,837 +3% |
| 2003 | -- | $94,988 +3% |
| 2002 | -- | $92,222 |
| 2001 | -- | $92,222 +6.1% |
| 2000 | -- | $86,929 |
Find assessor info on the county website
Monthly payment
Est. payment
Payment breakdown
Explore the cost of this home by adjusting the details. Changes won't be saved.Climate risks
Neighborhood: 97459
Nearby schools
Schools provided by the listing agent
- Elementary: Hillcrest
- Middle: North Bend
- High: North Bend
Source: RMLS (OR). This data may not be complete. We recommend contacting the local school district to confirm school assignments for this home.
Similar homes
- $469,0004 bd3 ba2.3k sqft1493 Sherman Ave, North Bend, OR 97459Active
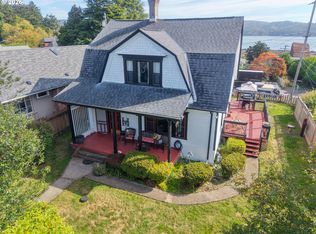
 MLS ID #159745399, Jessica Bacon, Pacific Coast Real Estate & Development, LLC. RMLS (OR)
 - $560,0003 bd3 ba1.9k sqft2460 Stephanie Ln, North Bend, OR 97459Active
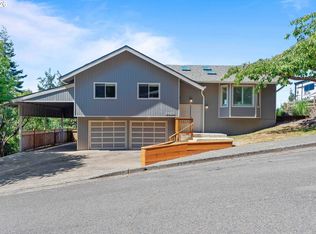 MLS ID #258323219, Melanee Woodman, Ocean Dunes Realty. RMLS (OR)
 - $625,0004 bd3 ba2.6k sqft2069 Cedar Ct, North Bend, OR 97459Active
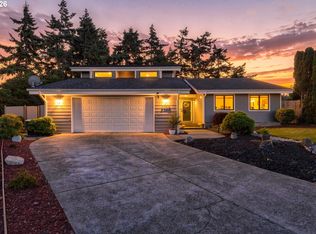 MLS ID #221208773, Dancia Mast, Pacific Haven Realty LLC. RMLS (OR)
 - $580,0005 bd4 ba3.3k sqft2206 Marion St, North Bend, OR 97459Active
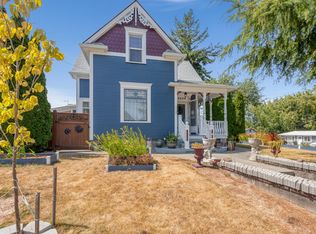 MLS ID #240980989, Stacie Rudolfs, Pacific Coast Real Estate & Development, LLC. RMLS (OR)
 - $459,0004 bd3 ba2.6k sqft1617 Oak St, North Bend, OR 97459ActiveMLS ID #397643901, Randy Hoffine, Pacific Properties. RMLS (OR)
- $539,0003 bd2 ba2.3k sqft66634 Glasgow Ln, North Bend, OR 97459ActiveMLS ID #430188814, Rocky Johnston, Pacific Properties. RMLS (OR)
- $450,0004 bd2 ba2.8k sqft1447 Sherman Ave, North Bend, OR 97459ActiveMLS ID #272702096, Kimberly Craig, Pacific Properties. RMLS (OR)
- $369,0004 bd4 ba2.2k sqft842 Oregon Ave, North Bend, OR 97459ActiveMLS ID #125309261, Sadena Abell, Pacific Coast Real Estate & Development, LLC. RMLS (OR)
- $409,9904 bd2 ba2.2k sqft829 Florida St, North Bend, OR 97459ActiveMLS ID #718058661, Paul West, eXp Realty, LLC. RMLS (OR)
- $475,0003 bd2 ba1.7k sqft3726 Stanton Ave, North Bend, OR 97459ActiveMLS ID #404016603, Cheyenne Arbuckle, Pacific Properties. RMLS (OR)
- $615,0003 bd3 ba1.8k sqft1389 Bayview Ave, North Bend, OR 97459ActiveMLS ID #169903045, Teresa Zamora, eXp Realty, LLC. RMLS (OR)
- $389,9004 bd3 ba2.1k sqft2478 Marion St, North Bend, OR 97459ActiveMLS ID #316958028, Levi Rider, Pacific Coast Real Estate & Development, LLC. RMLS (OR)
- $565,0003 bd2 ba1.9k sqft1849 Steelhead St, North Bend, OR 97459ActiveMLS ID #412447560, Cynthia Johnson, Johnson Group Real Estate, LLC. RMLS (OR)
- $425,0003 bd3 ba2.1k sqft93930 Bridge View Ln, North Bend, OR 97459ActiveMLS ID #130550995, Dancia Mast, Pacific Haven Realty LLC. RMLS (OR)
- $369,0004 bd2 ba2k sqft2617 Union Ave, North Bend, OR 97459ActiveMLS ID #483321332, Dancia Mast, Pacific Haven Realty LLC. RMLS (OR)
- $589,0005 bd2 ba2.5k sqft68155 Ridge Rd, North Bend, OR 97459ActiveMLS ID #539110553, Shaina Amsbary, eXp Realty, LLC. RMLS (OR)
- $399,0004 bd2 ba2.3k sqft2230 Oak St, North Bend, OR 97459ActiveMLS ID #326115737, Samantha Oswald, National Real Estate. RMLS (OR)
- $697,0004 bd2 ba3.7k sqft95189 Kentuck Way Ln, North Bend, OR 97459ActiveMLS ID #237693772, Juli Whelchel, Coastal Sotheby's International Realty. RMLS (OR)
- $515,0003 bd2 ba3k sqft228 S Empire Blvd, Coos Bay, OR 97420ActiveMLS ID #636798502, Dylan Fox, Pacific Coast Real Estate & Development, LLC. RMLS (OR)
- $610,0003 bd3 ba2.3k sqft451 Simpson Ave, North Bend, OR 97459ActiveMLS ID #680603767, Sebastian Balogh, North Point - RE/MAX South Coast. RMLS (OR)
