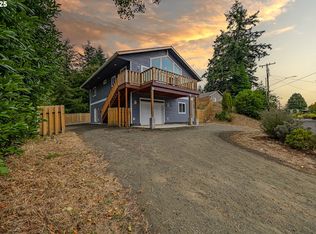
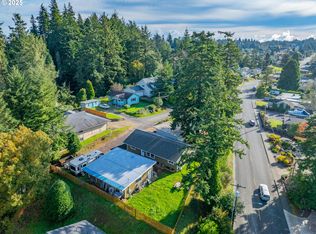
If You've Been Looking for a Home That Combines Spacious Living with the Serenity of Nature, This One Is a Must-See!Discover the Perfect Blend of Comfort, Space, and Peaceful Waterfront Living in This Beautiful 3-Bedroom, 2.5-Bath Home.Designed with Generous Living Spaces, This Home Features a Cozy Fireplace for Relaxing Evenings and a Very Spacious Office, Craft, and Sewing Room. This Versatile Space Includes a Large Custom-Made Desk and Offers Endless Possibilities for Sewing, Quilting, Hobbies, Working from Home, or Creative Projects.The Home's Large Windows Invite Abundant Natural Light While Framing Breathtaking Views of Pony Creek Slough, Allowing You to Enjoy the Beauty of Nature from the Comfort of Your Living Room.Step Outside onto the Spacious Deck, Where You Can Sip Your Morning Coffee, Watch Birds and Wildlife, or Simply Unwind While Taking in the Tranquil Waterfront Setting. With Approximately 150 to 170 Feet of Creek Frontage, You Can Even Fish Right from Your Own Backyard, Making Every Day Feel Like a Retreat.Conveniently Located Schools, Shopping, the Oregon Dunes, Horsfall Beach, and Other Beautiful Beaches, This Home Offers Easy Access to Both Everyday Amenities and Endless Outdoor Recreation.This Is More Than a House—It's a Place to Slow Down, Enjoy Nature, and Truly Feel at Home. Schedule Your Private Showing Today! You Won't Want to Miss This One!Check out the gate on the right side of the back yard, it takes you to a beautiful path and straight into the water.
Bumpable buyer
Price cut: $25.1K (8/25)
$439,900
2580 Pony Creek Rd, North Bend, OR 97459
3beds
1,886sqft
Residential, Single Family Residence
Built in 1966
0.46 Acres Lot
$-- Zestimate®
$233/sqft
$-- HOA
What's special
Tranquil waterfront settingCozy fireplaceSpacious livingSpacious deckLarge custom-made desk
- 73 days
- 220
- 15
Zillow last checked:
Listing updated:
Listed by:
Juany Rehling 208-899-7658,
Pacific Properties
Source: RMLS (OR),MLS#: 383225960
Facts & features
Interior
Bedrooms & bathrooms
- Bedrooms: 3
- Bathrooms: 3
- Full bathrooms: 2
- Partial bathrooms: 1
- Main level bathrooms: 3
Rooms
- Room types: Bedroom 2, Bedroom 3, Dining Room, Family Room, Kitchen, Living Room, Primary Bedroom
Primary bedroom
- Level: Main
Bedroom 2
- Level: Main
Bedroom 3
- Level: Main
Dining room
- Level: Main
Family room
- Level: Main
Kitchen
- Level: Main
Living room
- Level: Main
Appliances
- Included: Built In Oven, Cooktop, Dishwasher, Disposal, Double Oven, Free-Standing Range, Free-Standing Refrigerator, Microwave, Electric Water Heater, Tank Water Heater
Features
- Pantry
- Flooring: Laminate
- Windows: Double Pane Windows, Vinyl Frames
- Basement: None
- Number of fireplaces: 1
- Fireplace features: Wood Burning
Interior area
- Total structure area: 1,886
- Total interior livable area: 1,886 sqft
Property
Parking
- Total spaces: 2
- Parking features: Driveway, Garage Door Opener, Attached
- Attached garage spaces: 2
- Has uncovered spaces: Yes
Accessibility
- Accessibility features: Garage On Main, Ground Level, Kitchen Cabinets, Parking, Walkin Shower, Accessibility
Features
- Levels: One
- Stories: 1
- Patio & porch: Covered Deck
- Fencing: Fenced
- Has view: Yes
- View description: Creek/Stream
- Has water view: Yes
- Water view: Creek/Stream
- Waterfront features: Other
- Body of water: Pony Slough
Lot
- Size: 0.46 Acres
- Features: Gentle Sloping, Trees, SqFt 15000 to 19999
Details
- Additional parcels included: 5842006
- Parcel number: 5836800
- Zoning: R7
Construction
Type & style
- Home type: SingleFamily
- Architectural style: Ranch
- Property subtype: Residential, Single Family Residence
Materials
- Other
- Foundation: Slab
- Roof: Shingle
Condition
- Updated/Remodeled
- New construction: No
- Year built: 1966
Utilities & green energy
- Sewer: Public Sewer
- Water: Public
- Utilities for property: Cable Connected
Community & HOA
Community
- Security: Sidewalk
HOA
- Has HOA: No
Location
- Region: North Bend
Financial & listing details
- Price per square foot: $233/sqft
- Tax assessed value: $418,340
- Annual tax amount: $3,586
- Date on market: 7/29/2026
- Listing terms: Cash,Conventional,FHA
- Road surface type: Paved
Estimated market value
Not available
Estimated sales range
Not available
Not available
Price history
| Date | Event | Price |
|---|---|---|
| 9/26/2026 | Listed for sale | $439,900$233/sqft |
Source:  RMLS (OR) #383225960 Report a problem RMLS (OR) #383225960 Report a problem | ||
| 9/16/2026 | Pending sale | $439,900$233/sqft |
Source: RMLS (OR) #383225960 Report a problem | ||
| 8/25/2026 | Price change | $439,900-5.4%$233/sqft |
Source: RMLS (OR) #383225960 Report a problem | ||
| 7/30/2026 | Listed for sale | $465,000+271.4%$247/sqft |
Source: RMLS (OR) #383225960 Report a problem | ||
| 8/6/1996 | Sold | $125,200$66/sqft |
Source: Agent Provided Report a problem | ||
Public tax history
| Year | Property taxes | Tax assessment |
|---|---|---|
| 2025 | $3,541 -0.9% | $418,340 +2.2% |
| 2024 | $3,574 +3% | $409,200 -6.1% |
| 2023 | $3,469 +1.1% | $435,690 +17% |
| 2022 | $3,432 -2.4% | $372,340 +30.1% |
| 2021 | $3,516 +6.8% | $286,180 +13% |
| 2020 | $3,293 +4.6% | $253,250 +26.4% |
| 2019 | $3,150 +2.9% | $200,390 +3% |
| 2018 | $3,062 | $194,560 +3% |
| 2017 | $3,062 +14.6% | $188,900 +3% |
| 2016 | $2,672 -7.4% | $183,400 +3% |
| 2015 | $2,886 +4.5% | $178,060 +3% |
| 2014 | $2,762 +3.3% | $172,880 +3% |
| 2013 | $2,672 +0.3% | $167,850 +0.9% |
| 2012 | $2,663 +3.2% | $166,330 +3% |
| 2011 | $2,581 +3.2% | $161,490 +3% |
| 2010 | $2,502 | $156,790 |
| 2009 | -- | $156,790 +6.1% |
| 2008 | -- | $147,791 +3% |
| 2007 | -- | $143,487 +3% |
| 2006 | -- | $139,308 +3% |
| 2005 | -- | $135,251 +3% |
| 2004 | -- | $131,312 +3% |
| 2003 | -- | $127,488 +3% |
| 2002 | -- | $123,775 |
| 2001 | -- | $123,775 +6.1% |
| 2000 | -- | $116,670 |
Find assessor info on the county website
Monthly payment
Est. payment
Payment breakdown
Explore the cost of this home by adjusting the details. Changes won't be saved.Climate risks
Neighborhood: 97459
Nearby schools
Schools provided by the listing agent
- Elementary: Hillcrest
- Middle: North Bend
- High: North Bend
Source: RMLS (OR). This data may not be complete. We recommend contacting the local school district to confirm school assignments for this home.
Similar homes
- $425,0004 bd2 ba2.1k sqft3614 Sherman Ave, North Bend, OR 97459Active

 MLS ID #639358646, Sharon McClure, Anchor Realty. RMLS (OR)
 - $389,9004 bd3 ba2.1k sqft2478 Marion St, North Bend, OR 97459Active
 MLS ID #316958028, Levi Rider, Pacific Coast Real Estate & Development, LLC. RMLS (OR)
 - $419,0003 bd2 ba1.4k sqft3330 Chester St, North Bend, OR 97459Active
 MLS ID #377683989, Sherrill Gray, Pacific Properties. RMLS (OR)
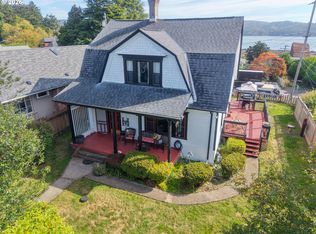
 - $469,0004 bd3 ba2.3k sqft1493 Sherman Ave, North Bend, OR 97459Active
 MLS ID #159745399, Jessica Bacon, Pacific Coast Real Estate & Development, LLC. RMLS (OR)
 - $399,0004 bd2 ba2.3k sqft2230 Oak St, North Bend, OR 97459ActiveMLS ID #326115737, Samantha Oswald, National Real Estate. RMLS (OR)
- $369,0004 bd2 ba2k sqft2617 Union Ave, North Bend, OR 97459ActiveMLS ID #483321332, Dancia Mast, Pacific Haven Realty LLC. RMLS (OR)
- $414,9903 bd3 ba1.6k sqft2143 Ash St, North Bend, OR 97459ActiveMLS ID #496984500, Paul West, eXp Realty, LLC. RMLS (OR)
- $369,0004 bd4 ba2.2k sqft842 Oregon Ave, North Bend, OR 97459ActiveMLS ID #125309261, Sadena Abell, Pacific Coast Real Estate & Development, LLC. RMLS (OR)
- $400,0002 bd2 ba1.7k sqft2280 Connecticut Ave, North Bend, OR 97459ActiveMLS ID #491259799, Mariss Stevens, National Real Estate. RMLS (OR)
- $539,0003 bd2 ba2.3k sqft66634 Glasgow Ln, North Bend, OR 97459ActiveMLS ID #430188814, Rocky Johnston, Pacific Properties. RMLS (OR)
- $379,0003 bd2 ba1.1k sqft1080 State St, North Bend, OR 97459ActiveMLS ID #138996736, Zonia Rodriguez Martinez, Mast Realty Group. RMLS (OR)
- $419,0003 bd2 ba2k sqft2138 Lynne Dr, North Bend, OR 97459ActiveMLS ID #704645419, Randi Jennings, River Cities Realty Inc. RMLS (OR)
- $349,9003 bd2 ba1.5k sqft2060 Hayes St, North Bend, OR 97459ActiveMLS ID #239741401, Colleen Adams, Pacific Properties. RMLS (OR)
- $575,0004 bd4 ba2.4k sqft2220 Maine Ct, North Bend, OR 97459ActiveMLS ID #411147357, Levi Rider, Pacific Coast Real Estate & Development, LLC. RMLS (OR)
- $410,0003 bd2 ba1.7k sqft925 Oakway Dr, Coos Bay, OR 97420ActiveMLS ID #447247678, Jessica Bacon, Pacific Coast Real Estate & Development, LLC. RMLS (OR)
- $339,0004 bd2 ba1.8k sqft1726 Johnson St, North Bend, OR 97459ActiveMLS ID #341580750, Stephanie Patrick, RE/MAX South Coast. RMLS (OR)
- $625,0004 bd3 ba2.6k sqft2069 Cedar Ct, North Bend, OR 97459ActiveMLS ID #221208773, Dancia Mast, Pacific Haven Realty LLC. RMLS (OR)
- $469,9993 bd2 ba1.7k sqft95048 Timber Park Ln, Coos Bay, OR 97420ActiveMLS ID #695647669, Belinda Mace, Johnson Group Real Estate, LLC. RMLS (OR)
- $445,0003 bd2 ba1.7k sqft63299 Wildahl Rd, Coos Bay, OR 97420ActiveMLS ID #650682200, Sebastian Balogh, North Point - RE/MAX South Coast. RMLS (OR)
- $344,5002 bd1 ba1k sqft94342 Sether Street Ln, North Bend, OR 97459ActiveMLS ID #226895448, Dallas Clayton, Pacific Properties. RMLS (OR)
