First time ever on the market, an iconic farm in the heart of Coquille. 120 year family farm was once a dairy and even contained the John Deere dealership. Over 38 acres with prime grazing and old water rights to both Rink Creek and Coquille River. Just under a half mile of Coquille River frontage with some of the best locally known fishing holes brimming with Salmon, Steelhead, Catfish & Striped Bass. Step back into time in this 1957 custom built home, solidly built with 2 large bedrooms, full bath and cozy kitchen on main floor. Full walkout basement has 2nd kitchen, large family room, bedroom and half bath. 2 bedroom, 1 bath rental cottage provides an opportunity for multi-generational living or employee/caretaker quarters. Hwy 42 frontage provides unlimited possibilities with over an 8000 sq ft barn, shop, corral, myrtlewood trees, and close to amenities. Would make a great boarding and/or event center/destination. Don't miss this one! Spectacular sunsets are here waiting. Call us today to schedule your tour!
Active
$825,000
99690 Highway 42, Coquille, OR 97423
3beds
3,072sqft
Residential, Single Family Residence
Built in 1956
38.49 Acres Lot
$-- Zestimate®
$269/sqft
$-- HOA
What's special
Full walkout basementLarge family roomMyrtlewood treesSpectacular sunsets
- 10 days
- 323
- 12
Zillow last checked:
Listing updated:
Listed by:
Phil Tyler 541-671-7071,
Berkshire Hathaway HomeServices Real Estate Professionals
Source: RMLS (OR),MLS#: 23329178
Facts & features
Interior
Bedrooms & bathrooms
- Bedrooms: 3
- Bathrooms: 2
- Full bathrooms: 1
- Partial bathrooms: 1
- Main level bathrooms: 1
Rooms
- Room types: 2nd Kitchen, Bedroom 2, Bedroom 3, Dining Room, Family Room, Kitchen, Living Room, Primary Bedroom
Primary bedroom
- Features: Wallto Wall Carpet
- Level: Main
- Area: 221
- Dimensions: 17 x 13
Bedroom 2
- Features: Wallto Wall Carpet
- Level: Main
- Area: 180
- Dimensions: 15 x 12
Bedroom 3
- Level: Lower
- Area: 154
- Dimensions: 11 x 14
Family room
- Level: Lower
- Area: 528
- Dimensions: 33 x 16
Kitchen
- Features: Builtin Oven
- Level: Main
- Area: 224
- Width: 14
Living room
- Features: Wallto Wall Carpet
- Level: Main
- Area: 450
- Dimensions: 30 x 15
Heating
- Floor Furnace, Wood Stove
Cooling
- None
Appliances
- Included: Built In Oven, Cooktop, Free-Standing Refrigerator, Electric Water Heater
- Laundry: Laundry Room
Features
- Flooring: Vinyl, Wall to Wall Carpet
- Windows: Aluminum Frames, Storm Window(s), Wood Frames
- Basement: Daylight,Exterior Entry,Separate Living Quarters Apartment Aux Living Unit
- Number of fireplaces: 1
- Fireplace features: Stove, Wood Burning
Interior area
- Total structure area: 3,072
- Total interior livable area: 3,072 sqft
Video & virtual tour
Property
Parking
- Total spaces: 2
- Parking features: Driveway, RV Access/Parking, Detached, Oversized
- Garage spaces: 2
- Has uncovered spaces: Yes
Accessibility
- Accessibility features: Caregiver Quarters, Accessibility
Features
- Stories: 2
- Has view: Yes
- View description: Creek/Stream, Seasonal, Valley
- Has water view: Yes
- Water view: Creek/Stream
- Waterfront features: Creek, River Front
- Body of water: Coquille, Rink Creek
Lot
- Size: 38.49 Acres
- Features: Flood Zone, Gentle Sloping, Level, Acres 20 to 50
Details
- Additional structures: Barn, Outbuilding, Workshop
- Parcel number: 845202
- Zoning: EFU
Construction
Type & style
- Home type: SingleFamily
- Architectural style: Custom Style
- Property subtype: Residential, Single Family Residence
Materials
- Asbestos, Shingle Siding, Wood Siding
- Foundation: Concrete Perimeter, Slab
- Roof: Metal
Condition
- Approximately
- New construction: No
- Year built: 1956
Utilities & green energy
- Sewer: Septic Tank
- Water: Public
- Utilities for property: Cable Connected
Community & HOA
Community
- Security: None
HOA
- Has HOA: No
Location
- Region: Coquille
Financial & listing details
- Price per square foot: $269/sqft
- Tax assessed value: $567,798
- Annual tax amount: $3,349
- Date on market: 12/4/2023
- Listing terms: Cash,Conventional,Farm Credit Service,FHA,VA Loan
- Road surface type: Paved
Estimated market value
Not available
Estimated sales range
Not available
Not available
Price history
| Date | Event | Price |
|---|---|---|
| 7/1/2026 | Price change | $825,000-5.7%$269/sqft |
Source:  RMLS (OR) #23329178 Report a problem RMLS (OR) #23329178 Report a problem | ||
| 2/14/2025 | Price change | $875,000-2.2%$285/sqft |
Source: RMLS (OR) #23329178 Report a problem | ||
| 8/30/2024 | Price change | $895,000-1.5%$291/sqft |
Source: RMLS (OR) #23329178 Report a problem | ||
| 6/4/2024 | Price change | $909,000-2.3%$296/sqft |
Source: RMLS (OR) #23329178 Report a problem | ||
| 3/27/2024 | Price change | $930,000-2.1%$303/sqft |
Source: RMLS (OR) #23329178 Report a problem | ||
| 12/4/2023 | Listed for sale | $950,000$309/sqft |
Source: RMLS (OR) #23329178 Report a problem | ||
Public tax history
| Year | Property taxes | Tax assessment |
|---|---|---|
| 2025 | $3,433 +1.3% | $567,798 |
| 2024 | $3,388 +1.1% | $567,798 |
| 2023 | $3,350 +2.7% | $567,798 +31.3% |
| 2022 | $3,263 +2.8% | $432,602 |
| 2021 | $3,173 -3.2% | $432,602 +14.5% |
| 2020 | $3,278 +5.1% | $377,867 +37.9% |
| 2019 | $3,119 +2.4% | $274,048 +3% |
| 2018 | $3,044 | $266,069 +3% |
| 2017 | $3,044 +4473.3% | $258,329 +3% |
| 2016 | $67 | $250,804 +3% |
| 2015 | $67 | $243,544 +3% |
| 2014 | $67 | $236,454 |
Find assessor info on the county website
Monthly payment
Est. payment
Payment breakdown
Explore the cost of this home by adjusting the details. Changes won't be saved.Climate risks
Neighborhood: 97423
Nearby schools
Schools provided by the listing agent
- Elementary: Coquille
- Middle: Coquille
- High: Coquille
Source: RMLS (OR). This data may not be complete. We recommend contacting the local school district to confirm school assignments for this home.


Similar homes
- $825,0003 bd3 ba2.2k sqft56972 Gladewood Rd, Coquille, OR 97423Active
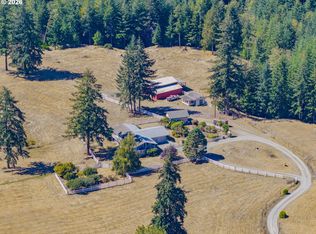
 MLS ID #384482029, Jenny Forbes, Pacific Properties. RMLS (OR)
 - $779,0004 bd3 ba2.3k sqft2100 Shelley Rd, Coquille, OR 97423Active
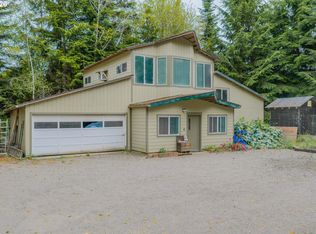 MLS ID #491804217, Jenny Forbes, Pacific Properties. RMLS (OR)
 - $729,0003 bd3 ba2.7k sqft56191 Glen Aiken Creek Rd, Coquille, OR 97423Active
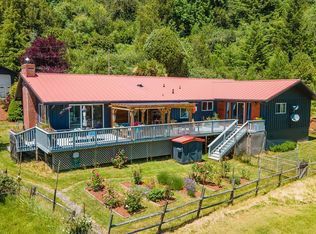 MLS ID #713825951, Anna Cruz, Beach Loop Realty. RMLS (OR)
 - $699,0003 bd3 ba2.6k sqft527 W 4th St, Coquille, OR 97423Active
 MLS ID #156629168, Michael Bivens, Bridgetown Equity Prop LLC. RMLS (OR)
 - $795,0003 bd3 ba2.2k sqft1561 N Laurel St, Coquille, OR 97423ActiveMLS ID #746703683, Joel Sweet, Pacific Properties. RMLS (OR)
- $479,0003 bd2 ba1.6k sqft55593 Glen Aiken Creek Rd, Coquille, OR 97423ActiveMLS ID #446992474, Randy Hoffine, Pacific Properties. RMLS (OR)
- $599,0003 bd3 ba2.2k sqft55719 Finley Loop, Coquille, OR 97423ActiveMLS ID #406698099, Debra Burt, Copper Tree Realty. RMLS (OR)
- $595,0003 bd4 ba3.3k sqft715 E 1st St, Coquille, OR 97423ActiveMLS ID #604564967, Mariah Grami, Grami Properties. RMLS (OR)
- $584,0003 bd2 ba3.2k sqft94607 Shelley Ln, Coquille, OR 97423For Sale
 MLS ID #844548, MARK JAMES, Premiere Property Group, Llc Albany. WVMLS
 - $637,0004 bd3 ba2.6k sqft1476 W 14th Pl, Coquille, OR 97423ActiveMLS ID #595402690, Samantha Oswald, National Real Estate. RMLS (OR)
- $449,9003 bd3 ba1.8k sqft56671 Pleasant Hill Dr, Coquille, OR 97423ActiveMLS ID #513793361, Cynthia Johnson, Johnson Group Real Estate, LLC. RMLS (OR)
- $585,0003 bd2 ba2k sqft58492 Garden Valley Rd, Coquille, OR 97423ActiveMLS ID #565102341, Debra Burt, Copper Tree Realty. RMLS (OR)
- $529,0005 bd4 ba3.5k sqft880 E 2nd St, Coquille, OR 97423ActiveMLS ID #788530376, Marilyn Kittelman, Cutting Edge Real Estate. RMLS (OR)
- $825,0004 bd2 ba2.1k sqft54601 Winterberry Dr, Bandon, OR 97411ActiveMLS ID #231271098, Fred Gernandt, David L. Davis Real Estate. RMLS (OR)
- $995,0003 bd3 ba3k sqft3275 Golf Links Rd, Bandon, OR 97411ActiveMLS ID #365398657, Fred Gernandt, David L. Davis Real Estate. RMLS (OR)
- $675,0002 bd2 ba1.7k sqft98654 Culbertson Ln, Coquille, OR 97423ActiveMLS ID #269206277, Debra Burt, Copper Tree Realty. RMLS (OR)
- $725,0004 bd3 ba3k sqft61844 Old Wagon Rd, Coos Bay, OR 97420ActiveMLS ID #481977759, Amy Nickerson, Pacific Coast Real Estate & Development, LLC. RMLS (OR)
- $425,0004 bd4 ba2.9k sqft246 E Main St, Coquille, OR 97423ActiveMLS ID #669181890, Laurie Wilson, Copper Tree Realty. RMLS (OR)
- $449,0003 bd2 ba1.7k sqft1735 N Elm St, Coquille, OR 97423ActiveMLS ID #533747869, Debra Burt, Copper Tree Realty. RMLS (OR)
- $574,5003 bd2 ba1.8k sqft94211 McNeely Ln, Coquille, OR 97423ActiveMLS ID #429835561, Joann Hansen, Joann Hansen Realty. RMLS (OR)
