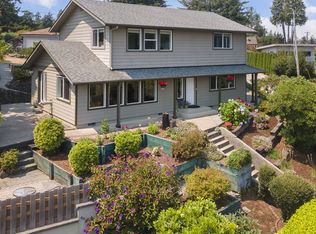
Amazing 3-bedroom 2-bathroom home in Simpson Heights with unobstructed BAY VIEWS. This great starter home in one of the area's most desirable neighborhoods, has it all. Sweeping Bay views? YES! Built-up two-story deck for even more Bay views? YES. Just blocks from Ferry Street Park? YES! This home has it all and is ready for the next owner to put in some of their love and imagination into it, to really maximize this prime location in North Bend, Oregon. Simpson Heights homes are highly sought after and rarely come up in this price point. This well-loved home is turnkey ready to be your next home. Ideal for investors too for those looking for a fantastic vacation rental property! Call your agent today as this one will not last long.
Active
$399,990
1391 Bayview St, North Bend, OR 97459
3beds
1,488sqft
Residential
Built in 1964
-- sqft lot
$387,900 Zestimate®
$269/sqft
$-- HOA
What's special
Unobstructed bay views
- 18 days
- 647
- 43
Zillow last checked:
Listing updated:
Listed by:
Paul West 503-481-1690,
eXp Realty, LLC,
Dillon Malin 541-261-4924,
eXp Realty, LLC
Source: RMLS (OR),MLS#: 281736447
Facts & features
Interior
Bedrooms & bathrooms
- Bedrooms: 3
- Bathrooms: 2
- Full bathrooms: 2
- Main level bathrooms: 2
Rooms
- Room types: Bedroom 2, Bedroom 3, Dining Room, Family Room, Kitchen, Living Room, Primary Bedroom
Primary bedroom
- Features: Bathtub With Shower, Ensuite
- Level: Main
Bedroom 2
- Level: Main
Bedroom 3
- Level: Main
Dining room
- Level: Main
Family room
- Level: Main
Kitchen
- Level: Main
Living room
- Level: Main
Heating
- Zoned
Cooling
- None
Appliances
- Included: Disposal, Free-Standing Range, Free-Standing Refrigerator, Range Hood, Washer/Dryer, Electric Water Heater
Features
- Bathtub With Shower
- Flooring: Luxury Vinyl Plank, Vinyl
- Windows: Double Pane Windows, Vinyl Frames
- Basement: Crawl Space
- Fireplace features: Wood Burning
Interior area
- Total structure area: 1,488
- Total interior livable area: 1,488 sqft
Property
Parking
- Total spaces: 1
- Parking features: Driveway, On Street, Attached
- Attached garage spaces: 1
- Has uncovered spaces: Yes
Accessibility
- Accessibility features: Bathroom Cabinets, Garage On Main, Kitchen Cabinets, Main Floor Bedroom Bath, Minimal Steps, Natural Lighting, One Level, Utility Room On Main, Walkin Shower, Accessibility
Features
- Levels: One
- Stories: 1
- Patio & porch: Covered Deck, Deck, Patio
- Exterior features: Raised Beds, Yard
- Has view: Yes
- View description: Bay, Territorial, Trees/Woods
- Has water view: Yes
- Water view: Bay
Lot
- Features: Corner Lot, Level, SqFt 5000 to 6999
Details
- Additional structures: ToolShed
- Parcel number: 6096400
- Zoning: R6
Construction
Type & style
- Home type: SingleFamily
- Architectural style: Ranch
- Property subtype: Residential
- Attached to another structure: Yes
Materials
- Other, Wood Siding
- Foundation: Block, Concrete Perimeter
- Roof: Composition,Shingle
Condition
- Updated/Remodeled
- New construction: No
- Year built: 1964
Utilities & green energy
- Sewer: Public Sewer
- Water: Public
- Utilities for property: Cable Connected
Community & HOA
Community
- Security: Security Lights
HOA
- Has HOA: No
Location
- Region: North Bend
Financial & listing details
- Price per square foot: $269/sqft
- Tax assessed value: $446,300
- Annual tax amount: $3,093
- Date on market: 9/18/2026
- Listing terms: Cash,Conventional,FHA,USDA Loan
- Road surface type: Gravel, Paved
Estimated market value
$387,900
$369,000 - $407,000
$2,281/mo
Price history
| Date | Event | Price |
|---|---|---|
| 9/30/2026 | Listed for sale | $399,990$269/sqft |
Source:  RMLS (OR) #281736447 Report a problem RMLS (OR) #281736447 Report a problem | ||
| 10/20/2018 | Listing removed | $1,400$1/sqft |
Source: Zillow Rental Manager Report a problem | ||
| 10/6/2018 | Listed for rent | $1,400$1/sqft |
Source: Zillow Rental Manager Report a problem | ||
Public tax history
| Year | Property taxes | Tax assessment |
|---|---|---|
| 2025 | $3,093 -0.9% | $446,300 +1.8% |
| 2024 | $3,123 +3% | $438,320 -5% |
| 2023 | $3,031 +1.1% | $461,450 +16.5% |
| 2022 | $2,998 -2.4% | $396,180 +25.3% |
| 2021 | $3,072 +6.8% | $316,290 +13% |
| 2020 | $2,877 +4.6% | $279,900 +59.9% |
| 2019 | $2,752 +2.9% | $175,070 +3% |
| 2018 | $2,675 | $169,980 +3% |
| 2017 | $2,675 +2.9% | $165,030 +3% |
| 2016 | $2,600 +11.2% | $160,230 +3% |
| 2015 | $2,338 | $155,570 +2% |
| 2014 | $2,338 | $152,510 +3.9% |
| 2013 | $2,338 -0.3% | $146,850 |
| 2012 | $2,344 -5.2% | $146,850 -5.1% |
| 2011 | $2,473 +3.2% | $154,720 +3% |
| 2010 | $2,397 | $150,221 |
| 2009 | -- | $150,221 +6.1% |
| 2008 | -- | $141,599 +3% |
| 2007 | -- | $137,475 +3% |
| 2006 | -- | $133,471 +3% |
| 2005 | -- | $129,584 +5.9% |
| 2004 | -- | $122,418 +0.2% |
| 2003 | -- | $122,146 +3% |
| 2002 | -- | $118,589 +3% |
| 2001 | -- | $115,135 +2.2% |
| 2000 | -- | $112,659 |
Find assessor info on the county website
Monthly payment
Est. payment
Payment breakdown
Explore the cost of this home by adjusting the details. Changes won't be saved.Climate risks
Neighborhood: 97459
Nearby schools
Schools provided by the listing agent
- Elementary: North Bay,Hillcrest
- Middle: North Bend
- High: North Bend
Source: RMLS (OR). This data may not be complete. We recommend contacting the local school district to confirm school assignments for this home.
Similar homes
- $397,0004 bd4 ba1.5k sqft3650 Edgewood Dr, North Bend, OR 97459Active
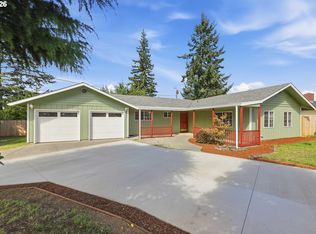
 MLS ID #323192533, Crissy Shellhamer, Pacific Properties. RMLS (OR)
 - $379,0003 bd2 ba1.7k sqft2521 Delores Ln, North Bend, OR 97459Active
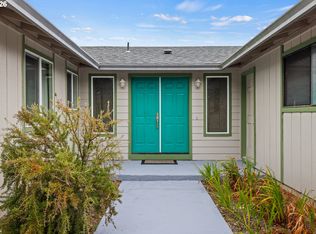 MLS ID #304484206, Randy Hoffine, Pacific Properties. RMLS (OR)
 - $369,0003 bd2 ba1.8k sqft1475 Sherman Ave, North Bend, OR 97459Active
 MLS ID #593753015, Sadena Abell, Pacific Coast Real Estate & Development, LLC. RMLS (OR)
 - $400,0002 bd2 ba1.7k sqft2280 Connecticut Ave, North Bend, OR 97459Active
 MLS ID #491259799, Mariss Stevens, National Real Estate. RMLS (OR)
 - $409,9904 bd2 ba2.2k sqft829 Florida St, North Bend, OR 97459ActiveMLS ID #718058661, Paul West, eXp Realty, LLC. RMLS (OR)
- $434,9002 bd1 ba870 sqft1166 Winsor Ave, North Bend, OR 97459ActiveMLS ID #450279555, Mark James, Premiere Property Group, LLC. RMLS (OR)
- $400,0004 bd3 ba2.1k sqft2478 Marion St, North Bend, OR 97459ActiveMLS ID #316958028, Levi Rider, Pacific Coast Real Estate & Development, LLC. RMLS (OR)
- $419,0003 bd2 ba1.4k sqft3330 Chester St, North Bend, OR 97459ActiveMLS ID #377683989, Sherrill Gray, Pacific Properties. RMLS (OR)
- $389,0003 bd2 ba1.1k sqft1080 State St, North Bend, OR 97459ActiveMLS ID #138996736, Zonia Rodriguez Martinez, Mast Realty Group. RMLS (OR)
- $475,0003 bd2 ba1.7k sqft3726 Stanton Ave, North Bend, OR 97459ActiveMLS ID #404016603, Cheyenne Arbuckle, Pacific Properties. RMLS (OR)
- $425,0004 bd2 ba2.1k sqft3614 Sherman Ave, North Bend, OR 97459ActiveMLS ID #639358646, Sharon McClure, Anchor Realty. RMLS (OR)
- $414,9903 bd3 ba1.6k sqft2143 Ash St, North Bend, OR 97459ActiveMLS ID #496984500, Paul West, eXp Realty, LLC. RMLS (OR)
- $399,0003 bd2 ba1.6k sqft2134 Lynne Dr, North Bend, OR 97459ActiveMLS ID #164558640, Joe Bollig, Pacific Properties. RMLS (OR)
- $369,0004 bd2 ba2k sqft2617 Union Ave, North Bend, OR 97459ActiveMLS ID #483321332, Dancia Mast, Pacific Haven Realty LLC. RMLS (OR)
- $339,0004 bd2 ba1.8k sqft1726 Johnson St, North Bend, OR 97459ActiveMLS ID #341580750, Stephanie Patrick, RE/MAX South Coast. RMLS (OR)
