Outstanding Move-in Ready Cottage with Bay Views in Simpson Heights Neighborhood – literally a hop skip and a jump to the Bay and minutes to Hwy 101! Totally redone “Quaint and Cozy” home with Modern-Flair. Beautiful, remodeled kitchen features quality SS appliances, farm-style stainless sink, gorgeous quartz counters including the island eating bar. Stacked washer/dryer neatly tucked into a custom cubby. Classy natural wood beam ceiling with tasteful vaults in the main living areas. NEW laminate flooring flows throughout. NEW Cozy gas fireplace. Light and bright primary suite plus versatile 2nd bedroom perfect as office, hobby room, or guest space. Freshly built deck off the back of the home. Bonus building 10.5’ x 18’— completely finished and perfect for home business, studio, escape from the household or you name it. NEW Insulated Metal roofing for longevity and durability! NEW Electrical and Plumbing! Extra tax lot included to bring the property to 0.38 acres. This home is a “Fisher-person’s Dream” vacation home or primary with potential as Short-term Rental – just fill out the city application. Peaceful neighborhood amongst the trees. If you’ve been looking – STOP. This is it.
Active
$434,900
1166 Winsor Ave, North Bend, OR 97459
2beds
870sqft
:
Get pre-qualified$2,836/mo
Residential, Single Family Residence
Built in 1948
0.38 Acres Lot
$-- Zestimate®
$500/sqft
$-- HOA
What's special
New cozy gas fireplaceBeautiful remodeled kitchenBay viewsFarm-style stainless sinkQuality ss appliances
- 120 days |
- 277 |
- 12 |
Zillow last checked:
Listing updated:
Listed by:
Mark James 541-740-9854,
Premiere Property Group, LLC
Source: RMLS (OR),MLS#: 450279555
Facts & features
Interior
Bedrooms & bathrooms
- Bedrooms: 2
- Bathrooms: 1
- Full bathrooms: 1
- Main level bathrooms: 1
Rooms
- Room types: Bedroom 2, Dining Room, Family Room, Kitchen, Living Room, Primary Bedroom
Primary bedroom
- Level: Main
Bedroom 2
- Level: Main
Family room
- Level: Main
Kitchen
- Level: Main
Living room
- Level: Main
Heating
- Other, Zoned
Cooling
- None
Appliances
- Included: Built In Oven, Cooktop, Dishwasher, Microwave, Range Hood, Stainless Steel Appliance(s), Washer/Dryer, Electric Water Heater
Features
- Quartz, Kitchen Island
- Flooring: Laminate
- Windows: Double Pane Windows, Vinyl Frames
- Basement: Crawl Space
- Number of fireplaces: 1
- Fireplace features: Gas, Insert
Interior area
- Total structure area: 870
- Total interior livable area: 870 sqft
Video & virtual tour
Property
Parking
- Total spaces: 1
- Parking features: Driveway, Parking Pad
- Garage spaces: 1
- Has uncovered spaces: Yes
Accessibility
- Accessibility features: Accessible Entrance, Ground Level, Natural Lighting, One Level, Accessibility
Features
- Levels: One
- Stories: 1
- Patio & porch: Deck
- Exterior features: Yard
- Fencing: Fenced
- Has view: Yes
- View description: Park/Greenbelt, Territorial
Lot
- Size: 0.38 Acres
- Features: Level, Sloped, SqFt 15000 to 19999
Details
- Additional structures: Outbuilding
- Additional parcels included: 6102800
- Parcel number: 6102600
Construction
Type & style
- Home type: SingleFamily
- Architectural style: Contemporary
- Property subtype: Residential, Single Family Residence
Materials
- Wood Composite, Wood Siding
- Foundation: Block, Slab
- Roof: Metal
Condition
- Updated/Remodeled
- New construction: No
- Year built: 1948
Utilities & green energy
- Gas: Gas
- Sewer: Public Sewer
- Water: Public
Community & HOA
Community
- Security: None
- Subdivision: Simpson Heights Neighborhood
HOA
- Has HOA: No
Location
- Region: North Bend
Financial & listing details
- Price per square foot: $500/sqft
- Tax assessed value: $317,140
- Annual tax amount: $1,504
- Date on market: 3/25/2026
- Listing terms: Cash,Conventional,FHA,VA Loan
- Road surface type: Gravel, Paved
Estimated market value
Not available
Estimated sales range
Not available
Not available
Price history
| Date | Event | Price |
|---|---|---|
| 3/26/2026 | Listed for sale | $434,900+119.6%$500/sqft |
Source:  RMLS (OR) #450279555 Report a problem RMLS (OR) #450279555 Report a problem | ||
| 6/11/2021 | Sold | $198,000$228/sqft |
Source: RMLS (OR) #21193390 Report a problem | ||
| 5/18/2021 | Pending sale | $198,000$228/sqft |
Source: RMLS (OR) #21193390 Report a problem | ||
| 5/18/2021 | Listed for sale | $198,000$228/sqft |
Source: RMLS (OR) #21193390 Report a problem | ||
| 5/12/2021 | Pending sale | $198,000$228/sqft |
Source: RMLS (OR) #21193390 Report a problem | ||
| 5/12/2021 | Listed for sale | $198,000$228/sqft |
Source: RMLS (OR) #21193390 Report a problem | ||
| 5/8/2021 | Pending sale | $198,000$228/sqft |
Source: RMLS (OR) #21193390 Report a problem | ||
| 5/5/2021 | Listed for sale | $198,000+27.7%$228/sqft |
Source: RMLS (OR) #21193390 Report a problem | ||
| 4/2/2007 | Sold | $155,000$178/sqft |
Source: Public Record Report a problem | ||
Public tax history
| Year | Property taxes | Tax assessment |
|---|---|---|
| 2024 | $1,519 +3% | $317,140 -1.1% |
| 2023 | $1,474 +1.1% | $320,770 +16.1% |
| 2022 | $1,459 -2.4% | $276,300 +22.1% |
| 2021 | $1,494 +6.8% | $226,300 +13% |
| 2020 | $1,400 +4.5% | $200,260 +135.1% |
| 2019 | $1,339 +2.9% | $85,170 +3% |
| 2018 | $1,301 | $82,690 +3% |
| 2017 | $1,301 +2.9% | $80,290 +3% |
| 2016 | $1,265 +10.7% | $77,960 +3% |
| 2015 | $1,142 | $75,690 +3% |
| 2014 | $1,142 | $73,490 +3% |
| 2013 | $1,142 +2.7% | $71,350 +3% |
| 2012 | $1,112 +3.4% | $69,280 +3% |
| 2011 | $1,075 +3.1% | $67,270 +3% |
| 2010 | $1,042 | $65,320 |
| 2009 | -- | $65,320 +6.1% |
| 2008 | -- | $61,571 +3% |
| 2007 | -- | $59,778 +3% |
| 2006 | -- | $58,037 +3% |
| 2005 | -- | $56,347 +38% |
| 2004 | -- | $40,817 |
| 2003 | -- | $40,817 -15.9% |
| 2002 | -- | $48,514 |
| 2001 | -- | $48,514 +6.1% |
| 2000 | -- | $45,730 |
Find assessor info on the county website
Monthly payment
Est. payment
Payment breakdown
Explore the cost of this home by adjusting the details. Changes won't be saved.Climate risks
Neighborhood: 97459
Nearby schools
GreatSchools rating
- 3/10North Bay Elementary SchoolGrades: K-5Distance: 5.8 mi
- 7/10North Bend Middle SchoolGrades: 6-8Distance: 1.5 mi
- 7/10North Bend Senior High SchoolGrades: 9-12Distance: 2.2 mi
Schools provided by the listing agent
- Elementary: North Bay
- Middle: North Bend
- High: North Bend
Source: RMLS (OR). This data may not be complete. We recommend contacting the local school district to confirm school assignments for this home.
- $316,0002 bd1 ba1.4k sqft1160 Winsor Ave, North Bend, OR 97459Off Market
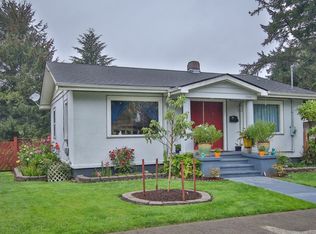
- $566,0004 bd2 ba2.4k sqft1165 Winsor Ave, North Bend, OR 97459Off Market
- $417,9003 bd2 ba2.4k sqft1154 Winsor Ave, North Bend, OR 97459Off Market
- $433,7003 bd2 ba1.8k sqft1167 Ferry Rd, North Bend, OR 97459Off Market
- $363,9003 bd2 ba1.4k sqft1155 Ferry Rd, North Bend, OR 97459Off Market
- $540,3005 bd2 ba3k sqft1171 Winsor Ave, North Bend, OR 97459Off Market
- $419,2003 bd2 ba2 sqft1150 Winsor Ave, North Bend, OR 97459Off Market
- $222,7001 bd1 ba672 sqft1147 Winsor Ave, North Bend, OR 97459Off Market
A local agent can set up tours, give advice and negotiate with sellers.
A local lender can help you make sure your offer is ready when you are.
Similar homes
- $390,0003 bd1 ba1k sqft3854 Vista Dr, North Bend, OR 97459Active

 MLS ID #541844721, Levi Rider, Pacific Coast Real Estate & Development, LLC. RMLS (OR)
 - $380,0003 bd2 ba1.2k sqft1960 Lincoln St, North Bend, OR 97459Active
 MLS ID #318874854, Julieanne McCoy, Coastal Sotheby's International Realty. RMLS (OR)
 - $263,2503 bd1 ba924 sqft1841 Madrona St, North Bend, OR 97459Active
 MLS ID #485090590, Trina Mattoon, Pacific Coast Real Estate & Development, LLC. RMLS (OR)
 - $374,0003 bd2 ba1.1k sqft1860 Grant St, North Bend, OR 97459Active
 MLS ID #406477414, Austen Anderson, Engel & Voelkers Bend. RMLS (OR)
 - $275,0003 bd1 ba1.1k sqft1669 Johnson St, North Bend, OR 97459ActiveMLS ID #301630181, Stacie Rudolfs, Keller Williams Southern Oregon Coastal Real Estate Group. RMLS (OR)
- $--2 bd-- ba672 sqft1675 Maxwell St, Coos Bay, OR 97420AuctionAuction.com 2
- $310,0002 bd1 ba736 sqft2188 Lombard St, North Bend, OR 97459ActiveMLS ID #122341028, Shaun Kougioulis, Realty Empire LLC.. RMLS (OR)
- $259,9503 bd2 ba1.2k sqft1691 Grant St, North Bend, OR 97459ActiveMLS ID #569199689, James Berg, North Point, Inc.. RMLS (OR)
- $307,0003 bd1 ba1.2k sqft1887 Madrona St, North Bend, OR 97459ActiveMLS ID #579330979, Amy Nickerson, Pacific Coast Real Estate & Development, LLC. RMLS (OR)
- $335,0003 bd2 ba1.1k sqft2075 Johnson St, North Bend, OR 97459ActiveMLS ID #757750544, Lari Werner, Pacific Life Realty LLC. RMLS (OR)
- $225,0002 bd1 ba672 sqft400 State St, North Bend, OR 97459ActiveMLS ID #676141836, Sadena Abell, Pacific Coast Real Estate & Development, LLC. RMLS (OR)
- $346,4243 bd1 ba1.1k sqft1669 Hayes St, North Bend, OR 97459ActiveMLS ID #481453761, Sydney Shapiro, eXp Realty, LLC. RMLS (OR)
- $365,0003 bd2 ba1.2k sqft3570 Ash St, North Bend, OR 97459ActiveMLS ID #327954111, Samantha Oswald, National Real Estate. RMLS (OR)
- $325,0003 bd1 ba984 sqft1086 Lewis St, North Bend, OR 97459ActiveMLS ID #698821227, Shawna Johnston, Oregon Life Homes. RMLS (OR)
- $500,0002 bd1 ba1.2k sqft96312 Shutters Creek Rd, North Bend, OR 97459ActiveMLS ID #439925172, Randy Hoffine, Pacific Properties. RMLS (OR)
- $479,0003 bd2 ba1.1k sqft692 18th Ave, Coos Bay, OR 97420ActiveMLS ID #242100191, Jenny Forbes, Pacific Properties. RMLS (OR)
- $439,0003 bd2 ba1.1k sqft63559 Shinglehouse Rd, Coos Bay, OR 97420ActiveMLS ID #458777020, Amy Nickerson, Pacific Coast Real Estate & Development, LLC. RMLS (OR)
- $325,0002 bd2 ba1.2k sqft1589 Seagate Ave, Coos Bay, OR 97420ActiveMLS ID #285445827, Rachel Richardson, River Cities Realty Inc. RMLS (OR)
- $315,0002 bd1 ba874 sqft716 Southwest Blvd, Coos Bay, OR 97420ActiveMLS ID #498601050, Dancia Mast, Pacific Haven Realty LLC. RMLS (OR)
- $379,0003 bd2 ba1.1k sqft1110 Fenwick St, Coos Bay, OR 97420ActiveMLS ID #410951556, Amy Aguirre, Pacific Coast Real Estate & Development, LLC. RMLS (OR)
