
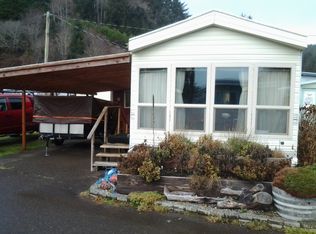
Rare Winchester Bay Opportunity with Incredible Potential! This charming 2-bedroom, 1-bath bayfront home sits on a desirable corner lot and is clean, well-maintained, and move-in ready. Enjoy a spacious living room, country-style kitchen, step-in shower, and a bonus room used for laundry-pantry. What makes this property truly unique is the potential to develop the front of the lot with a garage below and living space above, creating the opportunity for an elevated retreat with bird's-eye views of Winchester Bay and the harbor. Imagine a garage, guest quarters, studio, or future second home overlooking the water! Buyer to verify zoning, permits, setbacks, and development possibilities. With crabbing, fishing, beach-combing, and hiking trails all within walking distance, this is more than a home—it’s an opportunity to create your own Oregon Coast getaway. Come see the possibilities and make your Winchester Bay dream a reality! The home is currently occupied by tenants. Call to schedule your appointment. Renters rights apply. 24 hr notice before showing.
Active
$549,000
255 Beach Blvd, Winchester Bay, OR 97467
2beds
1,176sqft
Residential, Single Family Residence
Built in 1949
7,405 Square Feet Lot
$-- Zestimate®
$467/sqft
$-- HOA
What's special
Step-in showerDesirable corner lotCountry-style kitchen
- 3 days
- 158
- 3
Zillow last checked:
Listing updated:
Listed by:
Rebecca Brosi 541-662-1128,
Central Coast Realty
Source: RMLS (OR),MLS#: 204626271
Facts & features
Interior
Bedrooms & bathrooms
- Bedrooms: 2
- Bathrooms: 1
- Full bathrooms: 1
- Main level bathrooms: 1
Rooms
- Room types: Bedroom 2, Dining Room, Family Room, Kitchen, Living Room, Primary Bedroom
Primary bedroom
- Level: Main
Bedroom 2
- Level: Main
Dining room
- Level: Main
Kitchen
- Level: Main
Living room
- Level: Main
Heating
- Ceiling, Zoned
Cooling
- None
Appliances
- Included: Dishwasher, Free-Standing Range, Free-Standing Refrigerator, Electric Water Heater, Tank Water Heater
- Laundry: Laundry Room
Features
- Ceiling Fan(s)
- Flooring: Hardwood, Vinyl, Wood
- Windows: Double Pane Windows, Vinyl Frames
- Basement: Crawl Space
Interior area
- Total structure area: 1,176
- Total interior livable area: 1,176 sqft
Property
Parking
- Parking features: Off Street, Parking Pad
- Has uncovered spaces: Yes
Accessibility
- Accessibility features: Minimal Steps, Walkin Shower, Accessibility
Features
- Levels: One
- Stories: 1
- Patio & porch: Covered Deck
- Exterior features: Yard
- Has view: Yes
- View description: Bay, Territorial, Trees/Woods
- Has water view: Yes
- Water view: Bay
- Waterfront features: Bay Front
- Body of water: Salmon Harbor
Lot
- Size: 7,405 Square Feet
- Dimensions: 75 x 100
- Features: Corner Lot, Level, SqFt 7000 to 9999
Details
- Additional structures: ToolShed
- Parcel number: R49852
Construction
Type & style
- Home type: SingleFamily
- Architectural style: Bungalow
- Property subtype: Residential, Single Family Residence
Materials
- Shake Siding
- Foundation: Pillar/Post/Pier
- Roof: Built-Up,Membrane
Condition
- Restored
- New construction: No
- Year built: 1949
Utilities & green energy
- Sewer: Public Sewer
- Water: Public
- Utilities for property: Other Internet Service
Community & HOA
HOA
- Has HOA: No
Location
- Region: Winchester Bay
Financial & listing details
- Price per square foot: $467/sqft
- Tax assessed value: $451,411
- Annual tax amount: $1,626
- Date on market: 9/7/2026
- Listing terms: Cash
- Road surface type: Paved
Estimated market value
Not available
Estimated sales range
Not available
Not available
Price history
| Date | Event | Price |
|---|---|---|
| 9/7/2026 | Listed for sale | $549,000+131.2%$467/sqft |
Source: | ||
| 7/1/2021 | Sold | $237,500$202/sqft |
Source: | ||
Public tax history
| Year | Property taxes | Tax assessment |
|---|---|---|
| 2025 | $1,627 +2.9% | $113,004 +3% |
| 2024 | $1,581 +2.8% | $109,713 +3% |
| 2023 | $1,537 +3% | $106,518 +3% |
| 2022 | $1,492 +2.6% | $103,416 +3% |
| 2021 | $1,454 +2.3% | $100,404 +3% |
| 2020 | $1,422 +4.1% | $97,480 +3% |
| 2019 | $1,366 +1.5% | $94,641 +3% |
| 2018 | $1,347 | $91,885 +3% |
| 2017 | $1,347 +9.4% | $89,209 +3% |
| 2016 | $1,231 | $86,611 +3% |
| 2015 | $1,231 +5.9% | $84,089 +3% |
| 2014 | $1,163 | $81,640 +3% |
| 2013 | $1,163 +6.2% | $79,263 +3% |
| 2012 | $1,095 +2.8% | $76,955 +3% |
| 2011 | $1,066 +2.7% | $74,714 +3% |
| 2010 | $1,038 +2.5% | $72,538 +3% |
| 2009 | $1,012 +2.5% | $70,426 +3% |
| 2008 | $987 +15.7% | $68,375 +3% |
| 2007 | $853 +3.1% | $66,384 +3% |
| 2006 | $827 +2.9% | $64,451 +3% |
| 2005 | $804 -1.1% | $62,574 +6.1% |
| 2003 | $813 | $58,983 |
Find assessor info on the county website
Monthly payment
Est. payment
Payment breakdown
Explore the cost of this home by adjusting the details. Changes won't be saved.Climate risks
Neighborhood: 97467
Nearby schools
Schools provided by the listing agent
- Elementary: Highland
- Middle: Reedsport
- High: Reedsport
Source: RMLS (OR). This data may not be complete. We recommend contacting the local school district to confirm school assignments for this home.