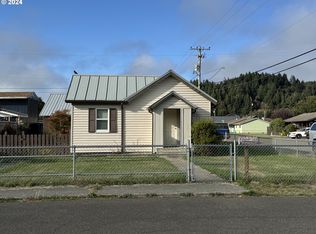
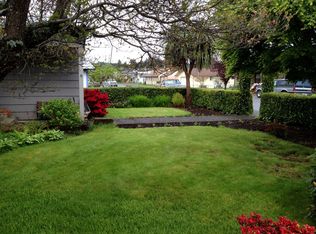
If you've been looking for a home base for everything you love about the Oregon Coast, this one is worth a look! This charming 2 bedroom, 1.5 bath Reedsport home pairs comfortable, updated living with an incredible amount of space for your hobbies, toys, and outdoor adventures.The oversized shop is a standout, with tall storage perfect for a boat, generous loft space above for all the extra gear, and a separate bonus room ready for a workshop, fly tying room, hobby space, or whatever you can dream up. A second detached garage adds even more flexibility for quads, tools, projects, and storage.Inside, you'll find fresh paint, updated flooring, butcher block countertops, stainless steel appliances, and a ductless heat pump for efficient heating and cooling. The living room is bright and welcoming, centered around a Pacific Energy wood-burning fireplace insert with dual fans, installed in 2018 to keep things warm and cozy on those cool coastal days. The primary bedroom has its own convenient half bath, while the hall bath features a jetted tub for a little extra relaxation.Step into the backyard and you'll quickly understand why this space is so special. The shop, garage, home, and fencing come together to create a surprisingly private outdoor oasis with a welcome break from the coastal wind. Relax in the hot tub, entertain under the covered patio, or simply enjoy an incredibly low maintenance backyard that leaves your free time free. Out front, beautiful mature trees add character and create a fantastic setting around the home.With Winchester Bay, the Umpqua River, Oregon Dunes, and endless opportunities for fishing, crabbing, boating, riding, and exploring nearby, this property offers a combination that's hard to find. Bring the boat, bring the toys, and start enjoying everything the Oregon Coast has to offer.
Active
$374,777
2021 Cedar Ave, Reedsport, OR 97467
2beds
942sqft
Residential, Single Family Residence
Built in 1975
4,791 Square Feet Lot
$-- Zestimate®
$398/sqft
$-- HOA
What's special
Hot tubIncredibly low maintenance backyardUpdated flooringFresh paintCovered patioStainless steel appliancesSecond detached garage
- 8 days
- 371
- 16
Likely to sell faster than
Zillow last checked:
Listing updated:
Listed by:
Mychal McGuire 541-968-4838,
Altura Real Estate
Source: RMLS (OR),MLS#: 394110595
Facts & features
Interior
Bedrooms & bathrooms
- Bedrooms: 2
- Bathrooms: 2
- Full bathrooms: 1
- Partial bathrooms: 1
- Main level bathrooms: 2
Rooms
- Room types: Workshop, Bedroom 2, Dining Room, Family Room, Kitchen, Living Room, Primary Bedroom
Primary bedroom
- Features: Bathroom, Closet, Vinyl Floor
- Level: Main
Bedroom 2
- Features: Closet, Vinyl Floor
- Level: Main
Dining room
- Features: Vinyl Floor
- Level: Main
Kitchen
- Features: Dishwasher, Free Standing Range, Free Standing Refrigerator, Vinyl Floor
- Level: Main
Living room
- Features: Fireplace, Vinyl Floor
- Level: Main
Heating
- Baseboard, Mini Split, Fireplace(s)
Cooling
- Has cooling: Yes
Appliances
- Included: Dishwasher, Disposal, Free-Standing Range, Free-Standing Refrigerator, Stainless Steel Appliance(s), Electric Water Heater
Features
- Closet, Bathroom
- Flooring: Vinyl
- Windows: Double Pane Windows, Vinyl Frames
- Basement: Crawl Space
- Number of fireplaces: 1
- Fireplace features: Gas
Interior area
- Total structure area: 942
- Total interior livable area: 942 sqft
Video & virtual tour
Property
Parking
- Total spaces: 2
- Parking features: Off Street, RV Access/Parking, RV Boat Storage, Garage Door Opener, Detached, Extra Deep Garage, Oversized
- Garage spaces: 2
Accessibility
- Accessibility features: One Level, Accessibility
Features
- Levels: One
- Stories: 1
- Patio & porch: Covered Patio
- Exterior features: Garden
- Has spa: Yes
- Spa features: Free Standing Hot Tub, Bath
- Fencing: Fenced
- Has view: Yes
- View description: Territorial
Lot
- Size: 4,791 Square Feet
- Features: Level, Trees, SqFt 3000 to 4999
Details
- Additional structures: RVParking, RVBoatStorage, Workshop
- Parcel number: R71247
Construction
Type & style
- Home type: SingleFamily
- Architectural style: Ranch
- Property subtype: Residential, Single Family Residence
Materials
- T111 Siding
- Foundation: Block
- Roof: Composition,Shingle
Condition
- Resale
- New construction: No
- Year built: 1975
Utilities & green energy
- Gas: Propane
- Sewer: Public Sewer
- Water: Public
Community & HOA
HOA
- Has HOA: No
Location
- Region: Reedsport
Financial & listing details
- Price per square foot: $398/sqft
- Tax assessed value: $291,662
- Annual tax amount: $2,802
- Date on market: 9/1/2026
- Listing terms: Cash,Conventional,FHA,USDA Loan,VA Loan
- Road surface type: Paved
Estimated market value
Not available
Estimated sales range
Not available
Not available
Price history
| Date | Event | Price |
|---|---|---|
| 9/1/2026 | Listed for sale | $374,777+100.4%$398/sqft |
Source:  RMLS (OR) #394110595 Report a problem RMLS (OR) #394110595 Report a problem | ||
| 8/21/2018 | Sold | $187,000-4.1%$199/sqft |
Source: RMLS (OR) #18238390 Report a problem | ||
| 7/20/2018 | Pending sale | $195,000$207/sqft |
Source: Mal & Seitz Real Estate #18238390 Report a problem | ||
| 7/15/2018 | Price change | $195,000-2.5%$207/sqft |
Source: Mal & Seitz Real Estate #18238390 Report a problem | ||
| 6/30/2018 | Listed for sale | $199,900+14.2%$212/sqft |
Source: Mal & Seitz Real Estate #18238390 Report a problem | ||
| 9/24/2007 | Sold | $175,000+45.8%$186/sqft |
Source: Public Record Report a problem | ||
| 4/28/2005 | Sold | $120,000$127/sqft |
Source: Public Record Report a problem | ||
Public tax history
| Year | Property taxes | Tax assessment |
|---|---|---|
| 2025 | $2,802 +2.9% | $148,515 +3% |
| 2024 | $2,722 +2.9% | $144,190 +3% |
| 2023 | $2,646 +3% | $139,991 +3% |
| 2022 | $2,569 +17.6% | $135,914 +3% |
| 2021 | $2,184 -10.5% | $131,956 +3% |
| 2020 | $2,442 +3.8% | $128,113 +3% |
| 2019 | $2,352 +2.3% | $124,382 +3% |
| 2018 | $2,299 | $120,760 +3% |
| 2017 | $2,299 +15.8% | $117,243 +3% |
| 2016 | $1,985 | $113,829 +3% |
| 2015 | $1,985 +10.7% | $110,514 +3% |
| 2014 | $1,794 | $107,296 +3% |
| 2013 | $1,794 +0% | $104,171 +3% |
| 2012 | $1,793 -2.5% | $101,137 +3% |
| 2011 | $1,840 +2.8% | $98,192 +3% |
| 2010 | $1,790 +2.7% | $95,333 +3% |
| 2009 | $1,744 +2.6% | $92,557 +3% |
| 2008 | $1,699 +12% | $89,862 +3% |
| 2007 | $1,517 +3.1% | $87,245 +3% |
| 2006 | $1,471 +3% | $84,704 +3% |
| 2005 | $1,429 +15% | $82,237 +6.1% |
| 2003 | $1,243 -3.7% | $77,517 +3% |
| 2002 | $1,290 | $75,260 |
| 2001 | -- | $75,260 +6.1% |
| 2000 | -- | $70,940 |
Find assessor info on the county website
Monthly payment
Est. payment
Payment breakdown
Explore the cost of this home by adjusting the details. Changes won't be saved.Climate risks
Neighborhood: 97467
Nearby schools
Schools provided by the listing agent
- Elementary: Highland
- Middle: Reedsport
- High: Reedsport
Source: RMLS (OR). This data may not be complete. We recommend contacting the local school district to confirm school assignments for this home.

Similar homes
- $365,0003 bd2 ba1.3k sqft2321 Arthur Dr, Reedsport, OR 97467Active

 MLS ID #304148513, Diana Hunter, eXp Realty, LLC. RMLS (OR)
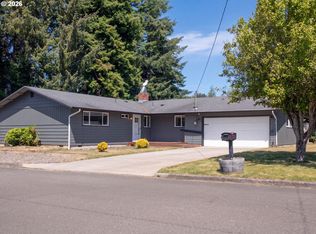
 - $370,0003 bd2 ba1.3k sqft3010 Country Club Dr, Reedsport, OR 97467Active
 MLS ID #496009589, Sharon Parmenter, Opendoor Brokerage LLC. RMLS (OR)
 - $349,9003 bd2 ba1.3k sqft3320 Fernwood Pl, Reedsport, OR 97467Active
 MLS ID #591226973, Shane Mast, Oregon Life Homes. RMLS (OR)
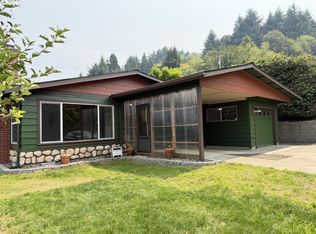
 - $335,0003 bd2 ba1.3k sqft900 Rowe St, Reedsport, OR 97467Active
 MLS ID #611659235, Jim Hoberg, West Coast Real Estate Service. RMLS (OR)
 - $289,0003 bd2 ba1.2k sqft1289 Ivy Ave, Reedsport, OR 97467ActiveMLS ID #501546396, Rachele Widdifield, Central Coast Realty. RMLS (OR)
- $269,0002 bd2 ba1k sqft875 York St, Reedsport, OR 97467ActiveMLS ID #341596317, Ruben Jimenez, National Real Estate. RMLS (OR)
- $549,0002 bd1 ba1.1k sqft255 Beach Blvd, Winchester Bay, OR 97467ActiveMLS ID #204626271, Rebecca Brosi, Central Coast Realty. RMLS (OR)
- $237,0002 bd2 ba1k sqft795 Laurel Ave, Reedsport, OR 97467ActiveMLS ID #536189965, Diana Hunter, eXp Realty, LLC. RMLS (OR)
- $275,0003 bd1 ba1k sqft938 N 8th St, Reedsport, OR 97467ActiveMLS ID #593000056, Randy Paredes, Coldwell Banker Coast Real Est. RMLS (OR)
- $229,0002 bd2 ba934 sqft724 Laurel Ave, Reedsport, OR 97467ActiveMLS ID #573939429, Elizabeth Adamo, Mal & Seitz Real Estate. RMLS (OR)
- $359,9992 bd2 ba1.3k sqft69686 McFarland Rd, North Bend, OR 97459ActiveMLS ID #599486596, Melanee Woodman, Ocean Dunes Realty. RMLS (OR)
- $225,0002 bd2 ba1.1k sqft43605 State Highway 38 Hwy APT 19, Reedsport, OR 97467ActiveMLS ID #409524541, Elizabeth Bailey, Central Coast Realty. RMLS (OR)
- $275,0002 bd2 ba1k sqft1292 N Tenmile Lk, Lakeside, OR 97449ActiveMLS ID #277137659, Catherine Reiss, Pacific Properties. RMLS (OR)
- $399,0001 bd1 ba480 sqft1523 N Tenmile Lk, Lakeside, OR 97449For Sale
 MLS ID #220209618, Jennifer Jeanette Hitner, Horsepower Real Estate. Oregon Datashare
 - $329,9903 bd3 ba1.2k sqft160 Spring St, Gardiner, OR 97441ActiveMLS ID #152775741, Paul West, eXp Realty, LLC. RMLS (OR)
- $340,0003 bd2 ba1.2k sqft165 N 15th St, Lakeside, OR 97449ActiveMLS ID #720220224, Sydney Shapiro, eXp Realty, LLC. RMLS (OR)
- $475,0003 bd2 ba1.1k sqft3226 S Tenmile Lk, Lakeside, OR 97449ActiveMLS ID #155579043, Gary Trenner II, Coastal Sotheby's International Realty. RMLS (OR)
- $280,0002 bd1 ba715 sqft3747 S Ten Mile, Lakeside, OR 97449ActiveMLS ID #319216342, Michael Kosmicki, Stellar Realty Northwest. RMLS (OR)
- $279,9002 bd1 ba1k sqft110 N 12th St, Lakeside, OR 97449ActiveMLS ID #577503888, Rebecca Kaufmann, Mast Realty Group. RMLS (OR)
