Pristine and completely updated single-level home with a delightful cottage aesthetic, ideally situated for outdoor enthusiasts, or those who enjoy staying home! Beautifully decorated with amazing furniture that comes with the purchase of the home!Boasting 3 bedrooms, 1.5 baths, and 1,330 square feet, this property features a seamless floor plan with beautiful modern finishes throughout. Enjoy effortless indoor-outdoor living with a gorgeous, professionally landscaped yard. Storage is a breeze with an attached 1-car garage and two functional backyard sheds—perfect for all your treasures. The home is located in a scenic coastal town, Reedsport. It is known for it's proximity to, many lakes and hiking trails, the Pacific Ocean and the Oregon Coast Sand Dunes. With endless recreation right at your doorstep, Reedsport also hosts unique shops and restaraunts. All supporting local artists. There is a Hospital and several clinics right in town. The property offers plenty of charm! It is move-in ready and waiting for you! Schedule your tour today!
Active
Price cut: $10K (8/27)
$365,000
2321 Arthur Dr, Reedsport, OR 97467
3beds
1,330sqft
Residential
Built in 1961
6,098 Square Feet Lot
$-- Zestimate®
$274/sqft
$-- HOA
What's special
Effortless indoor-outdoor livingTwo functional backyard shedsGorgeous professionally landscaped yardBeautiful modern finishes throughoutDelightful cottage aestheticSeamless floor plan
- 79 days
- 293
- 23
Zillow last checked:
Listing updated:
Listed by:
Diana Hunter 720-243-9521,
eXp Realty, LLC
Source: RMLS (OR),MLS#: 304148513
Facts & features
Interior
Bedrooms & bathrooms
- Bedrooms: 3
- Bathrooms: 2
- Full bathrooms: 1
- Partial bathrooms: 1
- Main level bathrooms: 2
Rooms
- Room types: Bedroom 2, Bedroom 3, Dining Room, Family Room, Kitchen, Living Room, Primary Bedroom
Primary bedroom
- Level: Main
Bedroom 2
- Level: Main
Bedroom 3
- Level: Main
Dining room
- Level: Main
Family room
- Level: Main
Kitchen
- Level: Main
Living room
- Level: Main
Appliances
- Included: Dishwasher, Free-Standing Range, Free-Standing Refrigerator, Range Hood, Stainless Steel Appliance(s), Washer/Dryer, Electric Water Heater
Features
- Windows: Vinyl Frames
- Number of fireplaces: 1
- Fireplace features: Wood Burning
Interior area
- Total structure area: 1,330
- Total interior livable area: 1,330 sqft
Property
Parking
- Total spaces: 1
- Parking features: Driveway, On Street, Garage Door Opener, Attached
- Attached garage spaces: 1
- Has uncovered spaces: Yes
Accessibility
- Accessibility features: Main Floor Bedroom Bath, One Level, Accessibility
Features
- Levels: One
- Stories: 1
- Patio & porch: Deck
- Exterior features: Garden, Yard
Lot
- Size: 6,098 Square Feet
- Features: Level, SqFt 5000 to 6999
Details
- Additional structures: ToolShed
- Parcel number: R13435
Construction
Type & style
- Home type: SingleFamily
- Architectural style: Cottage
- Property subtype: Residential
- Attached to another structure: Yes
Materials
- Aluminum Siding, Vinyl Siding
- Foundation: Slab
- Roof: Composition
Condition
- Updated/Remodeled
- New construction: No
- Year built: 1961
Utilities & green energy
- Sewer: Public Sewer
- Water: Public
- Utilities for property: Cable Connected
Community & HOA
HOA
- Has HOA: No
Location
- Region: Reedsport
Financial & listing details
- Price per square foot: $274/sqft
- Tax assessed value: $300,520
- Annual tax amount: $3,311
- Date on market: 7/3/2026
- Listing terms: Cash,Conventional,FHA,VA Loan
- Road surface type: Paved
Estimated market value
Not available
Estimated sales range
Not available
Not available
Price history
| Date | Event | Price |
|---|---|---|
| 8/27/2026 | Price change | $365,000-2.7%$274/sqft |
Source: eXp Realty #304148513 Report a problem | ||
| 7/3/2026 | Listed for sale | $375,000+56.3%$282/sqft |
Source:  RMLS (OR) #304148513 Report a problem RMLS (OR) #304148513 Report a problem | ||
| 5/15/2020 | Sold | $239,900+29.7%$180/sqft |
Source: Agent Provided Report a problem | ||
| 12/18/2018 | Sold | $184,900+100.8%$139/sqft |
Source: Public Record Report a problem | ||
| 9/16/2016 | Sold | $92,100+2.1%$69/sqft |
Source: Public Record Report a problem | ||
| 4/21/2016 | Sold | $90,200-31.7%$68/sqft |
Source: Public Record Report a problem | ||
| 11/8/2013 | Sold | $132,000$99/sqft |
Source: Public Record Report a problem | ||
Public tax history
| Year | Property taxes | Tax assessment |
|---|---|---|
| 2025 | $3,311 +2.9% | $175,470 +3% |
| 2024 | $3,217 +2.9% | $170,360 +3% |
| 2023 | $3,127 +3% | $165,399 +3% |
| 2022 | $3,035 +30.1% | $160,582 +11.4% |
| 2021 | $2,333 -20% | $144,150 -7.5% |
| 2020 | $2,915 +9.9% | $155,905 +3% |
| 2019 | $2,653 +6.2% | $151,365 +3% |
| 2018 | $2,497 | $146,957 |
Find assessor info on the county website
Monthly payment
Est. payment
Payment breakdown
Explore the cost of this home by adjusting the details. Changes won't be saved.Climate risks
Neighborhood: 97467
Nearby schools
Schools provided by the listing agent
- Elementary: Highland
- Middle: Reedsport
- High: Reedsport,Elkton
Source: RMLS (OR). This data may not be complete. We recommend contacting the local school district to confirm school assignments for this home.
Similar homes
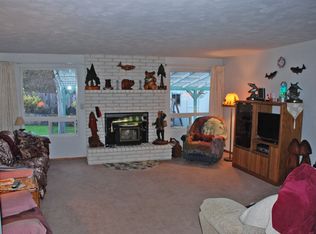
- $362,0004 bd2 ba1.4k sqft2260 Arthur Dr, Reedsport, OR 97467Active

 MLS ID #100274947, Alexander Kaneen, eXp Realty, LLC. RMLS (OR)
 - $327,5003 bd2 ba1.3k sqft900 Rowe St, Reedsport, OR 97467Active
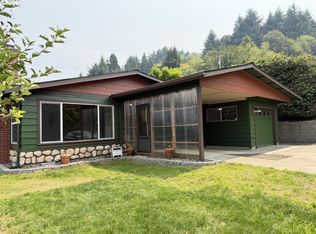 MLS ID #611659235, Jim Hoberg, West Coast Real Estate Service. RMLS (OR)
 - $354,9503 bd2 ba1.7k sqft2350 High St, Reedsport, OR 97467Active
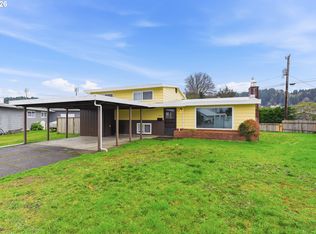 MLS ID #719595227, Scot Spalding, Oregon Life Homes. RMLS (OR)
 - $349,9003 bd2 ba1.3k sqft3320 Fernwood Pl, Reedsport, OR 97467Active
 MLS ID #591226973, Shane Mast, Oregon Life Homes. RMLS (OR)
 - $374,7772 bd2 ba942 sqft2021 Cedar Ave, Reedsport, OR 97467ActiveMLS ID #394110595, Mychal McGuire, Altura Real Estate. RMLS (OR)
- $325,0002 bd2 ba1.5k sqft2063 Alder Ave, Reedsport, OR 97467ActiveMLS ID #690566334, Alexander Kaneen, eXp Realty, LLC. RMLS (OR)
- $339,0003 bd3 ba1.6k sqft1511 Ranch Rd, Reedsport, OR 97467ActiveMLS ID #550450834, Christopher Gederos, Pacific Coast Real Estate & Development, LLC. RMLS (OR)
- $319,9002 bd1 ba1.5k sqft2035 Cedar Ave, Reedsport, OR 97467ActiveMLS ID #340527012, Connie Roberts, Coastal Properties. RMLS (OR)
- $289,0003 bd2 ba1.2k sqft1289 Ivy Ave, Reedsport, OR 97467ActiveMLS ID #501546396, Rachele Widdifield, Central Coast Realty. RMLS (OR)
- $439,0004 bd2 ba1.7k sqft747 Evergreen Loop, Reedsport, OR 97467ActiveMLS ID #232760283, Sherry Wall, Pacific Properties. RMLS (OR)
- $334,0004 bd2 ba1.6k sqft1090 Fir Ave, Reedsport, OR 97467ActiveMLS ID #239178941, Elizabeth Bailey, Central Coast Realty. RMLS (OR)
- $384,9004 bd2 ba1.4k sqft907 Greenwood Ave, Reedsport, OR 97467ActiveMLS ID #405896669, John Barnett, Coldwell Banker Coast Real Est. RMLS (OR)
- $389,0003 bd2 ba1.5k sqft1050 Broadway Ave, Winchester Bay, OR 97467ActiveMLS ID #649536593, Joe Bollig, Pacific Properties. RMLS (OR)
- $269,0002 bd2 ba1k sqft875 York St, Reedsport, OR 97467ActiveMLS ID #341596317, Ruben Jimenez, National Real Estate. RMLS (OR)
- $449,9002 bd2 ba1.4k sqft250 Foxglove Way, Reedsport, OR 97467ActiveMLS ID #113683751, Bev Doane, Coastal Properties. RMLS (OR)
- $280,0004 bd1 ba1.4k sqft1057 Greenwood Ave, Reedsport, OR 97467ActiveMLS ID #778741823, Terry Johnson, Oregon Life Homes. RMLS (OR)
- $237,0002 bd2 ba1k sqft795 Laurel Ave, Reedsport, OR 97467ActiveMLS ID #536189965, Diana Hunter, eXp Realty, LLC. RMLS (OR)
- $219,0002 bd2 ba934 sqft724 Laurel Ave, Reedsport, OR 97467ActiveMLS ID #573939429, Elizabeth Adamo, Mal & Seitz Real Estate. RMLS (OR)
- $495,0003 bd2 ba1.8k sqft280 Foxglove Way, Reedsport, OR 97467ActiveMLS ID #299121538, Joe Bollig, Pacific Properties. RMLS (OR)
- $345,0003 bd2 ba1.8k sqft96093 Sun Lake Ln, Lakeside, OR 97449ActiveMLS ID #434304337, Elizabeth Adamo, Mal & Seitz Real Estate. RMLS (OR)
