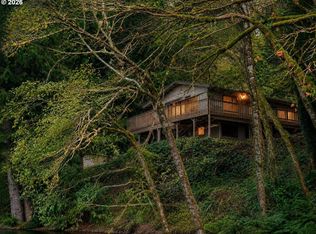
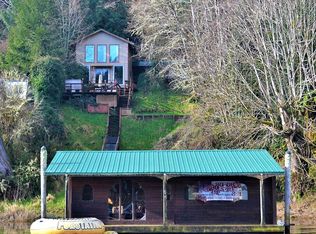
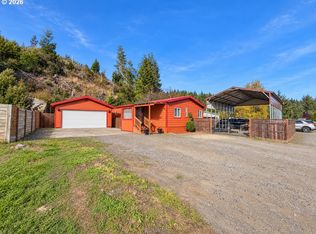
Road access to this lake front home with gorgeous views! 3 bedroom, 2 bath with potential for more living space on lower level. Lots of deck space for entertaining and enjoying nature. Boat house and dock with aluminum ramp. New flooring and interior/exterior paint. Perfect for vacation home or year round living! Kitchen, dining and living room all with large windows to take in the beauty of Tenmile lake, a recreation paradise. Known for fishing, boating, water sports and more, Lakeside is minutes away from ocean beaches, crabbing, ocean and river fishing, hiking and the legendary Oregon Dunes. A salmon run swims right past your dock! Seller will consider owner contract with good credit and good down payment
Active
Price cut: $54K (9/10)
$345,000
96093 Sun Lake Ln, Lakeside, OR 97449
3beds
1,802sqft
Residential, Single Family Residence
Built in 1945
1.92 Acres Lot
$-- Zestimate®
$191/sqft
$-- HOA
What's special
New flooring
- 257 days
- 2,835
- 262
Zillow last checked:
Listing updated:
Listed by:
Elizabeth Adamo 541-662-0019,
Mal & Seitz Real Estate
Source: RMLS (OR),MLS#: 434304337
Facts & features
Interior
Bedrooms & bathrooms
- Bedrooms: 3
- Bathrooms: 2
- Full bathrooms: 2
- Main level bathrooms: 1
Rooms
- Room types: Laundry, Bedroom 2, Bedroom 3, Dining Room, Family Room, Kitchen, Living Room, Primary Bedroom
Primary bedroom
- Features: Laminate Flooring
- Level: Main
Bedroom 2
- Features: Laminate Flooring
- Level: Main
Bedroom 3
- Level: Lower
Dining room
- Features: Double Closet, Laminate Flooring
- Level: Main
Kitchen
- Features: Deck, Dishwasher, Free Standing Range, Free Standing Refrigerator, Laminate Flooring, Wood Stove
- Level: Main
Living room
- Features: Deck, Laminate Flooring
- Level: Main
Heating
- Wood Stove, Zoned
Cooling
- None
Appliances
- Included: Dishwasher, Free-Standing Range, Free-Standing Refrigerator, Range Hood, Stainless Steel Appliance(s), Electric Water Heater
Features
- Double Closet
- Flooring: Laminate
- Windows: Aluminum Frames, Double Pane Windows, Vinyl Frames
- Basement: Full,Partially Finished
- Number of fireplaces: 1
- Fireplace features: Stove, Wood Burning, Wood Burning Stove
Interior area
- Total structure area: 1,802
- Total interior livable area: 1,802 sqft
Property
Parking
- Parking features: Driveway, Off Street
- Has uncovered spaces: Yes
Features
- Levels: Two
- Stories: 2
- Patio & porch: Covered Deck, Deck, Porch
- Exterior features: Dock, Yard
- Fencing: Fenced
- Has view: Yes
- View description: Lake, Mountain(s), Trees/Woods
- Has water view: Yes
- Water view: Lake
- Waterfront features: Lake
- Body of water: Tenmile Lake
Lot
- Size: 1.92 Acres
- Features: Level, Sloped, Trees, Wooded, Acres 1 to 3
Details
- Additional structures: BoatHouse, Dock, Workshop
- Additional parcels included: 7505600
- Parcel number: 7505701
- Zoning: RR2
Construction
Type & style
- Home type: SingleFamily
- Architectural style: Cabin
- Property subtype: Residential, Single Family Residence
Materials
- T111 Siding
- Foundation: Slab
- Roof: Metal
Condition
- Approximately
- New construction: No
- Year built: 1945
Utilities & green energy
- Sewer: Septic Tank
- Water: Spring
- Utilities for property: Satellite Internet Service
Community & HOA
HOA
- Has HOA: No
Location
- Region: Lakeside
Financial & listing details
- Price per square foot: $191/sqft
- Annual tax amount: $2,580
- Date on market: 1/24/2026
- Listing terms: Cash,Conventional,Owner Will Carry
- Road surface type: Gravel
Estimated market value
Not available
Estimated sales range
Not available
Not available
Price history
| Date | Event | Price |
|---|---|---|
| 9/10/2026 | Price change | $345,000-13.5%$191/sqft |
Source:  RMLS (OR) #434304337 Report a problem RMLS (OR) #434304337 Report a problem | ||
| 7/10/2026 | Price change | $399,000-11.2%$221/sqft |
Source: RMLS (OR) #434304337 Report a problem | ||
| 6/11/2026 | Listed for sale | $449,500$249/sqft |
Source: RMLS (OR) #434304337 Report a problem | ||
| 2/15/2026 | Listing removed | $449,500$249/sqft |
Source: RMLS (OR) #434304337 Report a problem | ||
| 1/26/2026 | Listed for sale | $449,500+221.1%$249/sqft |
Source: RMLS (OR) #434304337 Report a problem | ||
| 6/20/2014 | Sold | $140,000-6.7%$78/sqft |
Source: RMLS (OR) #14501208 Report a problem | ||
| 4/23/2014 | Listed for sale | $149,999-3.2%$83/sqft |
Source: Prudential Seaboard Properties #14501208 Report a problem | ||
| 3/9/2014 | Listing removed | $155,000$86/sqft |
Source: Prudential Seaboard Properties #14501208 Report a problem | ||
| 1/18/2014 | Listed for sale | $155,000-18.4%$86/sqft |
Source: Prudential Seaboard Properties #14501208 Report a problem | ||
| 10/3/2013 | Listing removed | $189,999$105/sqft |
Source: Help-U-Sell Select Real Estate #13691238 Report a problem | ||
| 3/27/2013 | Listed for sale | $189,999$105/sqft |
Source: Help-U-Sell Select Real Estate #13691238 Report a problem | ||
Public tax history
Tax history is unavailable.
Monthly payment
Est. payment
Payment breakdown
Explore the cost of this home by adjusting the details. Changes won't be saved.Climate risks
Neighborhood: 97449
Nearby schools
Schools provided by the listing agent
- Elementary: North Bay
- Middle: North Bend
- High: North Bend
Source: RMLS (OR). This data may not be complete. We recommend contacting the local school district to confirm school assignments for this home.

Similar homes
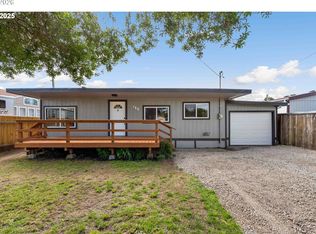
- $340,0003 bd2 ba1.2k sqft165 N 15th St, Lakeside, OR 97449Active
 MLS ID #720220224, Sydney Shapiro, eXp Realty, LLC. RMLS (OR)
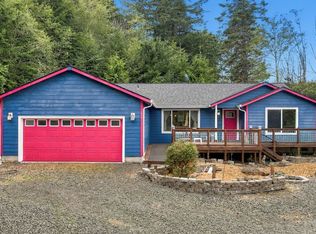
 - $449,0003 bd2 ba1.7k sqft700 Kings Ave, Lakeside, OR 97449Active
 MLS ID #335056302, Stacie Rudolfs, Pacific Coast Real Estate & Development, LLC. RMLS (OR)
 - $399,0003 bd2 ba1.1k sqft450 Tiara St, Lakeside, OR 97449Active
 MLS ID #596163498, Sydney Shapiro, eXp Realty, LLC. RMLS (OR)
 - $399,0004 bd2 ba1.7k sqft610 Tiara St, Lakeside, OR 97449Active
 MLS ID #547794242, Sydney Shapiro, eXp Realty, LLC. RMLS (OR)
 - $357,7503 bd2 ba1.2k sqft2800 Ridgeway Dr, Reedsport, OR 97467ActiveMLS ID #703241839, Rebecca Kaufmann, Mast Realty Group. RMLS (OR)
- $354,9503 bd2 ba1.7k sqft2350 High St, Reedsport, OR 97467ActiveMLS ID #719595227, Scot Spalding, Oregon Life Homes. RMLS (OR)
- $449,0003 bd2 ba1.9k sqft160 N 8th St, Lakeside, OR 97449ActiveMLS ID #532606512, Sydney Shapiro, eXp Realty, LLC. RMLS (OR)
- $349,9003 bd2 ba1.3k sqft3320 Fernwood Pl, Reedsport, OR 97467ActiveMLS ID #591226973, Shane Mast, Oregon Life Homes. RMLS (OR)
- $480,0003 bd3 ba1.8k sqft2220 N Lake Rd, Lakeside, OR 97449ActiveMLS ID #627465992, Rachele Widdifield, Central Coast Realty. RMLS (OR)
- $475,0003 bd2 ba1.1k sqft3226 S Tenmile Lk, Lakeside, OR 97449ActiveMLS ID #155579043, Gary Trenner II, Coastal Sotheby's International Realty. RMLS (OR)
- $247,5003 bd1 ba1.1k sqft1025 N Lake Rd, Lakeside, OR 97449ActiveMLS ID #392597745, Debbie Butler, RE/MAX South Coast. RMLS (OR)
- $330,0003 bd3 ba1.6k sqft1511 Ranch Rd, Reedsport, OR 97467ActiveMLS ID #550450834, Christopher Gederos, Pacific Coast Real Estate & Development, LLC. RMLS (OR)
- $359,0004 bd2 ba1.4k sqft2260 Arthur Dr, Reedsport, OR 97467ActiveMLS ID #100274947, Alexander Kaneen, eXp Realty, LLC. RMLS (OR)
- $327,5003 bd2 ba1.3k sqft900 Rowe St, Reedsport, OR 97467ActiveMLS ID #611659235, Jim Hoberg, West Coast Real Estate Service. RMLS (OR)
- $500,0003 bd3 ba2.1k sqft93930 Bridge View Ln, North Bend, OR 97459ActiveMLS ID #130550995, Dancia Mast, Pacific Haven Realty LLC. RMLS (OR)
- $289,0002 bd1 ba1.1k sqft2600 Gardens Ave, Reedsport, OR 97467ActiveMLS ID #581156570, Christopher Gederos, Pacific Coast Real Estate & Development, LLC. RMLS (OR)
- $339,0003 bd2 ba1.4k sqft1646 Coos River Hwy, Coos Bay, OR 97420ActiveMLS ID #639408086, Amanda Parker, Parker Heights Realty. RMLS (OR)
- $248,0002 bd1 ba932 sqft145 S 8th St, Lakeside, OR 97449ActiveMLS ID #695833285, Sydney Shapiro, eXp Realty, LLC. RMLS (OR)
- $344,5002 bd1 ba1k sqft94342 Sether Street Ln, North Bend, OR 97459ActiveMLS ID #226895448, Dallas Clayton, Pacific Properties. RMLS (OR)
- $374,7772 bd2 ba942 sqft2021 Cedar Ave, Reedsport, OR 97467ActiveMLS ID #394110595, Mychal McGuire, Altura Real Estate. RMLS (OR)
