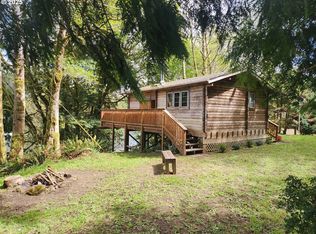
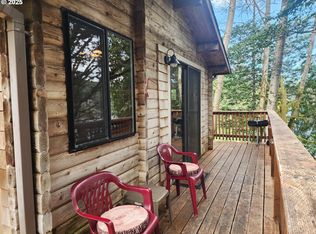
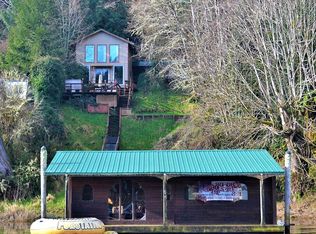
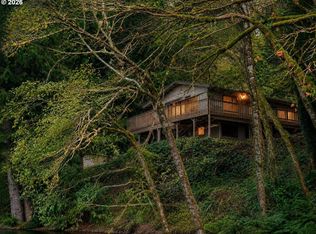
Minutes to Oregon Dunes & Pacific Coast-Potential AIRBNB-TENMILE LAKE RETREAT WITH ROAD ACCESS, Valuable Water rights date of priority April 23rd-1979, Private DOCK, BOATHOUSE & BOAT INCLUDED! Discover the rare combination of privacy, recreation and convenience at this solid well-maintained 3-bedroom, 2-bath waterfront home on beautiful North Tenmile Lake. Set on approximately 0.50 acre among mature evergreens, huge cedar, spruce and alder trees. This 1,920-square-foot property offers the peaceful Northwest setting you've been looking for—with easy road access minutes from downtown, the dunes and the lake just down your private path. Inside, vaulted ceilings, exposed beams and a dramatic rock wood-burning fireplace create a warm, inviting gathering space. Large windows bring the surrounding forest indoors, and a wraparound deck provides the perfect place to enjoy morning coffee, afternoon sunshine or evenings with friends. Follow the private path to the shoreline, dock and spacious boathouse, where boating, fishing, kayaking and lakeside recreation are right outside your door. Additional features include well and spring water, RV and boat parking, covered parking, an outbuilding, workshop and a private-road setting approximately eight minutes from town. This is A place where someone can wake up, walk down to the lake, get in their boat, fish, ski, kayak, come back to the dock, sit on the deck, have a fire in the rock fireplace—and still conveniently drive into town by car/boat when you need something. Whether you're searching for a year-round home, weekend getaway or family lake retreat, this property delivers something increasingly difficult to find like year around great water levels, space, privacy, road access and a complete Tenmile Lake recreational package at an attractive price. Contact your agent to see for yourself why life at Tenmile Lake is so different.
Active
$490,000
763 N Tenmile Lk, Lakeside, OR 97449
3beds
1,920sqft
Residential, Single Family Residence
Built in 1959
0.5 Acres Lot
$-- Zestimate®
$255/sqft
$-- HOA
What's special
Private dockDramatic rock wood-burning fireplaceRv and boat parkingVaulted ceilingsExposed beamsCovered parkingBoathouse and boat included
- 342 days
- 1,246
- 202
Zillow last checked:
Listing updated:
Listed by:
Lisa Benson tenmilelakeproperties@gmail.com,
Ten Mile Lake Properties LLC
Source: RMLS (OR),MLS#: 388288423
Facts & features
Interior
Bedrooms & bathrooms
- Bedrooms: 3
- Bathrooms: 2
- Full bathrooms: 2
- Main level bathrooms: 1
Rooms
- Room types: Laundry, Bedroom 2, Bedroom 3, Dining Room, Family Room, Kitchen, Living Room, Primary Bedroom
Primary bedroom
- Level: Main
Bedroom 2
- Level: Main
Bedroom 3
- Level: Lower
Dining room
- Level: Main
Family room
- Level: Lower
Kitchen
- Level: Main
Living room
- Level: Main
Heating
- Baseboard, Wood Stove
Appliances
- Included: Built-In Range, Built-In Refrigerator, Washer/Dryer, Electric Water Heater
- Laundry: Laundry Room
Features
- Ceiling Fan(s), High Ceilings, Vaulted Ceiling(s), Kitchen Island
- Flooring: Laminate
- Windows: Vinyl Frames
- Basement: Daylight,Exterior Entry,Finished
- Number of fireplaces: 2
- Fireplace features: Stove, Wood Burning
Interior area
- Total structure area: 1,920
- Total interior livable area: 1,920 sqft
Video & virtual tour
Property
Parking
- Total spaces: 2
- Parking features: Carport, Driveway
- Garage spaces: 2
- Has carport: Yes
- Has uncovered spaces: Yes
Features
- Levels: Two
- Stories: 2
- Patio & porch: Deck
- Exterior features: Dock, Yard
- Has spa: Yes
- Spa features: Bath
- Fencing: Fenced
- Has view: Yes
- View description: Lake, Trees/Woods
- Has water view: Yes
- Water view: Lake
- Waterfront features: Lake
- Body of water: Ten Mile Lake
Lot
- Size: 0.5 Acres
- Features: Hilly, Private, Secluded, Trees, Wooded, SqFt 20000 to Acres1
Details
- Additional structures: BoatHouse, Dock, ToolShed
- Parcel number: 7505200
- Zoning: RR2
Construction
Type & style
- Home type: SingleFamily
- Architectural style: Cabin
- Property subtype: Residential, Single Family Residence
Materials
- Wood Siding
- Foundation: Block, Concrete Perimeter, Slab
- Roof: Composition
Condition
- Approximately
- New construction: No
- Year built: 1959
Utilities & green energy
- Sewer: Standard Septic
- Water: Spring, Well
- Utilities for property: Satellite Internet Service
Community & HOA
HOA
- Has HOA: No
Location
- Region: Lakeside
Financial & listing details
- Price per square foot: $255/sqft
- Annual tax amount: $2,693
- Date on market: 10/31/2025
- Listing terms: Cash,Conventional,FHA,USDA Loan,VA Loan
- Road surface type: Gravel
Estimated market value
Not available
Estimated sales range
Not available
Not available
Price history
| Date | Event | Price |
|---|---|---|
| 5/8/2026 | Price change | $490,000-7.5%$255/sqft |
Source:  RMLS (OR) #388288423 Report a problem RMLS (OR) #388288423 Report a problem | ||
| 1/26/2026 | Price change | $530,000-3.6%$276/sqft |
Source: RMLS (OR) #388288423 Report a problem | ||
| 10/31/2025 | Listed for sale | $550,000$286/sqft |
Source: RMLS (OR) #388288423 Report a problem | ||
Public tax history
Tax history is unavailable.
Monthly payment
Est. payment
Payment breakdown
Explore the cost of this home by adjusting the details. Changes won't be saved.Climate risks
Neighborhood: 97449
Nearby schools
Schools provided by the listing agent
- Elementary: North Bay
- Middle: North Bend
- High: North Bend
Source: RMLS (OR). This data may not be complete. We recommend contacting the local school district to confirm school assignments for this home.
Similar homes
- $490,0003 bd2 ba1.9k sqft763 Ten Mile Lake, Lakeside, OR 97449For Sale
 MLS ID #11600501, Lisa Benson, Ten Mile Lake Properties LLC. My State MLS
 - $449,0003 bd2 ba1.7k sqft700 Kings Ave, Lakeside, OR 97449Active
 MLS ID #335056302, Stacie Rudolfs, Pacific Coast Real Estate & Development, LLC. RMLS (OR)
 - $345,0003 bd2 ba1.8k sqft96093 Sun Lake Ln, Lakeside, OR 97449Active
 MLS ID #434304337, Elizabeth Adamo, Mal & Seitz Real Estate. RMLS (OR)
 - $480,0003 bd3 ba1.8k sqft2220 N Lake Rd, Lakeside, OR 97449Active
 MLS ID #627465992, Rachele Widdifield, Central Coast Realty. RMLS (OR)
 - $475,0003 bd2 ba1.1k sqft3226 S Tenmile Lk, Lakeside, OR 97449ActiveMLS ID #155579043, Gary Trenner II, Coastal Sotheby's International Realty. RMLS (OR)
- $500,0003 bd3 ba2.1k sqft93930 Bridge View Ln, North Bend, OR 97459ActiveMLS ID #130550995, Dancia Mast, Pacific Haven Realty LLC. RMLS (OR)
- $399,0003 bd2 ba1.1k sqft450 Tiara St, Lakeside, OR 97449ActiveMLS ID #596163498, Sydney Shapiro, eXp Realty, LLC. RMLS (OR)
- $449,0003 bd2 ba1.9k sqft160 N 8th St, Lakeside, OR 97449ActiveMLS ID #532606512, Sydney Shapiro, eXp Realty, LLC. RMLS (OR)
- $399,0004 bd2 ba1.7k sqft610 Tiara St, Lakeside, OR 97449ActiveMLS ID #547794242, Sydney Shapiro, eXp Realty, LLC. RMLS (OR)
- $650,0002 bd2 ba2.4k sqft720 Kings Ave, Lakeside, OR 97449ActiveMLS ID #630178418, Julie Stephens, RE/MAX South Coast. RMLS (OR)
- $539,0003 bd2 ba2.3k sqft66634 Glasgow Ln, North Bend, OR 97459ActiveMLS ID #430188814, Rocky Johnston, Pacific Properties. RMLS (OR)
- $479,9993 bd2 ba1.8k sqft280 Foxglove Way, Reedsport, OR 97467ActiveMLS ID #299121538, Joe Bollig, Pacific Properties. RMLS (OR)
- $469,9993 bd2 ba1.7k sqft95048 Timber Park Ln, Coos Bay, OR 97420ActiveMLS ID #695647669, Belinda Mace, Johnson Group Real Estate, LLC. RMLS (OR)
- $575,0003 bd2 ba2k sqft69247 Joshua Ln, North Bend, OR 97459ActiveMLS ID #522441270, Shai Cancino, Pacific Properties. RMLS (OR)
- $520,0003 bd2 ba2k sqft1037 N 10th St, Coos Bay, OR 97420ActiveMLS ID #718021360, Amy Aguirre, Pacific Coast Real Estate & Development, LLC. RMLS (OR)
- $450,0005 bd1 ba1.8k sqft1120 Lower Smith River Rd, Reedsport, OR 97467ActiveMLS ID #589331163, Elizabeth Adamo, Mal & Seitz Real Estate. RMLS (OR)
- $455,0003 bd2 ba1.7k sqft63533 Flanagan Rd, Coos Bay, OR 97420ActiveMLS ID #522697463, Rushel Reed, eXp Realty, LLC. RMLS (OR)
- $500,0002 bd2 ba1k sqft1901 Loon Lake Rd, Reedsport, OR 97467ActiveMLS ID #517175321, Simon Smith, United Real Estate Properties. RMLS (OR)
- $269,0002 bd1 ba1k sqft110 N 12th St, Lakeside, OR 97449ActiveMLS ID #577503888, Rebecca Kaufmann, Mast Realty Group. RMLS (OR)
- $469,0004 bd3 ba2.3k sqft1493 Sherman Ave, North Bend, OR 97459ActiveMLS ID #159745399, Jessica Bacon, Pacific Coast Real Estate & Development, LLC. RMLS (OR)
