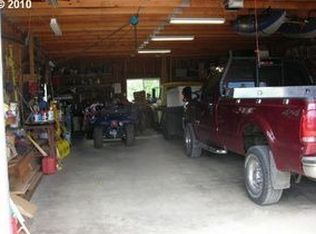
Escape to your own piece of the Southern Oregon Coast with this 3-bedroom, 2-bath log cabin set on 3.34 acres in North Bend. Built in 2005, this home combines the character of log construction with the comforts of a well-maintained modern home. Inside, you'll find beautiful hardwood floors, brand-new carpet in all three bedrooms, and vaulted tongue-and-groove ceilings that give the living spaces an open, inviting feel. The kitchen features stainless steel appliances and an open layout. A wood stove adds warmth and character, while the new heat pump provides efficient heating and cooling year-round. Outside, the acreage provides room to spread out, garden, recreate, or simply enjoy the privacy that comes with a larger parcel. The home also features a partial wrap-around deck, creating a great spot to enjoy the surrounding property and coastal climate. A detached shop offers additional space for hobbies, storage, projects, or equipment. Located with convenient access to the Oregon Dunes National Recreation Area, you'll be close to some of the Oregon Coast's best opportunities for ATV riding, hiking, camping, fishing, and exploring the dunes. Whether you're looking for a full-time home, coastal retreat, or property with room to enjoy the outdoors, this is the ONE! Call your Realtor and schedule a showing TODAY!
Active
$590,000
69247 Joshua Ln, North Bend, OR 97459
3beds
2,067sqft
Residential, Single Family Residence
Built in 2005
3.34 Acres Lot
$-- Zestimate®
$285/sqft
$-- HOA
What's special
Vaulted tongue-and-groove ceilingsBeautiful hardwood floorsOpen inviting feel
- 6 days
- 1,249
- 97
Zillow last checked:
Listing updated:
Listed by:
Shai Cancino 541-217-7521,
Pacific Properties,
Ryan Cross 541-294-4545,
Pacific Properties
Source: RMLS (OR),MLS#: 522441270
Facts & features
Interior
Bedrooms & bathrooms
- Bedrooms: 3
- Bathrooms: 2
- Full bathrooms: 2
- Main level bathrooms: 1
Rooms
- Room types: Bedroom 2, Bedroom 3, Dining Room, Family Room, Kitchen, Living Room, Primary Bedroom
Primary bedroom
- Level: Upper
Bedroom 2
- Level: Main
Bedroom 3
- Level: Main
Kitchen
- Level: Main
Living room
- Level: Main
Heating
- Heat Pump
Cooling
- Heat Pump
Appliances
- Included: Built In Oven, Built-In Range, Built-In Refrigerator, Dishwasher, Free-Standing Refrigerator, Stainless Steel Appliance(s), Washer/Dryer, Electric Water Heater
- Laundry: Laundry Room
Features
- Vaulted Ceiling(s)
- Flooring: Hardwood, Wood
- Windows: Double Pane Windows
- Fireplace features: Wood Burning
Interior area
- Total structure area: 2,067
- Total interior livable area: 2,067 sqft
Property
Parking
- Total spaces: 2
- Parking features: Driveway, RV Access/Parking, Detached
- Garage spaces: 2
- Has uncovered spaces: Yes
Features
- Levels: Two
- Stories: 2
- Patio & porch: Covered Patio
- Exterior features: Yard
- Fencing: Fenced
- Has view: Yes
- View description: Trees/Woods
Lot
- Size: 3.34 Acres
- Features: Level, Sloped, Trees, Wooded, Acres 3 to 5
Details
- Additional structures: Outbuilding, Workshop
- Parcel number: 7771900
- Zoning: RR-5
Construction
Type & style
- Home type: SingleFamily
- Architectural style: Log
- Property subtype: Residential, Single Family Residence
Materials
- Log
- Foundation: Block, Concrete Perimeter
- Roof: Composition
Condition
- Resale
- New construction: No
- Year built: 2005
Utilities & green energy
- Sewer: Septic Tank
- Water: Well
Community & HOA
HOA
- Has HOA: Yes
Location
- Region: North Bend
Financial & listing details
- Price per square foot: $285/sqft
- Annual tax amount: $3,593
- Date on market: 8/25/2026
- Listing terms: Call Listing Agent,Cash,Conventional,FHA,VA Loan
- Road surface type: Gravel
Estimated market value
Not available
Estimated sales range
Not available
Not available
Price history
| Date | Event | Price |
|---|---|---|
| 8/25/2026 | Listed for sale | $590,000$285/sqft |
Source:  RMLS (OR) #522441270 Report a problem RMLS (OR) #522441270 Report a problem | ||
Public tax history
Tax history is unavailable.
Monthly payment
Est. payment
Payment breakdown
Explore the cost of this home by adjusting the details. Changes won't be saved.Climate risks
Neighborhood: Saunders Lake
Nearby schools
Schools provided by the listing agent
- Elementary: North Bay
- Middle: North Bend
- High: North Bend
Source: RMLS (OR). This data may not be complete. We recommend contacting the local school district to confirm school assignments for this home.
Similar homes
- $589,0005 bd2 ba2.5k sqft68155 Ridge Rd, North Bend, OR 97459Active

 MLS ID #539110553, Shaina Amsbary, eXp Realty, LLC. RMLS (OR)
 - $575,0003 bd2 ba2.3k sqft66634 Glasgow Ln, North Bend, OR 97459Active
 MLS ID #347540720, Joel Sweet, Pacific Properties. RMLS (OR)
 - $599,0004 bd2 ba2.2k sqft66599 Quail Rd, North Bend, OR 97459Active
 MLS ID #635290056, Melanee Woodman, Ocean Dunes Realty. RMLS (OR)
 - $638,1623 bd2 ba2k sqft95743 Haynes Way Ln, North Bend, OR 97459Active
 MLS ID #283123722, Denise Brant, Pacific Properties. RMLS (OR)
 - $485,0003 bd2 ba2.3k sqft69664 McFarland Rd, North Bend, OR 97459ActiveMLS ID #143183458, Jennifer Campbell, MORE Realty. RMLS (OR)
- $495,0003 bd2 ba2.2k sqft94835 Brunswick Ln, North Bend, OR 97459ActiveMLS ID #450656848, Mel Garrett, Chas. Waldrop Real Estate LLC. RMLS (OR)
- $479,0002 bd2 ba1.5k sqft94278 Shotgun Dr, North Bend, OR 97459ActiveMLS ID #276896590, Kelsey Jarrell, Pacific Haven Realty LLC. RMLS (OR)
- $475,0005 bd2 ba2.9k sqft67714 N Bay Rd, North Bend, OR 97459ActiveMLS ID #769510697, Sadena Abell, Pacific Coast Real Estate & Development, LLC. RMLS (OR)
- $654,0003 bd2 ba1.9k sqft1345 Sanford St, Coos Bay, OR 97420ActiveMLS ID #454620204, Marcio Barreiros de Souza, Pacific Properties. RMLS (OR)
- $639,0004 bd3 ba2.1k sqft94442 Carlson Heights Ln, North Bend, OR 97459ActiveMLS ID #436240762, Amy Nickerson, Pacific Coast Real Estate & Development, LLC. RMLS (OR)
- $549,0004 bd3 ba2.4k sqft94032 Brush Ln, Coos Bay, OR 97420ActiveMLS ID #638740329, Randy Hoffine, Pacific Properties. RMLS (OR)
- $615,0003 bd3 ba1.8k sqft1389 Bayview Ave, North Bend, OR 97459ActiveMLS ID #169903045, Teresa Zamora, eXp Realty, LLC. RMLS (OR)
- $560,0003 bd3 ba1.9k sqft2460 Stephanie Ln, North Bend, OR 97459ActiveMLS ID #258323219, Melanee Woodman, Ocean Dunes Realty. RMLS (OR)
- $500,0003 bd3 ba2.1k sqft93930 Bridge View Ln, North Bend, OR 97459ActiveMLS ID #130550995, Dancia Mast, Pacific Haven Realty LLC. RMLS (OR)
- $549,5003 bd2 ba1.6k sqft1611 Ash St, North Bend, OR 97459ActiveMLS ID #711726642, Justin Mast, Oregon Life Homes. RMLS (OR)
- $549,0003 bd2 ba1.5k sqft760 Oconnell St, North Bend, OR 97459ActiveMLS ID #160707673, Levi Rider, Pacific Coast Real Estate & Development, LLC. RMLS (OR)
- $612,1504 bd2 ba2.2k sqft2025 Roosevelt Loop, North Bend, OR 97459ActiveMLS ID #300394288, Sadena Abell, Pacific Coast Real Estate & Development, LLC. RMLS (OR)
- $875,0003 bd3 ba2.9k sqft70214 Lakewood Rd, North Bend, OR 97459ActiveMLS ID #331949274, Macie McCurdy, eXp Realty, LLC. RMLS (OR)
- $675,0003 bd3 ba1.9k sqft2090 Ash St, North Bend, OR 97459ActiveMLS ID #510840531, Dancia Mast, Pacific Haven Realty LLC. RMLS (OR)
- $560,0004 bd2 ba2.6k sqft2139 McPherson St, North Bend, OR 97459ActiveMLS ID #711093054, Jan Delimont, RE/MAX South Coast. RMLS (OR)
