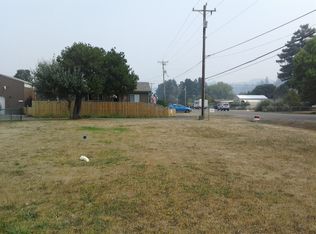
Welcome to your Lakeside Escape!! Now offered at an even lower price! Nestled in the Heart of Lakeside, this Move in Ready- Freshly Remodeled and Updated 2BD/1BA Gem with NEW Flooring, Lighting, Interior Paint, Exterior Doors, Stainless Kitchen Appliances and walk in shower in the Updated Bath offer the best of coastal living. Newer roof and windows as well for peace of mind. The home features a fully fenced yard with gates in front and back for optimal usability, and a huge shop with alley access to store all your recreational toys as well as tons of parking in front and back. Enjoy direct dune access to the Oregon Dunes National Recreation Area—ideal for ATV adventures, hiking, and endless exploring. Very close proximity to Tenmile Lake and Tenmile County Parks Beach and day use area- you’ll have quick reach to year-round recreation including fishing, boating, kayaking and more, you can even watch the yearly firework display over the lake from your yard! With shopping, restaurants, and local conveniences only steps away, this property blends outdoor adventure with small-town comfort and Lakeside lifestyle making it an exceptional opportunity whether looking for Full-Time Home, Weekend Retreat, Vacation Getaway or Airbnb to use when you want and generate income!
Active
Price cut: $10.9K (9/25)
$269,000
110 N 12th St, Lakeside, OR 97449
2beds
1,068sqft
Residential, Single Family Residence
Built in 1949
4,791 Square Feet Lot
$-- Zestimate®
$252/sqft
$-- HOA
What's special
Interior paintNew flooringStainless kitchen appliancesExterior doorsNewer roof
- 29 days
- 349
- 43
Likely to sell faster than
Zillow last checked:
Listing updated:
Listed by:
Rebecca Kaufmann 541-707-0818,
Mast Realty Group,
Norm Lacey 541-999-8994,
Mast Realty Group
Source: RMLS (OR),MLS#: 577503888
Facts & features
Interior
Bedrooms & bathrooms
- Bedrooms: 2
- Bathrooms: 1
- Full bathrooms: 1
- Main level bathrooms: 1
Rooms
- Room types: Bedroom 2, Dining Room, Family Room, Kitchen, Living Room, Primary Bedroom
Primary bedroom
- Level: Main
Bedroom 2
- Level: Main
Kitchen
- Level: Main
Living room
- Level: Main
Appliances
- Included: Dishwasher, Free-Standing Range, Free-Standing Refrigerator, Range Hood, Stainless Steel Appliance(s), Electric Water Heater
- Laundry: Laundry Room
Features
- Soaking Tub
- Flooring: Laminate
- Windows: Double Pane Windows, Vinyl Frames
Interior area
- Total structure area: 1,068
- Total interior livable area: 1,068 sqft
Property
Parking
- Total spaces: 4
- Parking features: Carport, RV Access/Parking, RV Boat Storage, Detached, Oversized
- Garage spaces: 4
- Has carport: Yes
Accessibility
- Accessibility features: Accessible Full Bath, Minimal Steps, One Level, Parking, Utility Room On Main, Walkin Shower, Accessibility
Features
- Levels: One
- Stories: 1
- Exterior features: Yard
- Fencing: Fenced
- Has view: Yes
- View description: Territorial
Lot
- Size: 4,791 Square Feet
- Features: SqFt 3000 to 4999
Details
- Additional structures: RVParking, RVBoatStorage
- Parcel number: 4145200
Construction
Type & style
- Home type: SingleFamily
- Architectural style: Bungalow
- Property subtype: Residential, Single Family Residence
Materials
- Cement Siding, Wood Siding
- Roof: Composition
Condition
- Approximately
- New construction: No
- Year built: 1949
Utilities & green energy
- Sewer: Public Sewer
- Water: Public
Community & HOA
HOA
- Has HOA: No
Location
- Region: Lakeside
Financial & listing details
- Price per square foot: $252/sqft
- Tax assessed value: $125,770
- Annual tax amount: $667
- Date on market: 9/3/2026
- Listing terms: Cash,Conventional
- Road surface type: Gravel
Estimated market value
Not available
Estimated sales range
Not available
Not available
Price history
| Date | Event | Price |
|---|---|---|
| 9/25/2026 | Price change | $269,000-3.9%$252/sqft |
Source:  RMLS (OR) #577503888 Report a problem RMLS (OR) #577503888 Report a problem | ||
| 9/3/2026 | Listed for sale | $279,900+288.8%$262/sqft |
Source: RMLS (OR) #577503888 Report a problem | ||
| 4/18/2016 | Sold | $72,000+20%$67/sqft |
Source: Public Record Report a problem | ||
| 5/6/2015 | Sold | $60,000-7.7%$56/sqft |
Source: Public Record Report a problem | ||
| 2/24/2006 | Sold | $65,000$61/sqft |
Source: Public Record Report a problem | ||
Public tax history
| Year | Property taxes | Tax assessment |
|---|---|---|
| 2025 | $668 +0.8% | $125,770 +2.1% |
| 2024 | $663 +3% | $123,200 +1.7% |
| 2023 | $643 +0.6% | $121,130 +16.9% |
| 2022 | $639 -5.8% | $103,660 +28.2% |
| 2021 | $678 +3.1% | $80,880 +11% |
| 2020 | $658 +4.9% | $72,870 +19.1% |
| 2019 | $628 +4.2% | $61,190 +3% |
| 2018 | $602 | $59,410 +3% |
| 2017 | $602 +3% | $57,680 +3% |
| 2016 | $585 +6.3% | $56,000 +1% |
| 2015 | $550 | $55,440 +2% |
| 2014 | $550 | $54,350 +1.6% |
| 2013 | $550 +1.2% | $53,500 +3% |
| 2012 | $543 +2.1% | $51,950 +3% |
| 2011 | $532 -0.2% | $50,440 +3% |
| 2010 | $534 | $48,971 |
| 2009 | -- | $48,971 +6.1% |
| 2008 | -- | $46,161 +3% |
| 2007 | -- | $44,817 +3% |
| 2006 | -- | $43,512 +3% |
| 2005 | -- | $42,245 +3% |
| 2004 | -- | $41,015 +3% |
| 2003 | -- | $39,821 +3% |
| 2002 | -- | $38,662 |
| 2001 | -- | $38,662 +6.1% |
| 2000 | -- | $36,443 |
Find assessor info on the county website
Monthly payment
Est. payment
Payment breakdown
Explore the cost of this home by adjusting the details. Changes won't be saved.Climate risks
Neighborhood: 97449
Nearby schools
Schools provided by the listing agent
- Elementary: North Bay
- Middle: North Bend
- High: North Bend
Source: RMLS (OR). This data may not be complete. We recommend contacting the local school district to confirm school assignments for this home.
Similar homes
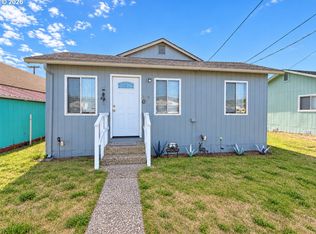
- $248,0002 bd1 ba932 sqft145 S 8th St, Lakeside, OR 97449Active
 MLS ID #695833285, Sydney Shapiro, eXp Realty, LLC. RMLS (OR)
 - $247,5003 bd1 ba1.1k sqft1025 N Lake Rd, Lakeside, OR 97449Active
 MLS ID #392597745, Debbie Butler, RE/MAX South Coast. RMLS (OR)
 - $305,0003 bd2 ba1.1k sqft600 Queens Ct, Lakeside, OR 97449Active
 MLS ID #576358992, Sally Jo Wickham, United Real Estate Properties. RMLS (OR)
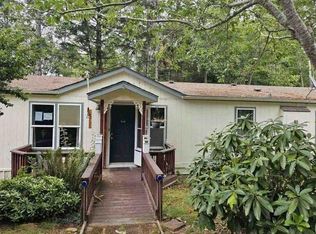
 - $--3 bd2 ba1.2k sqft1305 Kristi Loop, Lakeside, OR 97449Auction
 Auction.com 1
 - $275,0002 bd2 ba1k sqft1292 N Tenmile Lk, Lakeside, OR 97449ActiveMLS ID #277137659, Catherine Reiss, Pacific Properties. RMLS (OR)
- $340,0003 bd2 ba1.2k sqft165 N 15th St, Lakeside, OR 97449ActiveMLS ID #720220224, Sydney Shapiro, eXp Realty, LLC. RMLS (OR)
- $270,0002 bd1 ba715 sqft3747 S Ten Mile, Lakeside, OR 97449ActiveMLS ID #319216342, Michael Kosmicki, Stellar Realty Northwest. RMLS (OR)
- $294,0001 bd1 ba732 sqft10 Pine Ln, Lakeside, OR 97449ActiveMLS ID #494550337, Melanee Woodman, Ocean Dunes Realty. RMLS (OR)
- $234,9003 bd1 ba1.3k sqft455 Rugh Ln, Lakeside, OR 97449ActiveMLS ID #658933697, Sadena Abell, Pacific Coast Real Estate & Development, LLC. RMLS (OR)
- $267,0001 bd1 ba605 sqft1401 N Tenmile Lake, Lakeside, OR 97449ActiveMLS ID #392743603, Mary Gilbert, Keller Williams Southern Oregon-Umpqua Valley. RMLS (OR)
- $359,0002 bd2 ba1.4k sqft850 Raechel Rd, Lakeside, OR 97449ActiveMLS ID #124757790, Jerald Stayner, Seaboard Properties. RMLS (OR)
- $249,0002 bd1 ba849 sqft1589 Seagate Ave, Coos Bay, OR 97420ActiveMLS ID #695802476, Sadena Abell, Pacific Coast Real Estate & Development, LLC. RMLS (OR)
- $180,0002 bd2 ba728 sqft125 N 4th St, Lakeside, OR 97449ActiveMLS ID #538467312, Jonna Wagner, Cutting Edge Real Estate. RMLS (OR)
- $275,0003 bd1 ba960 sqft1025 Garfield Ave, Coos Bay, OR 97420ActiveMLS ID #401933650, Kathy Clemens, Coastal Properties. RMLS (OR)
- $167,9804 bd2 ba864 sqft96455 Blocks Shady Ln, Lakeside, OR 97449ActiveMLS ID #24666593, Corinne Painter, Coldwell Banker Professional Group. RMLS (OR)
- $279,0003 bd1 ba1.1k sqft64183 Watsonville Rd, Coos Bay, OR 97420ActiveMLS ID #342797875, Tonya Pitts, eXp Realty, LLC. RMLS (OR)
- $289,0003 bd2 ba1.2k sqft1289 Ivy Ave, Reedsport, OR 97467ActiveMLS ID #501546396, Rachele Widdifield, Central Coast Realty. RMLS (OR)
- $289,0003 bd1 ba888 sqft2342 Brussells St, North Bend, OR 97459ActiveMLS ID #165206069, Samantha Oswald, National Real Estate. RMLS (OR)
- $265,0004 bd1 ba1.4k sqft1057 Greenwood Ave, Reedsport, OR 97467ActiveMLS ID #778741823, Terry Johnson, Oregon Life Homes. RMLS (OR)
- $279,0002 bd1 ba1k sqft67623 E Bay Rd, North Bend, OR 97459ActiveMLS ID #710320484, Tonya Pitts, eXp Realty, LLC. RMLS (OR)
