Adorable and beautifully maintained 732 sq. ft. furnished one-bedroom, one-bath home featuring soaring ceilings and a comfortable, inviting layout. Ideally situated in Osprey Village near scenic Tenmile Lakes, this charming property offers easy access to a boat ramp, excellent fishing, water sports, and the expansive Oregon Dunes. Ride your ATV directly from the property to the sand dunes or lake for endless outdoor recreation. Whether you’re looking for a relaxing summer retreat or a full-time residence, this coastal gem provides the perfect escape with mild, beautiful weather year-round. The kitchen opens to a private deck and fenced backyard, while a spacious loft provides additional room and generous storage. Large RV carport with hookups adds convenience for guests, recreational vehicles, or extra covered parking.
Active
Price cut: $5K (9/1)
$294,000
10 Pine Ln, Lakeside, OR 97449
1beds
732sqft
Residential, Single Family Residence
Built in 2003
3,920 Square Feet Lot
$-- Zestimate®
$402/sqft
$134/mo HOA
What's special
Fenced backyardSpacious loftFurnished one-bedroom one-bath homeGenerous storageSoaring ceilingsPrivate deckComfortable inviting layout
- 55 days
- 441
- 20
Zillow last checked:
Listing updated:
Listed by:
Melanee Woodman 541-290-6431,
Ocean Dunes Realty,
Kelly King 541-404-8084,
Ocean Dunes Realty
Source: RMLS (OR),MLS#: 494550337
Facts & features
Interior
Bedrooms & bathrooms
- Bedrooms: 1
- Bathrooms: 1
- Full bathrooms: 1
- Main level bathrooms: 1
Rooms
- Room types: Dining Room, Family Room, Kitchen, Living Room, Primary Bedroom
Primary bedroom
- Features: Ceiling Fan, Loft, Vaulted Ceiling
- Level: Upper
Kitchen
- Features: Builtin Range, Cook Island, Skylight, Free Standing Refrigerator
- Level: Main
Living room
- Features: Ceiling Fan
- Level: Main
Heating
- Zoned
Appliances
- Included: Built-In Range, Free-Standing Refrigerator, Washer/Dryer, Electric Water Heater
- Laundry: Laundry Room
Features
- High Ceilings, Vaulted Ceiling(s), Bathtub With Shower, Cook Island, Ceiling Fan(s), Loft, Kitchen Island
- Flooring: Laminate
- Windows: Double Pane Windows, Vinyl Frames, Skylight(s)
- Basement: Crawl Space
- Furnished: Yes
Interior area
- Total structure area: 732
- Total interior livable area: 732 sqft
Property
Parking
- Total spaces: 1
- Parking features: Carport, Covered, RV Access/Parking, RV Boat Storage, Oversized
- Garage spaces: 1
- Has carport: Yes
Features
- Levels: Two
- Stories: 2
- Patio & porch: Deck
- Exterior features: RV Hookup
Lot
- Size: 3,920 Square Feet
- Features: Level, SqFt 3000 to 4999
Details
- Additional structures: RVHookup, RVBoatStorage, ToolShed
- Parcel number: 7778800
- Zoning: RR
Construction
Type & style
- Home type: SingleFamily
- Architectural style: Custom Style
- Property subtype: Residential, Single Family Residence
Materials
- Cement Siding
- Foundation: Block, Concrete Perimeter
- Roof: Composition
Condition
- Approximately
- New construction: No
- Year built: 2003
Utilities & green energy
- Sewer: Public Sewer
- Water: Public
Community & HOA
HOA
- Has HOA: Yes
- Amenities included: Road Maintenance, Sewer, Trash, Water
- HOA fee: $134 monthly
Location
- Region: Lakeside
Financial & listing details
- Price per square foot: $402/sqft
- Tax assessed value: $310,760
- Annual tax amount: $1,383
- Date on market: 8/7/2026
- Listing terms: Cash,Conventional,VA Loan
- Road surface type: Paved
Estimated market value
Not available
Estimated sales range
Not available
Not available
Price history
| Date | Event | Price |
|---|---|---|
| 9/1/2026 | Price change | $294,000-1.7%$402/sqft |
Source:  RMLS (OR) #494550337 Report a problem RMLS (OR) #494550337 Report a problem | ||
| 8/7/2026 | Listed for sale | $299,000+6.8%$408/sqft |
Source: RMLS (OR) #494550337 Report a problem | ||
| 5/17/2024 | Sold | $280,000-6.4%$383/sqft |
Source: RMLS (OR) #24374953 Report a problem | ||
| 3/30/2024 | Pending sale | $299,000$408/sqft |
Source: RMLS (OR) #24374953 Report a problem | ||
| 3/28/2024 | Listed for sale | $299,000+67%$408/sqft |
Source: RMLS (OR) #24374953 Report a problem | ||
| 9/29/2017 | Sold | $179,000-0.5%$245/sqft |
Source: RMLS (OR) #17319224 Report a problem | ||
| 8/20/2017 | Pending sale | $179,900$246/sqft |
Source: Oregon Professional Real Estate Group #17319224 Report a problem | ||
| 8/16/2017 | Listed for sale | $179,900$246/sqft |
Source: Oregon Professional Real Estate Group #17319224 Report a problem | ||
Public tax history
| Year | Property taxes | Tax assessment |
|---|---|---|
| 2025 | $1,384 +0.8% | $310,760 +3.1% |
| 2024 | $1,373 +3% | $301,450 -1.9% |
| 2023 | $1,333 +0.6% | $307,160 +11.3% |
| 2022 | $1,325 -5.7% | $275,870 +40.6% |
| 2021 | $1,405 +3.1% | $196,160 +11% |
| 2020 | $1,364 +4.9% | $176,720 +39.4% |
| 2019 | $1,300 +2.6% | $126,730 +3% |
| 2018 | $1,267 | $123,040 +3% |
| 2017 | $1,267 +12.8% | $119,460 +3% |
| 2016 | $1,123 -6% | $115,990 +3% |
| 2015 | $1,195 +3.9% | $112,620 +3% |
| 2014 | $1,150 +2.4% | $109,340 +3% |
| 2013 | $1,123 +2.7% | $106,160 +3% |
| 2012 | $1,093 +3.5% | $103,070 +3% |
| 2011 | $1,056 -0.2% | $100,070 +3% |
| 2010 | $1,058 | $97,157 |
| 2009 | -- | $97,157 +6.1% |
| 2008 | -- | $91,581 +3% |
| 2007 | -- | $88,914 +3% |
| 2006 | -- | $86,325 +3% |
| 2005 | -- | $83,811 -15.5% |
| 2004 | -- | $99,173 +285.3% |
| 2003 | -- | $25,741 +3% |
| 2002 | -- | $24,992 |
Find assessor info on the county website
Monthly payment
Est. payment
Payment breakdown
Explore the cost of this home by adjusting the details. Changes won't be saved.Climate risks
Neighborhood: 97449
Nearby schools
Schools provided by the listing agent
- Elementary: North Bay
- Middle: North Bend
- High: North Bend
Source: RMLS (OR). This data may not be complete. We recommend contacting the local school district to confirm school assignments for this home.
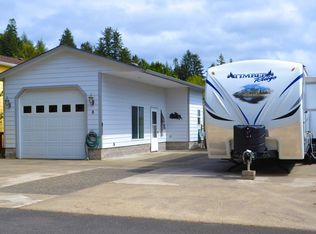
Similar homes
- $269,0002 bd1 ba1k sqft110 N 12th St, Lakeside, OR 97449Active

 MLS ID #577503888, Rebecca Kaufmann, Mast Realty Group. RMLS (OR)
 - $267,0001 bd1 ba605 sqft1401 N Tenmile Lake, Lakeside, OR 97449Active
 MLS ID #392743603, Mary Gilbert, Keller Williams Southern Oregon-Umpqua Valley. RMLS (OR)
 - $248,0002 bd1 ba932 sqft145 S 8th St, Lakeside, OR 97449Active
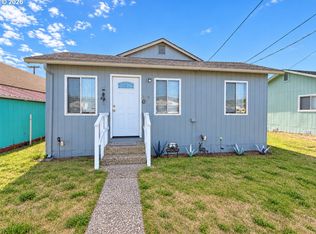 MLS ID #695833285, Sydney Shapiro, eXp Realty, LLC. RMLS (OR)
 - $275,0002 bd2 ba1k sqft1292 N Tenmile Lk, Lakeside, OR 97449Active
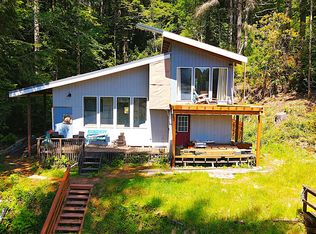 MLS ID #277137659, Catherine Reiss, Pacific Properties. RMLS (OR)
 - $270,0002 bd1 ba715 sqft3747 S Ten Mile, Lakeside, OR 97449ActiveMLS ID #319216342, Michael Kosmicki, Stellar Realty Northwest. RMLS (OR)
- $167,5001 bd1 ba499 sqft16 Pine Ln, Lakeside, OR 97449ActiveMLS ID #122953705, Shannon Porter, Pacific Coast Real Estate & Development, LLC. RMLS (OR)
- $249,0002 bd1 ba849 sqft1589 Seagate Ave, Coos Bay, OR 97420ActiveMLS ID #695802476, Sadena Abell, Pacific Coast Real Estate & Development, LLC. RMLS (OR)
- $180,0002 bd2 ba728 sqft125 N 4th St, Lakeside, OR 97449ActiveMLS ID #538467312, Jonna Wagner, Cutting Edge Real Estate. RMLS (OR)
- $167,9804 bd2 ba864 sqft96455 Blocks Shady Ln, Lakeside, OR 97449ActiveMLS ID #24666593, Corinne Painter, Coldwell Banker Professional Group. RMLS (OR)
- $275,0003 bd1 ba960 sqft1025 Garfield Ave, Coos Bay, OR 97420ActiveMLS ID #401933650, Kathy Clemens, Coastal Properties. RMLS (OR)
- $399,0001 bd1 ba480 sqft1523 N Tenmile Lk, Lakeside, OR 97449For Sale
 MLS ID #220209618, Jennifer Jeanette Hitner, Horsepower Real Estate. Oregon Datashare
 - $344,5002 bd1 ba1k sqft94342 Sether Street Ln, North Bend, OR 97459ActiveMLS ID #226895448, Dallas Clayton, Pacific Properties. RMLS (OR)
- $289,0003 bd1 ba888 sqft2342 Brussells St, North Bend, OR 97459ActiveMLS ID #165206069, Samantha Oswald, National Real Estate. RMLS (OR)
- $190,0002 bd1 ba520 sqft2637 S Tenmile Lk, Lakeside, OR 97449ActiveMLS ID #707702228, Don Downing, Keller Williams Southern Oregon Coastal Real Estate Group. RMLS (OR)
- $279,0002 bd1 ba1k sqft67623 E Bay Rd, North Bend, OR 97459ActiveMLS ID #710320484, Tonya Pitts, eXp Realty, LLC. RMLS (OR)
- $319,0003 bd1 ba1k sqft2353 Brussells St, North Bend, OR 97459ActiveMLS ID #286555494, Sadena Abell, Pacific Coast Real Estate & Development, LLC. RMLS (OR)
- $279,0002 bd2 ba1k sqft91609 Plummer Dr, Coos Bay, OR 97420ActiveMLS ID #785805198, Joe Bollig, Pacific Properties. RMLS (OR)
- $259,9002 bd1 ba952 sqft456 N Cammann St, Coos Bay, OR 97420ActiveMLS ID #730303455, Emily Groves, Pacific Properties. RMLS (OR)
- $374,7772 bd2 ba942 sqft2021 Cedar Ave, Reedsport, OR 97467ActiveMLS ID #394110595, Mychal McGuire, Altura Real Estate. RMLS (OR)
- $349,0003 bd1 ba1k sqft1803 Juniper Ave, Coos Bay, OR 97420ActiveMLS ID #795559752, Levi Rider, Pacific Coast Real Estate & Development, LLC. RMLS (OR)
