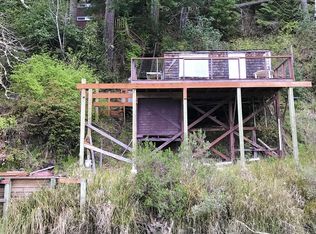
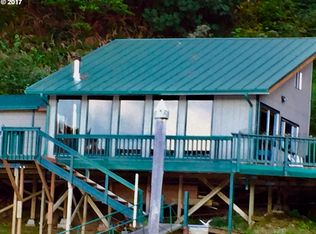
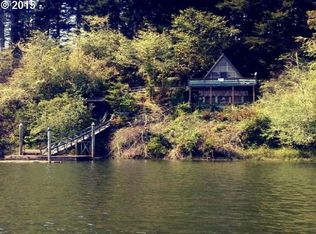
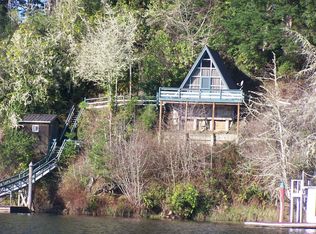
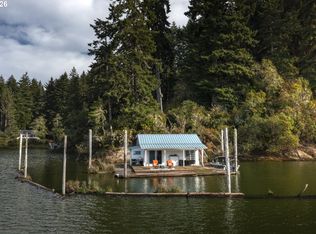
Welcome to 1401 N Tenmile Lake! This one-of-a-kind location is accessible exclusively by boat. Pull up to your lakefront cabin and dock in the spacious boat dock waiting for you. Relax and enjoy the scenery from multiple decks as you approach the front entrance. Step inside this updated cabin and feel right at home from the moment you walk in. With big windows and glass French doors, you’ll be treated to amazing lake views everywhere you look. The vaulted ceilings really open up the space, making the cabin feel bright and airy. Stay comfy all year long with the newer mini-split system for heating and cooling, and unwind by the cozy electric fireplace. When it’s time to turn in, make your way up to the 12x18 ft loft above, a cozy sanctuary for a restful night’s sleep! Got extra guests? No worries! There’s a separate 10x12 bunkhouse just up the stairs outside the cabin. This home is equipped with a durable metal roof that provides reliable protection and peace of mind for many years. The electrical system was upgraded in 2004 to a 200-amp service, ensuring your home has plenty of power to meet modern needs safely and efficiently. There is no well, water is sourced from the lake and goes through a water filtration system not for drinking. Whether you’re into year-round water activities or just love soaking in the stunning views of North Tenmile Lake, this spot has you covered. It’s the perfect place to relax and enjoy everything the lake lifestyle has to offer!
Active
$267,000
1401 N Tenmile Lake, Lakeside, OR 97449
1beds
605sqft
Residential, Single Family Residence
Built in ----
0.45 Acres Lot
$-- Zestimate®
$441/sqft
$-- HOA
What's special
Cozy electric fireplaceUpdated cabinMultiple decksGlass french doorsDurable metal roofBig windowsVaulted ceilings
- 484 days
- 1,148
- 162
Zillow last checked:
Listing updated:
Listed by:
Mary Gilbert 541-371-5500,
Keller Williams Southern Oregon-Umpqua Valley,
Chris Woodruff 503-957-9980,
Keller Williams Southern Oregon-Umpqua Valley
Source: RMLS (OR),MLS#: 392743603
Facts & features
Interior
Bedrooms & bathrooms
- Bedrooms: 1
- Bathrooms: 1
- Full bathrooms: 1
- Main level bathrooms: 1
Rooms
- Room types: Loft, Dining Room, Family Room, Kitchen, Living Room, Primary Bedroom
Primary bedroom
- Level: Main
Kitchen
- Features: Free Standing Refrigerator, Laminate Flooring
- Level: Main
Living room
- Features: Ceiling Fan, Deck, Exterior Entry, Fireplace Insert, French Doors, Living Room Dining Room Combo, Laminate Flooring, Vaulted Ceiling
- Level: Main
Heating
- Mini Split
Cooling
- Has cooling: Yes
Appliances
- Included: Cooktop, Free-Standing Refrigerator, Washer/Dryer, Electric Water Heater
Features
- Ceiling Fan(s), High Ceilings, Vaulted Ceiling(s), Living Room Dining Room Combo
- Flooring: Laminate
- Doors: French Doors
- Windows: Double Pane Windows, Vinyl Frames
- Basement: None
- Number of fireplaces: 1
- Fireplace features: Electric, Insert
Interior area
- Total structure area: 605
- Total interior livable area: 605 sqft
Property
Parking
- Parking features: None
Features
- Stories: 2
- Patio & porch: Deck
- Exterior features: Dock, Exterior Entry
- Has view: Yes
- View description: Lake, Territorial, Trees/Woods
- Has water view: Yes
- Water view: Lake
- Waterfront features: Lake, Boat Only Access
- Body of water: North Tenmile Lake
Lot
- Size: 0.45 Acres
- Features: Hilly, Secluded, SqFt 15000 to 19999
Details
- Additional structures: Dock
- Parcel number: 7494700
- Zoning: RR-2
Construction
Type & style
- Home type: SingleFamily
- Architectural style: Cabin
- Property subtype: Residential, Single Family Residence
Materials
- T111 Siding
- Foundation: Pillar/Post/Pier
- Roof: Metal
Condition
- Resale
- New construction: No
Utilities & green energy
- Sewer: Other
- Water: Other
Community & HOA
HOA
- Has HOA: No
Location
- Region: Lakeside
Financial & listing details
- Price per square foot: $441/sqft
- Tax assessed value: $118,630
- Annual tax amount: $542
- Date on market: 6/29/2025
- Listing terms: Cash
Estimated market value
Not available
Estimated sales range
Not available
$1,340/mo
Price history
| Date | Event | Price |
|---|---|---|
| 6/29/2025 | Listed for sale | $267,000+281.4%$441/sqft |
Source:  RMLS (OR) #392743603 Report a problem RMLS (OR) #392743603 Report a problem | ||
| 8/19/2021 | Sold | $70,000+1.4%$116/sqft |
Source: Public Record Report a problem | ||
| 5/15/2020 | Sold | $69,000+56.8%$114/sqft |
Source: Public Record Report a problem | ||
| 8/27/2018 | Sold | $44,000$73/sqft |
Source: RMLS (OR) #18089594 Report a problem | ||
Public tax history
| Year | Property taxes | Tax assessment |
|---|---|---|
| 2025 | $557 +2.7% | $118,630 +1.3% |
| 2024 | $543 +2.6% | $117,090 |
| 2023 | $529 +0.4% | $117,090 +15.6% |
| 2022 | $527 -5.6% | $101,270 +27.3% |
| 2021 | $558 +2.7% | $79,540 +10% |
| 2020 | $544 +4.4% | $72,300 +51.9% |
| 2019 | $521 +2.3% | $47,600 +3% |
| 2018 | $509 | $46,220 +3% |
| 2017 | $509 +2.6% | $44,880 +3% |
| 2016 | $497 +7.9% | $43,580 +3% |
| 2015 | $460 | $42,320 +3% |
| 2014 | $460 | $41,090 |
Find assessor info on the county website
Monthly payment
Est. payment
Payment breakdown
Explore the cost of this home by adjusting the details. Changes won't be saved.Climate risks
Neighborhood: 97449
Nearby schools
Schools provided by the listing agent
- Elementary: North Bay
- Middle: North Bend
- High: North Bend
Source: RMLS (OR). This data may not be complete. We recommend contacting the local school district to confirm school assignments for this home.
Similar homes
- $270,0002 bd1 ba715 sqft3747 S Ten Mile, Lakeside, OR 97449Active

 MLS ID #319216342, Michael Kosmicki, Stellar Realty Northwest. RMLS (OR)
 - $289,0001 bd1 ba732 sqft10 Pine Ln, Lakeside, OR 97449Active
 MLS ID #494550337, Melanee Woodman, Ocean Dunes Realty. RMLS (OR)
 - $225,0001 bd1 ba464 sqft3202 S Tenmile Lk, Lakeside, OR 97449Active
 MLS ID #713334167, Emily Volk, Karen Volk Realty. RMLS (OR)
 - $167,9804 bd2 ba864 sqft96455 Blocks Shady Ln, Lakeside, OR 97449Active
 MLS ID #24666593, Corinne Painter, Coldwell Banker Professional Group. RMLS (OR)
 - $399,0001 bd1 ba480 sqft1523 N Tenmile Lk, Lakeside, OR 97449For Sale
 MLS ID #220209618, Jennifer Jeanette Hitner, Horsepower Real Estate. Oregon Datashare
 - $180,0002 bd1 ba520 sqft2637 S Tenmile Lk, Lakeside, OR 97449ActiveMLS ID #707702228, Don Downing, Keller Williams Southern Oregon Coastal Real Estate Group. RMLS (OR)
- $180,0002 bd2 ba728 sqft125 N 4th St, Lakeside, OR 97449ActiveMLS ID #538467312, Jonna Wagner, Cutting Edge Real Estate. RMLS (OR)
- $269,0002 bd1 ba672 sqft1946 16th St, North Bend, OR 97459ActiveMLS ID #727480296, Michael Brown, Oregon Life Homes. RMLS (OR)
- $279,9002 bd1 ba810 sqft2193 Juniper Ave, Coos Bay, OR 97420ActiveMLS ID #781851862, Jessica Hakki, Pacific Properties. RMLS (OR)
- $244,9002 bd1 ba720 sqft805 Pacific Ave, Coos Bay, OR 97420ActiveMLS ID #246066257, Raya Ziegler, Raya Ziegler Real Estate. RMLS (OR)
- $289,0003 bd1 ba888 sqft2342 Brussells St, North Bend, OR 97459ActiveMLS ID #165206069, Samantha Oswald, National Real Estate. RMLS (OR)
- $274,9003 bd1 ba888 sqft877 Pacific Ave, Coos Bay, OR 97420ActiveMLS ID #526754846, Lari Werner, Pacific Life Realty LLC. RMLS (OR)
- $200,0001 bd1 ba312 sqft1901 Loon Lake Rd Lot 9-10, Reedsport, OR 97467ActiveMLS ID #267708396, Simon Smith, United Real Estate Properties. RMLS (OR)
- $229,9002 bd1 ba820 sqft337 Main St, Scottsburg, OR 97473ActiveMLS ID #789794273, Connie Roberts, Coastal Properties. RMLS (OR)
- $210,0002 bd1 ba672 sqft400 State St, North Bend, OR 97459ActiveMLS ID #676141836, Sadena Abell, Pacific Coast Real Estate & Development, LLC. RMLS (OR)
- $149,9001 bd1 ba738 sqft93840 High Ln, Coos Bay, OR 97420ActiveMLS ID #611217948, Steve Stalcup, Sea Winds Realty LLC. RMLS (OR)
