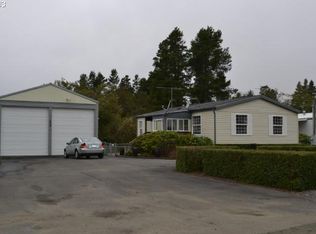
WHY ARE YOU LOOKING FOR VACAY RENTALS WHEN YOU CAN BUY YOUR OWN! TENMILE LAKES! Featuring a newer, secure & spacious 18’ x 29’ shop. Separate carport with small lockable work area & storage with ally access and covered parking for your vehicle, or smaller boat/toys. Cozy home minutes from Tenmile Lake County Park with fishing, boating, and kayak access. ATV-friendly location with a designated route to the Oregon Dunes National Recreation Area via Spinreel Park. Well cared for home with 2 bedrooms, 1.5 baths and updated kitchen appliances. Ideal for full-time living, a weekend getaway, or possible Airbnb!
Active
$180,000
125 N 4th St, Lakeside, OR 97449
2beds
728sqft
Residential, Manufactured Home
Built in 1975
4,791 Square Feet Lot
$-- Zestimate®
$247/sqft
$-- HOA
What's special
Cozy homeWell cared for homeUpdated kitchen appliances
- 564 days
- 522
- 31
Zillow last checked:
Listing updated:
Listed by:
Jonna Wagner 541-530-3184,
Cutting Edge Real Estate
Source: RMLS (OR),MLS#: 538467312
Facts & features
Interior
Bedrooms & bathrooms
- Bedrooms: 2
- Bathrooms: 2
- Full bathrooms: 1
- Partial bathrooms: 1
- Main level bathrooms: 2
Rooms
- Room types: Bedroom 2, Dining Room, Family Room, Kitchen, Living Room, Primary Bedroom
Primary bedroom
- Features: Wallto Wall Carpet
- Level: Main
Bedroom 2
- Features: Sink, Wallto Wall Carpet
- Level: Main
Kitchen
- Features: Dishwasher, Kitchen Dining Room Combo, Free Standing Range, Free Standing Refrigerator, Vinyl Floor
- Level: Main
Living room
- Features: Wallto Wall Carpet
- Level: Main
Heating
- Forced Air
Cooling
- None
Appliances
- Included: Dishwasher, Disposal, Free-Standing Range, Free-Standing Refrigerator, Microwave, Washer/Dryer, Electric Water Heater
- Laundry: Laundry Room
Features
- Ceiling Fan(s), Sink, Kitchen Dining Room Combo
- Flooring: Vinyl, Wall to Wall Carpet
Interior area
- Total structure area: 728
- Total interior livable area: 728 sqft
Property
Parking
- Parking features: Driveway, Off Street, RV Access/Parking, RV Boat Storage, Carport, Detached
- Has carport: Yes
- Has uncovered spaces: Yes
Features
- Stories: 1
- Patio & porch: Deck, Porch
- Exterior features: Yard
- Fencing: Fenced
- Has view: Yes
- View description: Territorial, Trees/Woods
Lot
- Size: 4,791 Square Feet
- Features: Level, Trees, SqFt 3000 to 4999
Details
- Additional structures: Outbuilding, RVParking, RVBoatStorage
- Parcel number: 4299200
Construction
Type & style
- Home type: MobileManufactured
- Property subtype: Residential, Manufactured Home
Materials
- Metal Siding
- Roof: Rubber
Condition
- Resale
- New construction: No
- Year built: 1975
Utilities & green energy
- Sewer: Public Sewer
- Water: Public
Community & HOA
Community
- Security: Security System Owned
HOA
- Has HOA: No
Location
- Region: Lakeside
Financial & listing details
- Price per square foot: $247/sqft
- Tax assessed value: $48,380
- Annual tax amount: $421
- Date on market: 3/15/2025
- Listing terms: Cash,Conventional
- Road surface type: Gravel
- Body type: Single Wide
Estimated market value
Not available
Estimated sales range
Not available
Not available
Price history
| Date | Event | Price |
|---|---|---|
| 8/27/2026 | Listed for sale | $180,000$247/sqft |
Source:  RMLS (OR) #538467312 Report a problem RMLS (OR) #538467312 Report a problem | ||
| 8/25/2026 | Pending sale | $180,000$247/sqft |
Source: RMLS (OR) #538467312 Report a problem | ||
| 6/30/2026 | Price change | $180,000-7.7%$247/sqft |
Source: RMLS (OR) #538467312 Report a problem | ||
| 6/20/2026 | Price change | $195,000-2.5%$268/sqft |
Source: RMLS (OR) #538467312 Report a problem | ||
| 2/7/2026 | Price change | $199,900-4.4%$275/sqft |
Source: RMLS (OR) #538467312 Report a problem | ||
| 10/14/2025 | Listed for sale | $209,000-4.6%$287/sqft |
Source: RMLS (OR) #538467312 Report a problem | ||
| 7/21/2025 | Listing removed | $219,000$301/sqft |
Source: RMLS (OR) #538467312 Report a problem | ||
| 6/6/2025 | Price change | $219,000-4.4%$301/sqft |
Source: RMLS (OR) #538467312 Report a problem | ||
| 3/16/2025 | Listed for sale | $229,000+205.3%$315/sqft |
Source: RMLS (OR) #538467312 Report a problem | ||
| 8/17/2020 | Sold | $75,000$103/sqft |
Source: RMLS (OR) #20657175 Report a problem | ||
| 7/24/2020 | Pending sale | $75,000$103/sqft |
Source: Oregon Professional Real Estate Group #20657175 Report a problem | ||
| 7/17/2020 | Listed for sale | $75,000-6.1%$103/sqft |
Source: Oregon Professional Real Estate Group #20657175 Report a problem | ||
| 2/20/2015 | Sold | $79,900$110/sqft |
Source: RMLS (OR) #14027885 Report a problem | ||
Public tax history
| Year | Property taxes | Tax assessment |
|---|---|---|
| 2019 | $396 +2.6% | $38,580 +3% |
| 2018 | $386 | $37,460 +214% |
| 2017 | $386 +12.7% | $11,930 -66.2% |
| 2016 | $342 | $35,320 +3% |
| 2015 | $342 | $34,300 +3% |
| 2014 | $342 | $33,310 |
Find assessor info on the county website
Monthly payment
Climate risks
Neighborhood: 97449
Nearby schools
Schools provided by the listing agent
- Elementary: North Bay
- Middle: North Bend
- High: North Bend
Source: RMLS (OR). This data may not be complete. We recommend contacting the local school district to confirm school assignments for this home.
Similar homes
- $167,5001 bd1 ba499 sqft16 Pine Ln, Lakeside, OR 97449Active

 MLS ID #122953705, Shannon Porter, Pacific Coast Real Estate & Development, LLC. RMLS (OR)
 - $175,0002 bd2 ba1k sqft66642 E Bay Rd, North Bend, OR 97459Active
 MLS ID #679636801, Sheri Van Elsberg, All State Real Estate. RMLS (OR)
 - $167,9804 bd2 ba864 sqft96455 Blocks Shady Ln, Lakeside, OR 97449Active
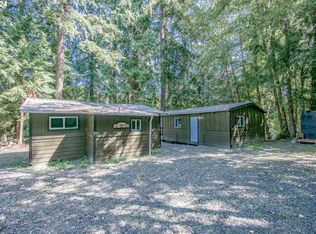 MLS ID #24666593, Corinne Painter, Coldwell Banker Professional Group. RMLS (OR)
 - $190,0002 bd1 ba520 sqft2637 S Tenmile Lk, Lakeside, OR 97449Active
 MLS ID #707702228, Don Downing, Keller Williams Southern Oregon Coastal Real Estate Group. RMLS (OR)
 - $248,0002 bd1 ba932 sqft145 S 8th St, Lakeside, OR 97449ActiveMLS ID #695833285, Sydney Shapiro, eXp Realty, LLC. RMLS (OR)
- $269,0002 bd1 ba1k sqft110 N 12th St, Lakeside, OR 97449ActiveMLS ID #577503888, Rebecca Kaufmann, Mast Realty Group. RMLS (OR)
- $270,0002 bd1 ba715 sqft3747 S Ten Mile, Lakeside, OR 97449ActiveMLS ID #319216342, Michael Kosmicki, Stellar Realty Northwest. RMLS (OR)
- $267,0001 bd1 ba605 sqft1401 N Tenmile Lake, Lakeside, OR 97449ActiveMLS ID #392743603, Mary Gilbert, Keller Williams Southern Oregon-Umpqua Valley. RMLS (OR)
- $249,0002 bd1 ba849 sqft1589 Seagate Ave, Coos Bay, OR 97420ActiveMLS ID #695802476, Sadena Abell, Pacific Coast Real Estate & Development, LLC. RMLS (OR)
- $200,0002 bd1 ba836 sqft892 Colorado Ave, North Bend, OR 97459ActiveMLS ID #590037641, April Halbert, Johnson Group Real Estate, LLC. RMLS (OR)
- $129,0002 bd1 ba784 sqft66642 E Bay Rd Space 30, North Bend, OR 97459ActiveMLS ID #536225010, Jessica Bacon, Pacific Coast Real Estate & Development, LLC. RMLS (OR)
- $132,0002 bd1 ba672 sqft472 Shorepines Pl, Coos Bay, OR 97420ActiveMLS ID #157398872, Amy Aguirre, Pacific Coast Real Estate & Development, LLC. RMLS (OR)
- $219,0002 bd2 ba934 sqft724 Laurel Ave, Reedsport, OR 97467ActiveMLS ID #573939429, Elizabeth Adamo, Mal & Seitz Real Estate. RMLS (OR)
- $98,0002 bd1 ba784 sqft93802 High Ln, Coos Bay, OR 97420ActiveMLS ID #543247803, William Johnson, William E Johnson. RMLS (OR)
- $210,0002 bd1 ba672 sqft400 State St, North Bend, OR 97459ActiveMLS ID #676141836, Sadena Abell, Pacific Coast Real Estate & Development, LLC. RMLS (OR)
- $249,0003 bd2 ba1k sqft90884 Hollywood Ln, Coos Bay, OR 97420ActiveMLS ID #475127789, Teresa Zamora, eXp Realty, LLC. RMLS (OR)
- $125,0002 bd2 ba1k sqft665 Village Pines Dr, Coos Bay, OR 97420ActiveMLS ID #739306196, Dejah Vorster, Oregon's Bay Area Realty. RMLS (OR)
- $237,0002 bd2 ba1k sqft795 Laurel Ave, Reedsport, OR 97467ActiveMLS ID #536189965, Diana Hunter, eXp Realty, LLC. RMLS (OR)
- $149,9001 bd1 ba738 sqft93840 High Ln, Coos Bay, OR 97420ActiveMLS ID #611217948, Steve Stalcup, Sea Winds Realty LLC. RMLS (OR)
- $259,9002 bd1 ba952 sqft456 N Cammann St, Coos Bay, OR 97420ActiveMLS ID #730303455, Emily Groves, Pacific Properties. RMLS (OR)
