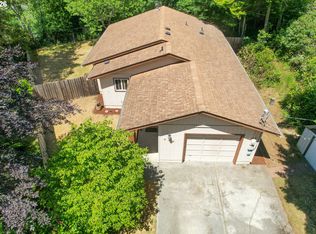
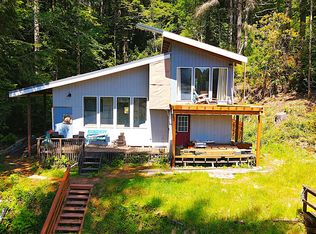
Welcome to this inviting single-level home in the quiet coastal community of Lakeside, where comfortable living meets an incredible outdoor lifestyle. Situated on a peaceful cul-de-sac, this home features luxury vinyl plank flooring, new carpet in the bedrooms, and a freshly professionally painted interior. Double-pane vinyl windows and a ductless heat pump provide year-round comfort, while the kitchen offers warm wood cabinetry and a convenient breakfast bar. The adjoining dining area features a slider that opens directly to the deck, creating an easy connection for outdoor dining and entertaining.Step outside and enjoy the large, fully fenced backyard, perfect for relaxing, gardening, entertaining, or simply enjoying the peaceful surroundings. Views of the sand dunes and beautiful sunsets add to the coastal charm.There is convenient parking in the single-car garage and attached carport, with additional possibilities for your recreational gear.Lakeside is an outdoor enthusiast's dream. Tenmile Lake North and South offer boating, water skiing, fishing, swimming, kayaking, and canoeing, surrounded by beautiful pine forests that provide habitat for abundant birdlife. The community also offers a boat ramp, dock, marina, and water taxi service.You're also close to the Oregon Dunes National Recreation Area, with its massive sand dunes and miles of off-road and ATV trails. Eel Lake is approximately five miles away and offers additional opportunities for fishing, boating, and kayaking. Nearby Winchester Bay is a destination for crabbing, clamming, salmon and Coho fishing, as well as halibut, albacore tuna, seabass, and more.Whether you're looking for a full-time coastal home, weekend getaway, or a place to enjoy everything the Southern Oregon Coast has to offer, this Lakeside property puts you close to it all.
Active
$305,000
600 Queens Ct, Lakeside, OR 97449
3beds
1,128sqft
Residential, Single Family Residence
Built in 1982
8,276 Square Feet Lot
$-- Zestimate®
$270/sqft
$-- HOA
What's special
Large fully fenced backyardFreshly professionally painted interiorInviting single-level homeLuxury vinyl plank flooringDouble-pane vinyl windowsConvenient breakfast bar
- 10 days
- 578
- 33
Likely to sell faster than
Zillow last checked:
Listing updated:
Listed by:
Sally Jo Wickham simon@urepro.com,
United Real Estate Properties
Source: RMLS (OR),MLS#: 576358992
Facts & features
Interior
Bedrooms & bathrooms
- Bedrooms: 3
- Bathrooms: 2
- Full bathrooms: 1
- Partial bathrooms: 1
- Main level bathrooms: 2
Rooms
- Room types: Bedroom 2, Bedroom 3, Dining Room, Family Room, Kitchen, Living Room, Primary Bedroom
Primary bedroom
- Features: Wallto Wall Carpet
- Level: Main
- Area: 132
- Dimensions: 12 x 11
Bedroom 2
- Features: Wallto Wall Carpet
- Level: Main
- Area: 132
- Dimensions: 11 x 12
Bedroom 3
- Features: Bathroom, Wallto Wall Carpet
- Level: Main
- Area: 90
- Dimensions: 10 x 9
Dining room
- Features: Sliding Doors
- Level: Main
- Area: 100
- Dimensions: 10 x 10
Kitchen
- Features: Eat Bar, Free Standing Range, Free Standing Refrigerator
- Level: Main
- Area: 110
- Width: 10
Living room
- Level: Main
- Area: 238
- Dimensions: 14 x 17
Heating
- Heat Pump, Mini Split
Cooling
- Heat Pump
Appliances
- Included: Built In Oven, Built-In Range, Free-Standing Refrigerator, Washer/Dryer, Free-Standing Range, Electric Water Heater
Features
- Ceiling Fan(s), Bathroom, Eat Bar
- Flooring: Luxury Vinyl Plank, Vinyl, Wall to Wall Carpet
- Doors: Sliding Doors
- Windows: Double Pane Windows, Vinyl Frames
- Basement: Crawl Space
Interior area
- Total structure area: 1,128
- Total interior livable area: 1,128 sqft
Property
Parking
- Total spaces: 1
- Parking features: Carport, Driveway, Garage Door Opener, Attached
- Attached garage spaces: 1
- Has carport: Yes
- Has uncovered spaces: Yes
Accessibility
- Accessibility features: One Level, Accessibility
Features
- Levels: One
- Stories: 1
- Patio & porch: Deck
- Exterior features: Yard
- Fencing: Fenced
- Has view: Yes
- View description: Dunes, Territorial
Lot
- Size: 8,276 Square Feet
- Features: Level, SqFt 7000 to 9999
Details
- Parcel number: 7443800
Construction
Type & style
- Home type: SingleFamily
- Architectural style: Ranch
- Property subtype: Residential, Single Family Residence
Materials
- T111 Siding, Wood Siding
- Foundation: Concrete Perimeter
- Roof: Composition
Condition
- Resale
- New construction: No
- Year built: 1982
Utilities & green energy
- Sewer: Public Sewer
- Water: Public
- Utilities for property: Cable Connected, DSL
Community & HOA
HOA
- Has HOA: No
Location
- Region: Lakeside
Financial & listing details
- Price per square foot: $270/sqft
- Tax assessed value: $313,320
- Annual tax amount: $1,543
- Date on market: 9/23/2026
- Listing terms: Cash,Conventional,FHA,VA Loan
Estimated market value
Not available
Estimated sales range
Not available
Not available
Price history
| Date | Event | Price |
|---|---|---|
| 9/24/2026 | Listed for sale | $305,000+182.4%$270/sqft |
Source:  RMLS (OR) #576358992 Report a problem RMLS (OR) #576358992 Report a problem | ||
| 11/8/2012 | Sold | $108,000-6%$96/sqft |
Source: RMLS (OR) #12177074 Report a problem | ||
| 9/26/2012 | Pending sale | $114,900$102/sqft |
Source: Dune Country Realty Report a problem | ||
| 8/3/2012 | Price change | $114,900-4.2%$102/sqft |
Source: Dune Country Realty Report a problem | ||
| 6/18/2012 | Price change | $119,900-4.8%$106/sqft |
Source: Dune Country Realty Report a problem | ||
| 5/12/2012 | Listed for sale | $125,900$112/sqft |
Source: Dune Country Realty Report a problem | ||
Public tax history
| Year | Property taxes | Tax assessment |
|---|---|---|
| 2025 | $1,544 +0.8% | $313,320 +3.5% |
| 2024 | $1,532 +3% | $302,830 -3.1% |
| 2023 | $1,487 +0.6% | $312,630 +9.5% |
| 2022 | $1,478 -5.7% | $285,500 +45.4% |
| 2021 | $1,568 +3.1% | $196,390 +11% |
| 2020 | $1,521 +4.9% | $176,930 +25.1% |
| 2019 | $1,450 +2.6% | $141,390 +3% |
| 2018 | $1,413 | $137,280 +3% |
| 2017 | $1,413 +4.6% | $133,290 +3% |
| 2016 | $1,351 +4.4% | $129,410 +2.1% |
| 2015 | $1,294 +1.9% | $126,710 +3% |
| 2014 | $1,270 +2.8% | $123,020 +3% |
| 2013 | $1,235 +1.2% | $119,440 +3% |
| 2012 | $1,220 +2.7% | $115,970 +3% |
| 2011 | $1,188 -0.2% | $112,600 +3% |
| 2010 | $1,191 | $109,322 |
| 2009 | -- | $109,322 +6.1% |
| 2008 | -- | $103,047 +3% |
| 2007 | -- | $100,046 +3% |
| 2006 | -- | $97,133 +3% |
| 2005 | -- | $94,304 +3% |
| 2004 | -- | $91,558 +3% |
| 2003 | -- | $88,892 +3% |
| 2002 | -- | $86,303 |
| 2001 | -- | $86,303 +6.1% |
| 2000 | -- | $81,350 |
Find assessor info on the county website
Monthly payment
Est. payment
Payment breakdown
Explore the cost of this home by adjusting the details. Changes won't be saved.Climate risks
Neighborhood: 97449
Nearby schools
Schools provided by the listing agent
- Elementary: North Bay
- Middle: North Bend
- High: North Bend
Source: RMLS (OR). This data may not be complete. We recommend contacting the local school district to confirm school assignments for this home.
Similar homes
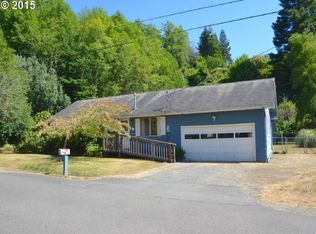
- $--3 bd2 ba1.2k sqft1305 Kristi Loop, Lakeside, OR 97449Auction
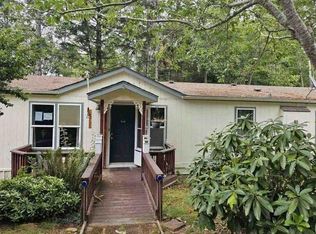 Auction.com 1
 - $340,0003 bd2 ba1.2k sqft165 N 15th St, Lakeside, OR 97449Active
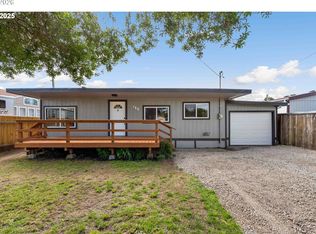
 MLS ID #720220224, Sydney Shapiro, eXp Realty, LLC. RMLS (OR)
 - $275,0002 bd2 ba1k sqft1292 N Tenmile Lk, Lakeside, OR 97449Active
 MLS ID #277137659, Catherine Reiss, Pacific Properties. RMLS (OR)
 - $269,0002 bd1 ba1k sqft110 N 12th St, Lakeside, OR 97449Active
 MLS ID #577503888, Rebecca Kaufmann, Mast Realty Group. RMLS (OR)
 - $234,9003 bd1 ba1.3k sqft455 Rugh Ln, Lakeside, OR 97449ActiveMLS ID #658933697, Sadena Abell, Pacific Coast Real Estate & Development, LLC. RMLS (OR)
- $359,0002 bd2 ba1.4k sqft850 Raechel Rd, Lakeside, OR 97449ActiveMLS ID #124757790, Jerald Stayner, Seaboard Properties. RMLS (OR)
- $247,5003 bd1 ba1.1k sqft1025 N Lake Rd, Lakeside, OR 97449ActiveMLS ID #392597745, Debbie Butler, RE/MAX South Coast. RMLS (OR)
- $294,0001 bd1 ba732 sqft10 Pine Ln, Lakeside, OR 97449ActiveMLS ID #494550337, Melanee Woodman, Ocean Dunes Realty. RMLS (OR)
- $270,0002 bd1 ba715 sqft3747 S Ten Mile, Lakeside, OR 97449ActiveMLS ID #319216342, Michael Kosmicki, Stellar Realty Northwest. RMLS (OR)
- $248,0002 bd1 ba932 sqft145 S 8th St, Lakeside, OR 97449ActiveMLS ID #695833285, Sydney Shapiro, eXp Realty, LLC. RMLS (OR)
- $267,0001 bd1 ba605 sqft1401 N Tenmile Lake, Lakeside, OR 97449ActiveMLS ID #392743603, Mary Gilbert, Keller Williams Southern Oregon-Umpqua Valley. RMLS (OR)
- $449,0002 bd2 ba1.5k sqft1060 Cedar Loop, Lakeside, OR 97449ActiveMLS ID #768103697, Sydney Shapiro, eXp Realty, LLC. RMLS (OR)
- $357,7503 bd2 ba1.2k sqft2800 Ridgeway Dr, Reedsport, OR 97467ActiveMLS ID #703241839, Rebecca Kaufmann, Mast Realty Group. RMLS (OR)
- $167,9804 bd2 ba864 sqft96455 Blocks Shady Ln, Lakeside, OR 97449ActiveMLS ID #24666593, Corinne Painter, Coldwell Banker Professional Group. RMLS (OR)
- $275,0003 bd1 ba960 sqft1025 Garfield Ave, Coos Bay, OR 97420ActiveMLS ID #401933650, Kathy Clemens, Coastal Properties. RMLS (OR)
- $327,5003 bd2 ba1.3k sqft900 Rowe St, Reedsport, OR 97467ActiveMLS ID #611659235, Jim Hoberg, West Coast Real Estate Service. RMLS (OR)
- $309,0003 bd2 ba1.6k sqft62875 School Rd, Coos Bay, OR 97420ActiveMLS ID #333545499, Cynthia Johnson, Johnson Group Real Estate, LLC. RMLS (OR)
- $289,0003 bd2 ba1.2k sqft1289 Ivy Ave, Reedsport, OR 97467ActiveMLS ID #501546396, Rachele Widdifield, Central Coast Realty. RMLS (OR)
- $180,0002 bd2 ba728 sqft125 N 4th St, Lakeside, OR 97449ActiveMLS ID #538467312, Jonna Wagner, Cutting Edge Real Estate. RMLS (OR)
- $275,0002 bd2 ba1.6k sqft1065 Elm Ave, Coos Bay, OR 97420ActiveMLS ID #388640868, Julio Aparcana Bouby, Premiere Property Group, LLC. RMLS (OR)
